Share this with your friends


(612) 433-4555
Real Estate Company
761 Lincoln Avenue, Saint Paul, MN 55105
- $1,350,000
- 5
- BD
- 4
- BA
- 4,870
- SqFt




- List Price
- $1,350,000
- Days on Market
- 52
- MLS#
- 7139449
- Status
- ACTIVE
- Type
- Single Family Residential
- Bedrooms
- 5
- Bathrooms
- 4
- Living Area
- 4,870
- Acres
- 0.34
- Subdivision
- Summit Park Add To, St Pa
- Neighborhood
- 100
- Year Built
- 1896
Property Description
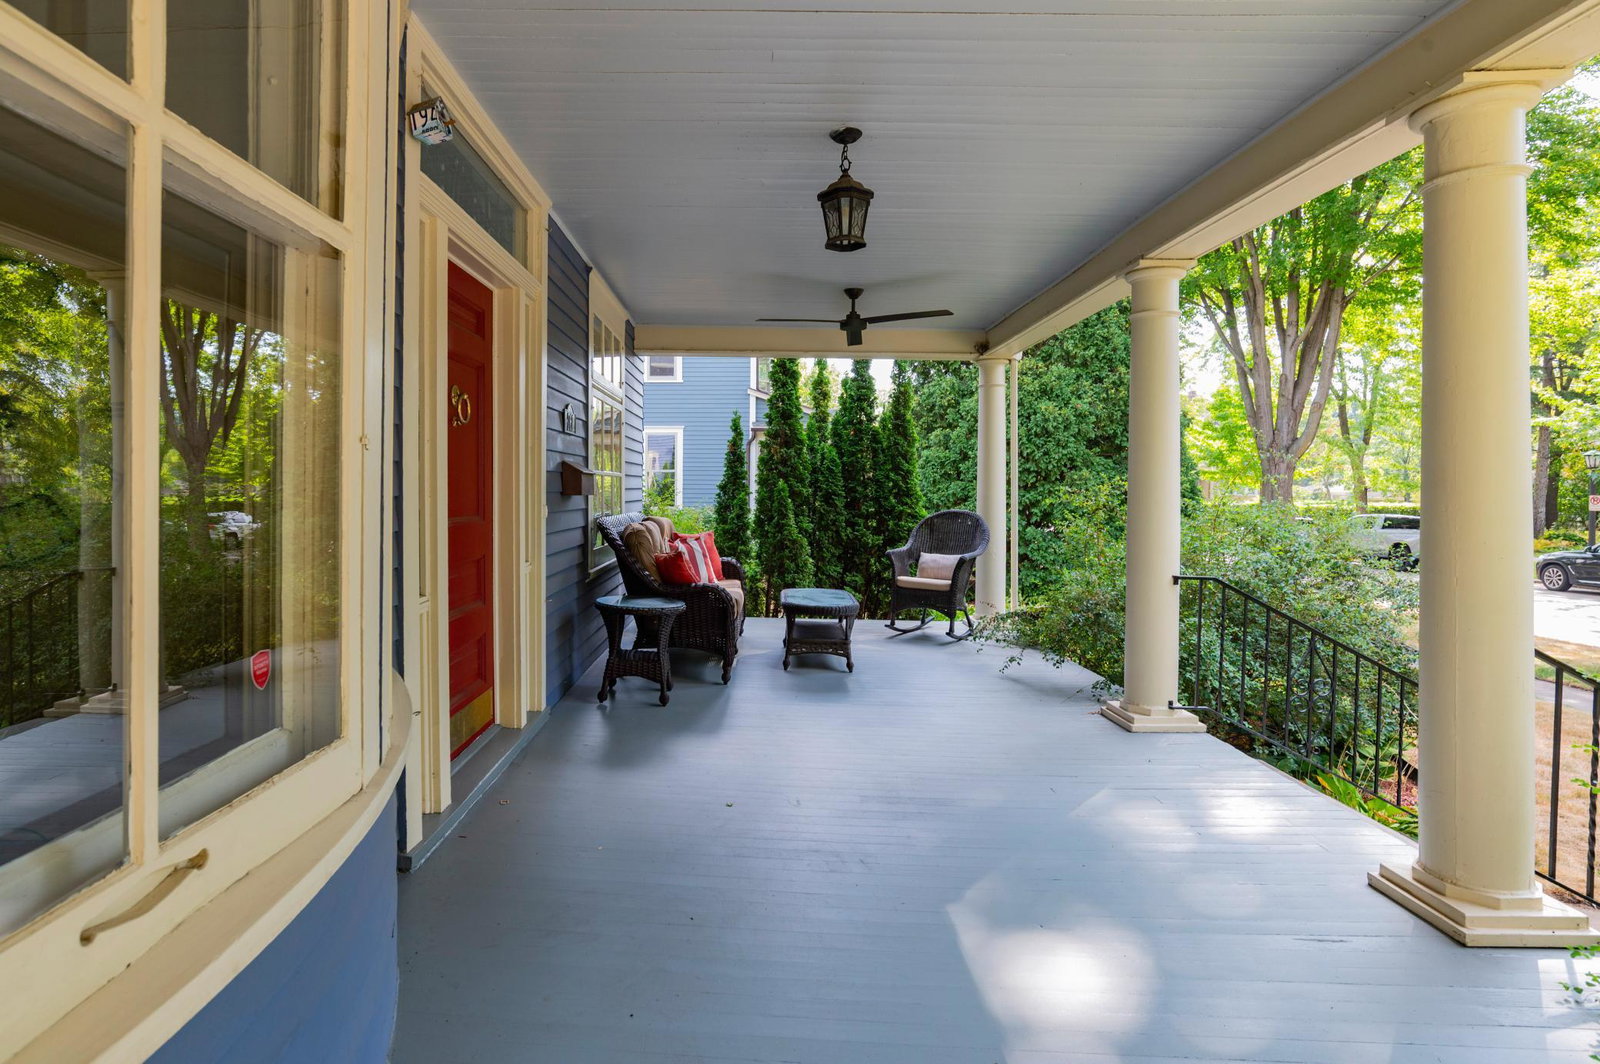
Welcome to 761 Lincoln Avenue, an exceptional 1896 home set on a remarkable 100-foot-wide lot spanning over one-third of an acre. A charming open front porch welcomes you into the grand foyer and an incredibly spacious and versatile main level. The large kitchen, complete with an adjoining pantry area, flows effortlessly into the generous dining room and oversized living room, creating wonderful spaces for both everyday living and entertaining. This level also features a main-floor bedroom currently used as a playroom, a separate home office, and an expansive mudroom with laundry conveniently located just inside the back entrance. Best of all, the mudroom can simply be closed off when real life gets a little less than picture-perfect. Upstairs, the second level is highlighted by an impressive primary suite with a private bathroom, custom closets, and an adjoining bedroom offering wonderful flexibility as a sitting room, nursery, dressing room, or additional bedroom. Another full four-piece bathroom and a second laundry area complete this level. Continue to the third floor, where a huge family room provides an amazing space to gather, relax, work, or play, along with another bedroom and updated bathroom. Outside, the unusually large lot offers exceptional space and privacy. The garage features unique drive-through access to the alley, while the concrete driveway passes beneath the home’s original porte cochère, adding both architectural character and everyday convenience. All of this in the heart of St. Paul’s sought-after Summit Hill neighborhood, just footsteps from Grand Avenue and its incredible collection of restaurants, coffee shops, shopping, fitness, parks, and neighborhood favorites.
/u.realgeeks.media/algorealty/Logo.png)
Additional Information
- School District
- St. Paul
- Amenities Unit
- Hardwood Floors, Kitchen Center Island, Kitchen Window, Primary Bedroom Walk-In Closet, Porch, Tile Floors, Walk-In Closet, Walk-Up Attic
- Appliances
- Dishwasher, Disposal, Double Oven, Dryer, Gas Water Heater, Microwave, Range, Refrigerator, Stainless Steel Appliances, Washer, Wine Cooler
- Tax Year
- 2026
- Fencing
- Partial, Privacy
- Fuel
- Natural Gas
- Lot Description
- Public Transit (w/in 6 blks), Tree Coverage - Medium
- Sewer
- City Sewer/Connected
- Roof
- Age 8 Years or Less, Asphalt, Flat, Rubber
- Air Conditioning
- Ductless Mini-Split
- Heating
- Boiler, Hot Water, Radiator
- Water
- City Water/Connected
- Basement
- Full, Unfinished
- Parking
- Detached Garage, Concrete
- Garage Spaces
- 2
How much is your home worth?
...get instant property value now!
Mortgage Calculator
Listing courtesy of Edina Realty, Inc..
 The data relating to real estate for sale on this web site comes in part from the Broker Reciprocity Program of the Regional Multiple Listing Service of Minnesota. Real estate listings held by brokerage firms other this firm are marked with the Broker Reciprocity logo. Information Deemed Reliable But Not Guaranteed. Property locations as displayed on any map are best approximations only and exact locations should be independently verified.
Listing data © 2026 Regional Multiple Listing Service of Minnesota. All rights reserved. By searching, you agree to the EULA.