15510 53rd Avenue N, Plymouth, MN 55446
- $1,395,000
- 6
- BD
- 5
- BA
- 5,778
- SqFt




- List Price
- $1,395,000
- Price Change
- ▼ $30,000 1785523815
- Days on Market
- 62
- MLS#
- 7108052
- Status
- ACTIVE
- Type
- Single Family Residential
- Bedrooms
- 6
- Bathrooms
- 5
- Living Area
- 5,778
- Acres
- 0.41
- Subdivision
- Taylor Creek 3rd Add
- Year Built
- 2013
Property Description
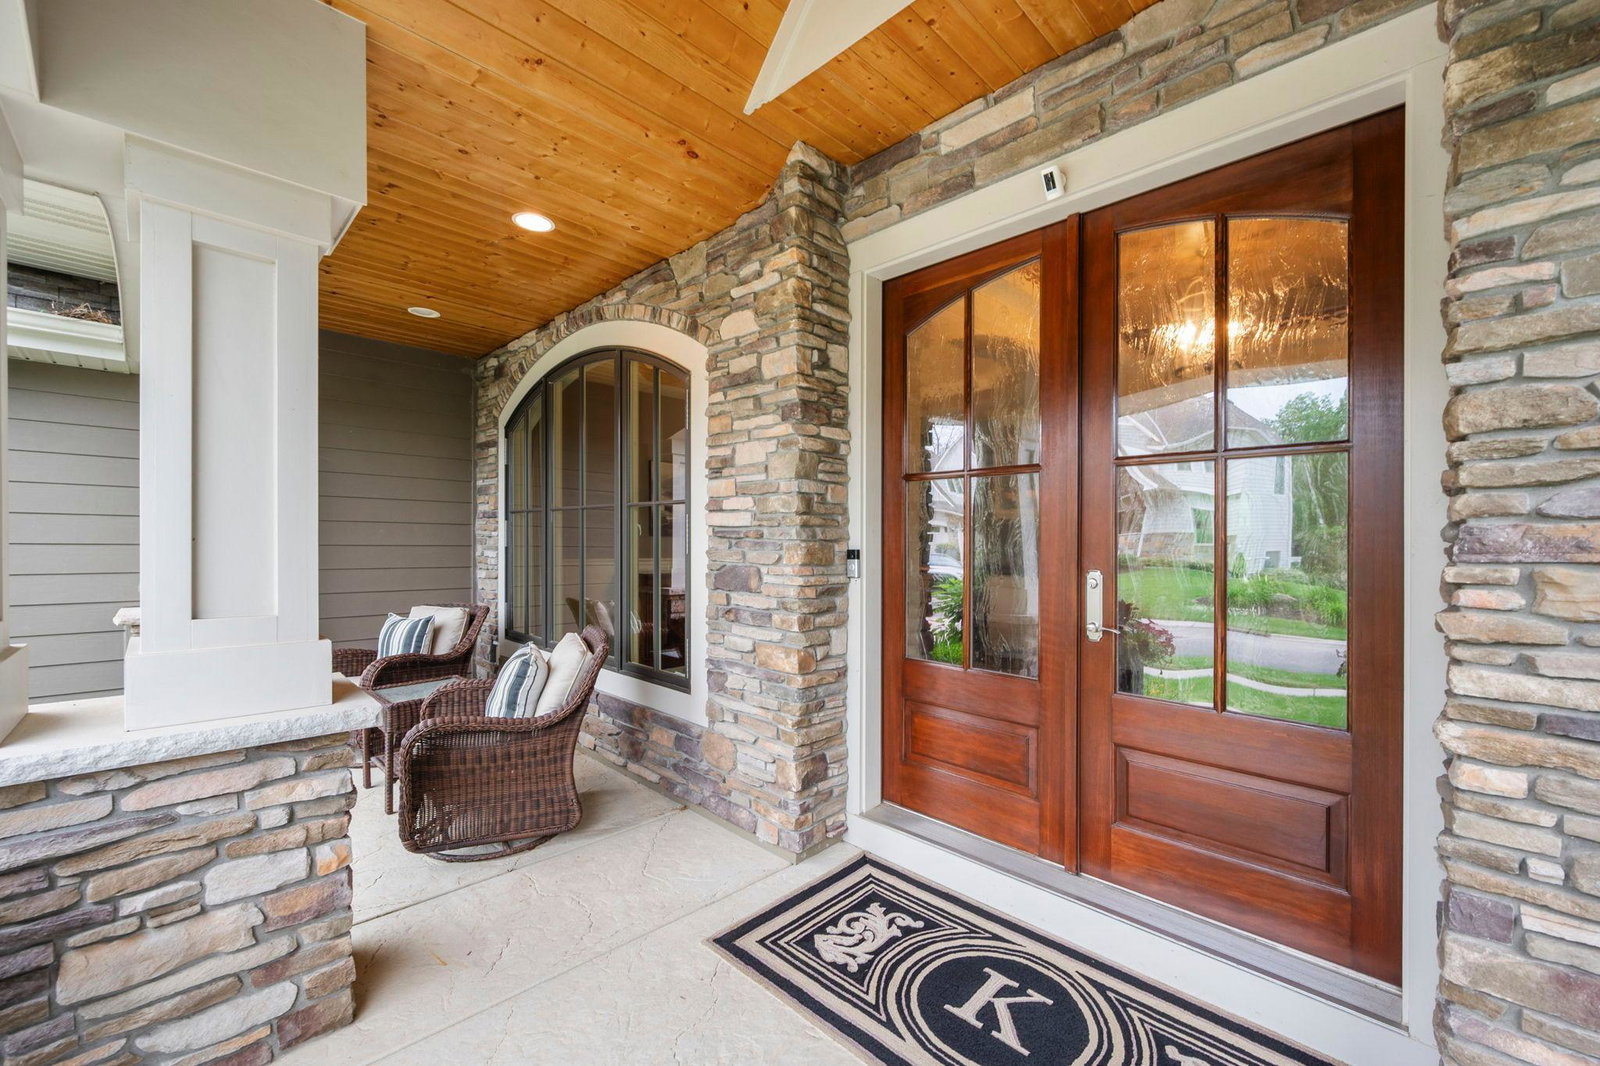
Exquisite, Hanson Builders custom two story walk-out overlooking a wooded wildlife sanctuary! A covered porch welcomes you to this exceptional home. The contractor carefully designed an elegant home with functionality in mind. His attention to stunning architectural detail is evident throughout. Quarter-sawn oak flooring adorns much of the main floor. Soaring ceilings and large windows present nature views while inviting wonderful natural lighting. The grand two story great room with stone fireplace and built-ins offer panoramic nature views. Entertain your guests in the elegant formal dining room. Create your favorite dish in your dream kitchen, complete with an abundance of custom cabinetry (including lit cabinets), Thermador appliances, a pot filler for pasta, and a large island adorned with Quartzite. The main floor den will inspire you as you work in this space with built-in cabinetry and lovely woodwork. Enjoy a novel next to the stone fireplace in the sunroom or relax in the expansive, inviting serene, screened porch presenting another one of the 5 fireplaces. The second level presents double doors to a grand primary suite with sitting area, fireplace, large walk-in closet with custom built-in cabinetry and a large spa bathroom with in-floor heat. There are 3 more spacious bedrooms and 2 more bathrooms (one is a Jack and Jill) on this level. The walk-out level also provides great entertaining space with another family room with fireplace, game area, large full bar with wine room as well as access to the firepit outside to enjoy s'mores and stories around the fire. There is also a 5th and 6th bedroom and bathroom for guests on this level. The finished, heated 3 car garage is oversized for additional storage. Experience the lifestyle of living in Taylor Creek offering a community heated outdoor pool and club house with party room! A 2 minute walk to Fairway Greens Park and the Northwest Greenway Trail System which winds through wetlands and woods. This home is in the #1 School District, Wayzata Schools, and very close to popular Providence Academy! Exceptional Property!
/u.realgeeks.media/algorealty/Logo.png)
Additional Information
- School District
- Wayzata
- Amenities Unit
- Ceiling Fan(s), Deck, Ethernet Wired, Exercise Room, Hardwood Floors, Kitchen Center Island, Primary Bedroom Walk-In Closet, Natural Woodwork, Patio, Paneled Doors, Porch, Security System, In-Ground Sprinkler, Sun Room, Tile Floors, Vaulted Ceiling(s), Wet Bar, Walk-In Closet
- Appliances
- Air-To-Air Exchanger, Central Vacuum, Cooktop, Dishwasher, Disposal, Double Oven, Dryer, Exhaust Fan, Humidifier, Gas Water Heater, Microwave, Range, Refrigerator, Stainless Steel Appliances, Washer, Water Softener Owned, Wine Cooler
- Tax Year
- 2026
- Waterfront Features
- Pond
- Fuel
- Natural Gas
- Lot Description
- Tree Coverage - Heavy
- Sewer
- City Sewer/Connected
- Roof
- Age Over 8 Years, Asphalt, Pitched
- Shared Rooms
- Amusement/Party Room, Club House
- Air Conditioning
- Central Air
- Heating
- Forced Air, In-Floor Heating
- Pool
- Yes
- Water
- City Water/Connected
- Basement
- Drain Tiled, Finished, Sump Pump, Walkout
- Parking
- Attached Garage, Concrete, Floor Drain, Garage Door Opener, Heated Garage, Insulated Garage
- Garage Spaces
- 3
Mortgage Calculator
Listing courtesy of RE/MAX Results.
 The data relating to real estate for sale on this web site comes in part from the Broker Reciprocity Program of the Regional Multiple Listing Service of Minnesota. Real estate listings held by brokerage firms other this firm are marked with the Broker Reciprocity logo. Information Deemed Reliable But Not Guaranteed. Property locations as displayed on any map are best approximations only and exact locations should be independently verified.
Listing data © 2026 Regional Multiple Listing Service of Minnesota. All rights reserved. By searching, you agree to the EULA.