Minnetonka, MN 55345
- $1,450,000
- 5
- BD
- 5
- BA
- 5,720
- SqFt




- List Price
- $1,450,000
- Days on Market
- 41
- MLS#
- 7091437
- Status
- PENDING
- Type
- Single Family Residential
- Bedrooms
- 5
- Bathrooms
- 5
- Living Area
- 5,720
- Acres
- 0.76
- Subdivision
- Tamarack
- Year Built
- 1995
Property Description
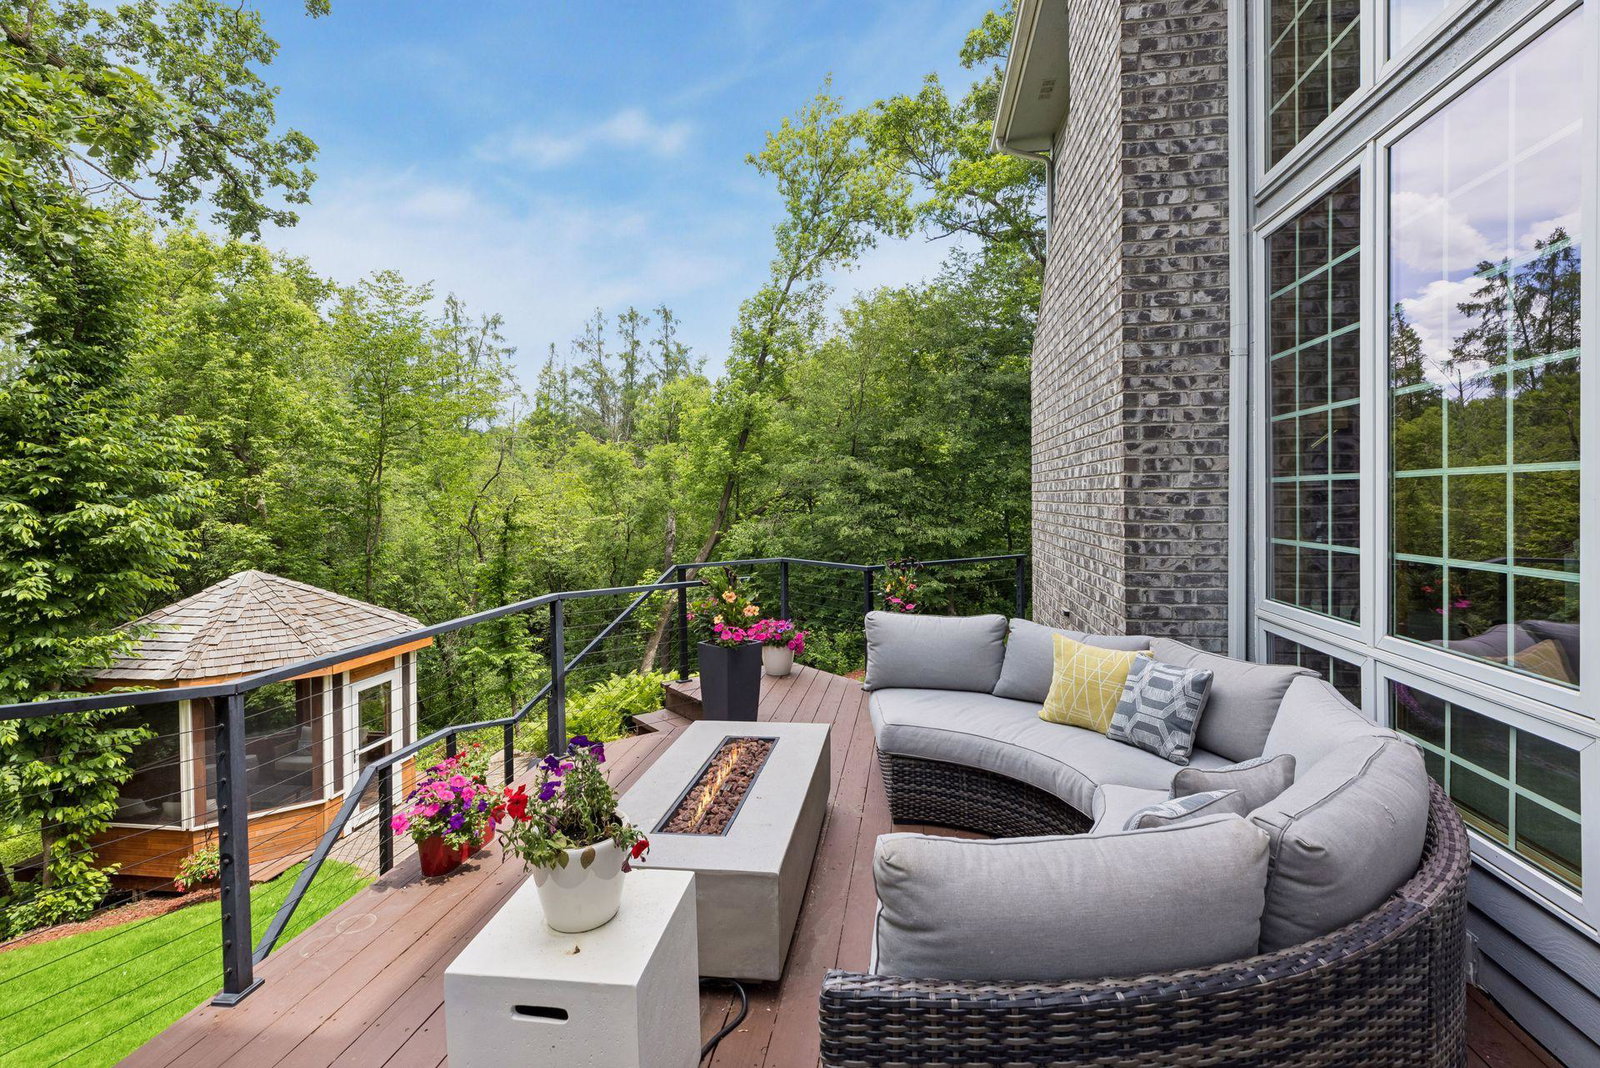
Nestled at the quiet end of a cul-de-sac in Minnetonka's highly sought after Tamarack neighborhood, this home offers a rare blend of privacy and connection. The property backs up to 10 acres of city-owned protected wetland, creating a lush wooded backdrop that feels like your own private sanctuary. The neighborhood has a walking path directly to Minnetonka High School and Clear Springs Elementary School is directly across the street. Inside, the home is designed to impress. The two-story great room serves as the heart of the house featuring a stunning wall of windows that frames the mature trees and wildlife outside. Tastefully updated throughout, with fresh paint, new kitchen backsplash, updated appliances, new internet enabled lighting, modern look and feel on every level. All of the bathrooms have been appointed with new countertops, sinks, faucets, mirrors and lighting. The grand split staircase leads to the upper level that is thoughtfully laid out with four generously sized bedrooms. The primary suite is a true retreat boasting a private sitting area, an ensuite bath and two very large walk-in closets. The walk-out lower level offers incredible flexibility with a family room, a guest sleeping area and a large flex space that is perfect for a workout studio and gaming hub. There is also a 3/4 bathroom and a new Infrared sauna. When it's time to head outside to your gorgeous private backyard, you can enjoy the expansive deck or a bug free evening in the screened in gazebo. While you will feel like you are worlds away from the hustle and bustle, you are just minutes away from major freeways, shopping and local dining all within the award winning Minnetonka School District.
/u.realgeeks.media/algorealty/Logo.png)
Additional Information
- School District
- Minnetonka
- Amenities Unit
- Ceiling Fan(s), Deck, French Doors, Hardwood Floors, Kitchen Center Island, Kitchen Window, Local Area Network, Primary Bedroom Walk-In Closet, Natural Woodwork, Paneled Doors, Porch, Panoramic View, Sauna, In-Ground Sprinkler, Tile Floors, Vaulted Ceiling(s), Washer/Dryer Hookup, Walk-In Closet
- Appliances
- Chandelier, Cooktop, Disposal, Double Oven, Dryer, Exhaust Fan, Freezer, Humidifier, Gas Water Heater, Water Osmosis System, Microwave, Range, Refrigerator, Stainless Steel Appliances, Wall Oven, Washer, Water Softener Owned
- Tax Year
- 2026
- Fencing
- None
- Fuel
- Natural Gas
- Lot Description
- Property Adjoins Public Land, Tree Coverage - Heavy
- Sewer
- City Sewer/Connected
- Roof
- Age Over 8 Years, Asphalt
- Air Conditioning
- Central Air
- Heating
- Forced Air
- Water
- City Water/Connected
- Out Buildings
- Gazebo
- Basement
- Block, Daylight/Lookout Windows, Full, Storage Space, Sump Pump, Tile Shower, Walkout
- Parking
- Attached Garage, Asphalt, Finished Garage, Garage Door Opener, Heated Garage, Insulated Garage, Storage
- Garage Spaces
- 3
Mortgage Calculator
Listing courtesy of Compass.
 The data relating to real estate for sale on this web site comes in part from the Broker Reciprocity Program of the Regional Multiple Listing Service of Minnesota. Real estate listings held by brokerage firms other this firm are marked with the Broker Reciprocity logo. Information Deemed Reliable But Not Guaranteed. Property locations as displayed on any map are best approximations only and exact locations should be independently verified.
Listing data © 2026 Regional Multiple Listing Service of Minnesota. All rights reserved. By searching, you agree to the EULA.