20472 Radisson Road, Shorewood, MN 55331
- $1,625,000
- 3
- BD
- 4
- BA
- 3,494
- SqFt




- List Price
- $1,625,000
- Days on Market
- 218
- MLS#
- 7016781
- Status
- PENDING
- Type
- Single Family Residential
- Bedrooms
- 3
- Bathrooms
- 4
- Living Area
- 3,494
- Acres
- 0.11
- Year Built
- 2026
Property Description
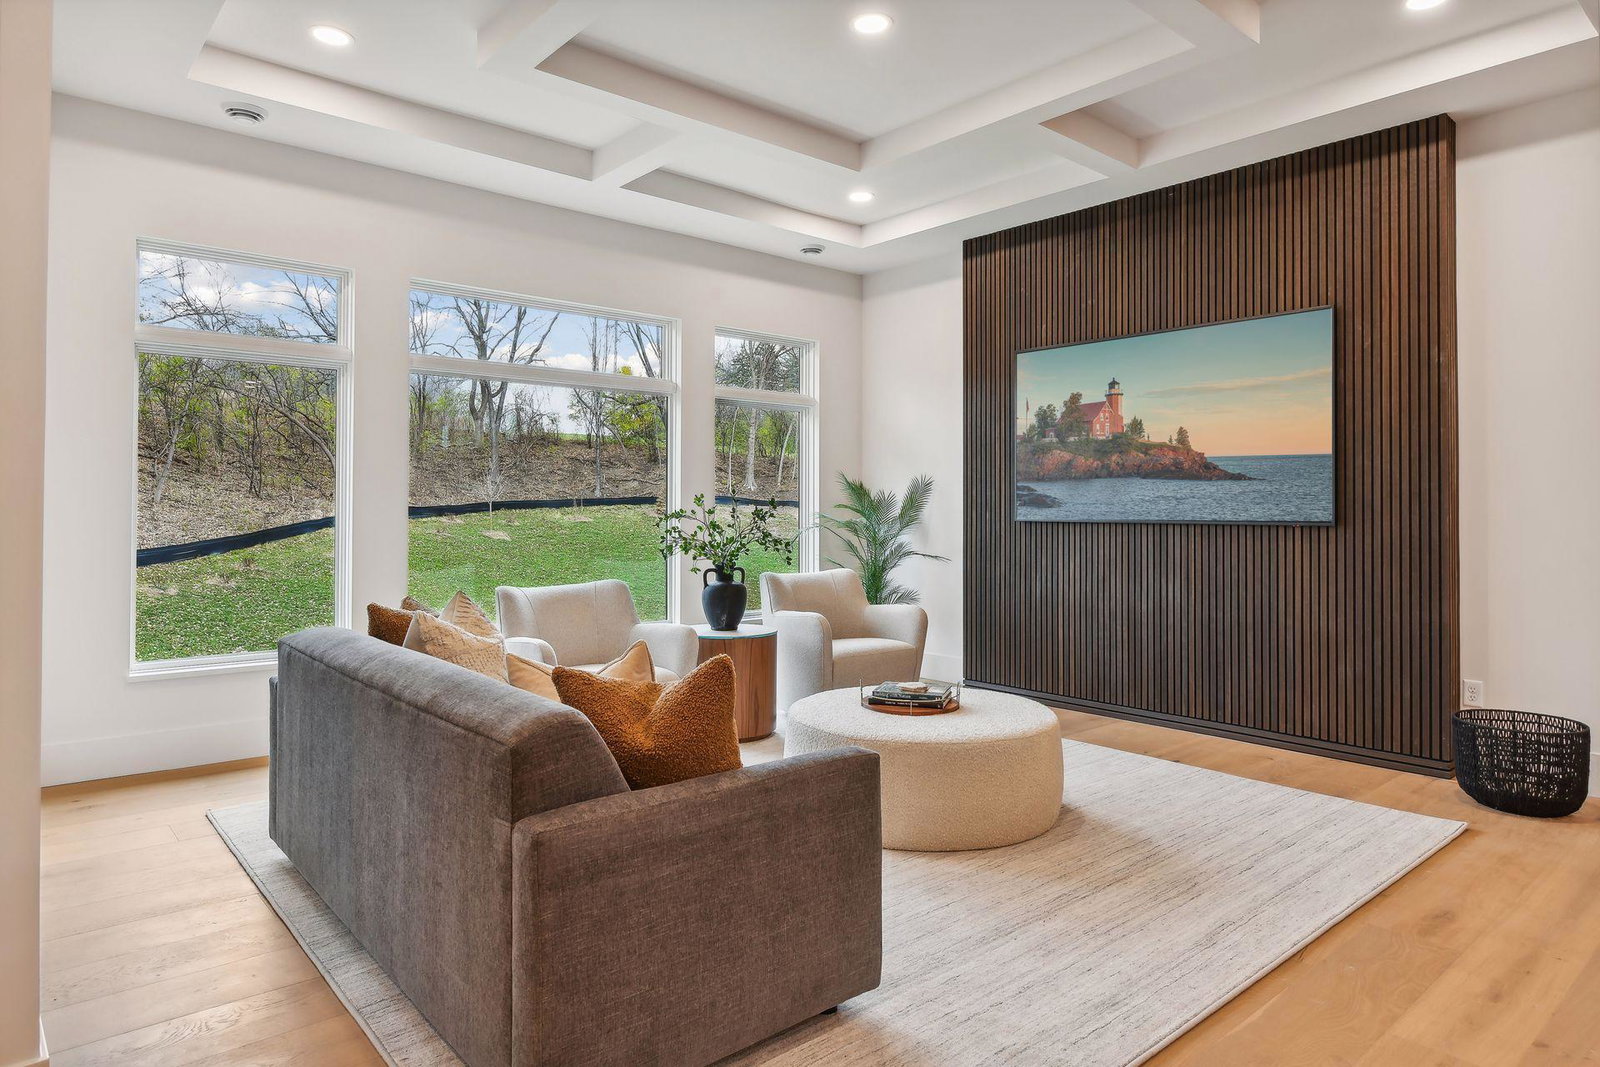
RESERVED! Welcome to Maple Shores, a new townhome neighborhood located a short walk from the north shore of Christmas Lake in Shorewood. With a distinct modern prairie style, our homes offer a lake-area lifestyle focused on comfort, simplicity, and seamless indoor-outdoor living. This well-designed walk-out features a zero-entry main level and two outdoor spaces – an enclosed courtyard in the front and a porch in the back. The open floor plan on the main makes for easy living and comfortable entertaining. Tucked in the lower level is a large family room with bar and exercise room/office. Surrounded by nature and tastefully landscaped, you will be able to enjoy the seasons by the lakes. These homes are an exceptional choice for those seeking upscale, refined living in a private neighborhood. Construction will be starting on this unit in the spring/early summer.
/u.realgeeks.media/algorealty/Logo.png)
Additional Information
- School District
- Minnetonka
- Amenities Shared
- Common Garden, In-Ground Sprinkler System
- Amenities Unit
- Hardwood Floors, Kitchen Center Island, Kitchen Window, Primary Bedroom Walk-In Closet, Main Floor Primary Bedroom, Patio, Porch, Panoramic View, Security System, Skylight, Tile Floors, Washer/Dryer Hookup, Wet Bar, Walk-In Closet
- Appliances
- Cooktop, Dishwasher, Disposal, Double Oven, Dryer, ENERGY STAR Qualified Appliances, Exhaust Fan, Freezer, Gas Water Heater, Microwave, Refrigerator, Stainless Steel Appliances, Wall Oven, Washer, Water Softener Owned
- Tax Year
- 2026
- Waterfront Features
- Lake View
- Fuel
- Natural Gas
- Water Body Name
- Como
- Sewer
- City Sewer - In Street
- Roof
- Age 8 Years or Less, Architectural Shingle
- Common Wall
- Yes
- Air Conditioning
- Central Air
- Heating
- Forced Air, Fireplace(s)
- Water
- City Water - In Street
- Basement
- Crawl Space, Daylight/Lookout Windows, Drain Tiled, Drainage System, Egress Window(s), Finished, Concrete, Storage Space, Tile Shower, Walkout
- Parking
- Attached Garage, Driveway - Other Surface, Shared Driveway, Floor Drain, Finished Garage, Garage Door Opener, Guest Parking
- Garage Spaces
- 3
Mortgage Calculator
Listing courtesy of West Metro Group.
 The data relating to real estate for sale on this web site comes in part from the Broker Reciprocity Program of the Regional Multiple Listing Service of Minnesota. Real estate listings held by brokerage firms other this firm are marked with the Broker Reciprocity logo. Information Deemed Reliable But Not Guaranteed. Property locations as displayed on any map are best approximations only and exact locations should be independently verified.
Listing data © 2026 Regional Multiple Listing Service of Minnesota. All rights reserved. By searching, you agree to the EULA.