1465 Summit Avenue, Saint Paul, MN 55105
- $1,495,000
- 5
- BD
- 6
- BA
- 6,211
- SqFt




- List Price
- $1,495,000
- Days on Market
- 0
- MLS#
- 7130461
- Status
- COMING SOON
- Type
- Single Family Residential
- Bedrooms
- 5
- Bathrooms
- 6
- Living Area
- 6,211
- Acres
- 0.31
- Subdivision
- Summit Ave Add To, The
- Neighborhood
- 96
- Year Built
- 1925
Property Description
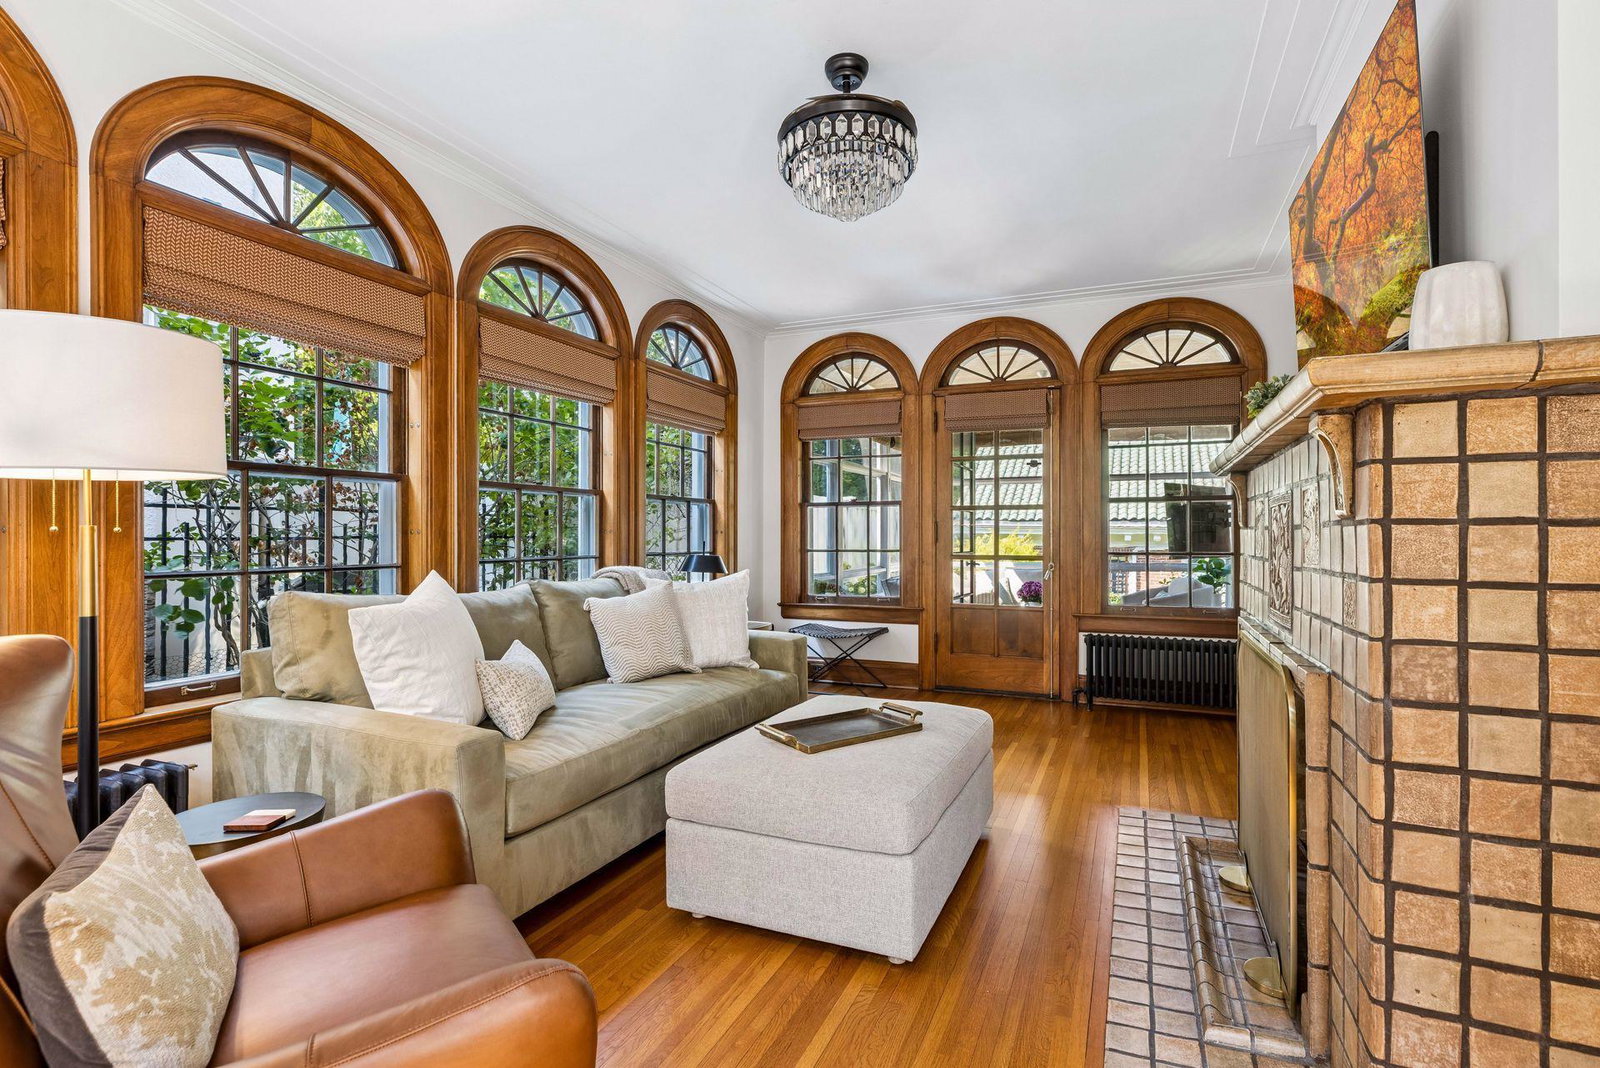
A Stately Summit Avenue Landmark! Exceptional two-and-a-half-story Georgian Revival home located on a prime block of historic Summit Avenue. This highly admired, all-brick residence beautifully blends timeless architectural character with thoughtful modern updates. The gracious 5-bedroom, 6-bath home offers an abundance of natural light through spectacular windows, gorgeous original woodwork, hardwood floors, and three fireplaces. Four bedrooms feature en suite baths. The main level includes a stunning office and sunroom, while a screened porch provides the perfect setting for relaxing and enjoying the beautifully landscaped grounds. The fully fenced front and back yards offer exceptional privacy and showcase spectacular gardens. A newer green clay tile roof adds to the home’s distinctive character and enduring appeal. Recent improvements include exterior restoration completed in May 2025, interior renovations in 2025 and 2026, and a new high-efficiency boiler system and hot water maximizer installed in May 2026. Central air provides year-round comfort. A driveway and brick garage are discreetly located off Pascal Street, preserving the home’s impressive Summit Avenue presence and premium curb appeal. A rare opportunity to own a remarkable piece of Summit Avenue history—beautifully maintained, thoughtfully updated, and truly special.
/u.realgeeks.media/algorealty/Logo.png)
Additional Information
- School District
- St. Paul
- Amenities Unit
- Ceiling Fan(s), Exercise Room, French Doors, Hardwood Floors, Kitchen Center Island, Kitchen Window, Primary Bedroom Walk-In Closet, Natural Woodwork, Paneled Doors, Porch, Security System, In-Ground Sprinkler, Sun Room, Tile Floors, Wet Bar, Walk-In Closet
- Appliances
- Chandelier, Cooktop, Dishwasher, Disposal, Double Oven, Dryer, Exhaust Fan, Refrigerator, Wall Oven, Washer
- Tax Year
- 2026
- Fencing
- Full, Split Rail
- Fuel
- Natural Gas
- Lot Description
- Public Transit (w/in 6 blks), Corner Lot, Tree Coverage - Medium
- Sewer
- City Sewer/Connected
- Roof
- Age 8 Years or Less, Tile
- Air Conditioning
- Central Air
- Heating
- Boiler, Hot Water
- Water
- City Water/Connected
- Basement
- Daylight/Lookout Windows, Egress Window(s), Finished, Full
- Parking
- Detached Garage, Asphalt, Electric, Floor Drain, Garage Door Opener
- Garage Spaces
- 2
Mortgage Calculator
Listing courtesy of Coldwell Banker Realty.
 The data relating to real estate for sale on this web site comes in part from the Broker Reciprocity Program of the Regional Multiple Listing Service of Minnesota. Real estate listings held by brokerage firms other this firm are marked with the Broker Reciprocity logo. Information Deemed Reliable But Not Guaranteed. Property locations as displayed on any map are best approximations only and exact locations should be independently verified.
Listing data © 2026 Regional Multiple Listing Service of Minnesota. All rights reserved. By searching, you agree to the EULA.