2134 4th Street E, Saint Paul, MN 55119
- $289,900
- 3
- BD
- 2
- BA
- 1,324
- SqFt




- List Price
- $289,900
- Days on Market
- 1
- MLS#
- 7129770
- Status
- COMING SOON
- Type
- Single Family Residential
- Bedrooms
- 3
- Bathrooms
- 2
- Living Area
- 1,324
- Acres
- 0.15
- Subdivision
- Fooshes East Home Add
- Neighborhood
- 88
- Year Built
- 1963
Property Description
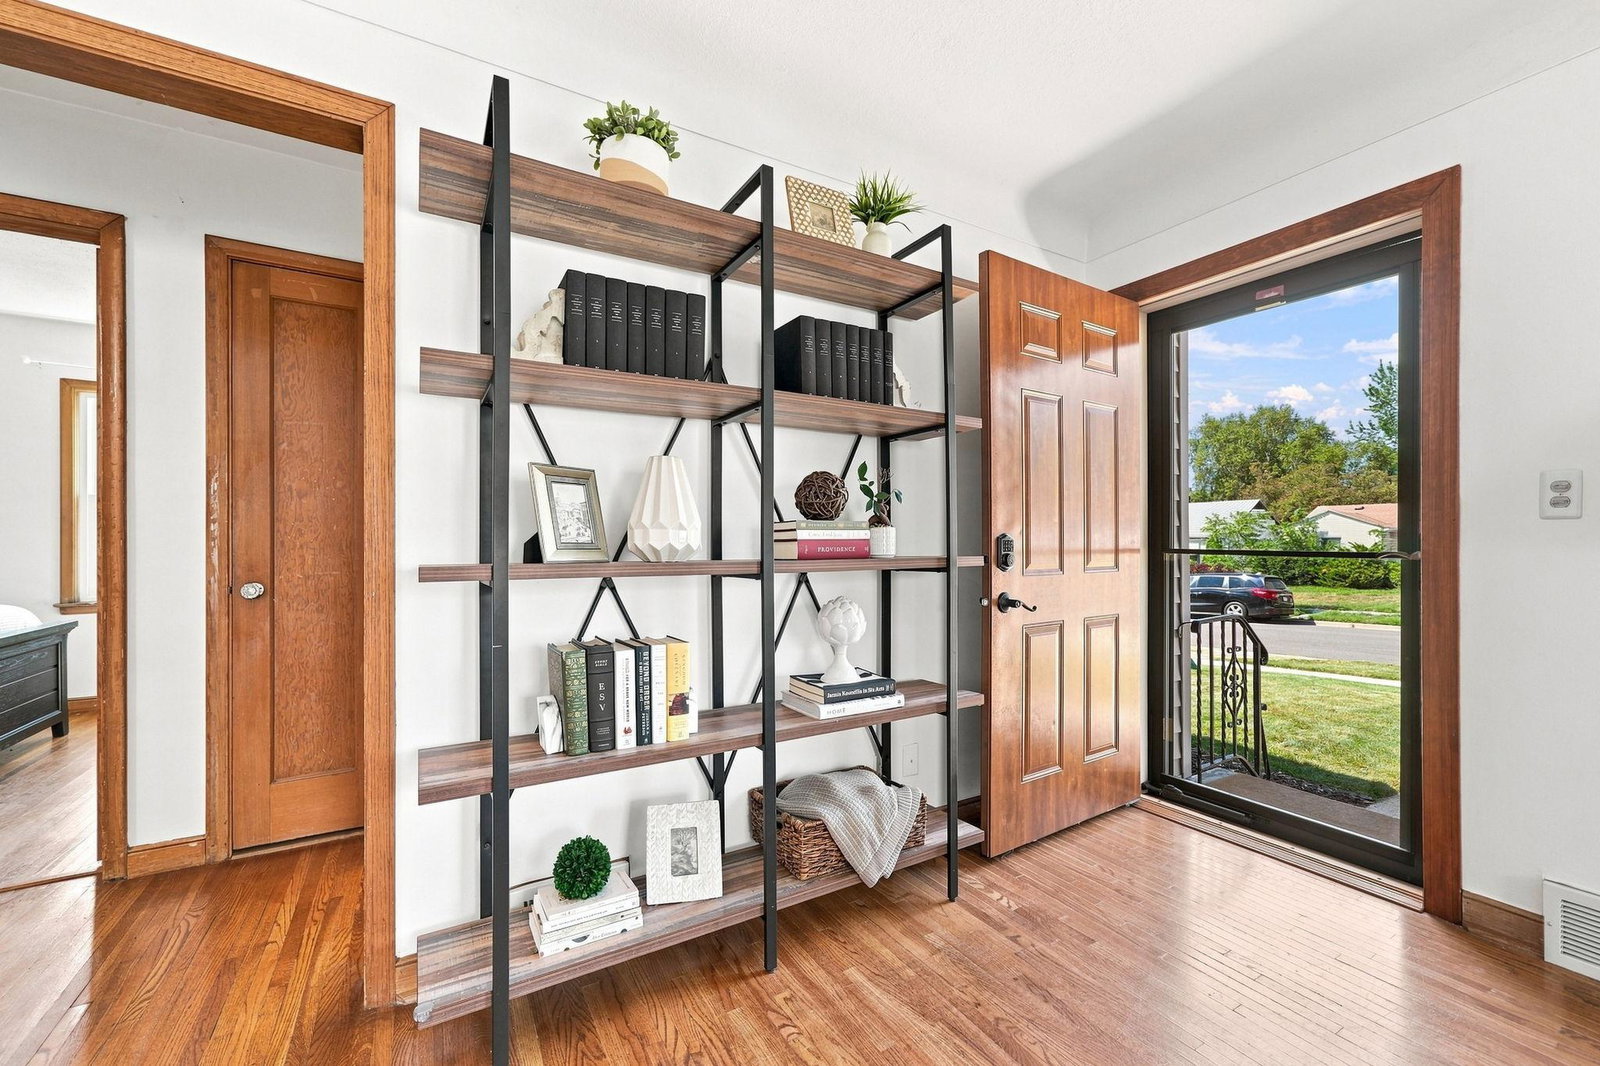
Welcome to this charming, turnkey home tucked into a quiet and peaceful St. Paul neighborhood. This beautiful home features 3 bedrooms, 2 full baths, along with thoughtful updates and abundant natural light. Brand-new triple-pane tempered windows bring in plenty of sunshine while adding energy efficiency year-round. The main level offers beautiful hardwood floors, with two bedrooms, a full bathroom, inviting living room, and kitchen. The lower level provides added flexibility with an oversized third bedroom that feels more like a private studio, complete with a sitting area or work space. A second full bathroom and convenient laundry area complete the lower level. The standout feature is the special backyard retreat—a beautiful and peaceful space that sets this home apart. Enjoy the landscaped pond, brand-new maintenance-free deck, and pergola-covered outdoor living area, creating a wonderful setting for relaxing, entertaining, or enjoying a quiet morning outdoors. Recent updates include: new furnace, new A/C, new roof, new windows, new egress window, updated bathroom, updated plumbing, new deck and pergola, and new driveway, providing peace of mind and making this home move-in ready. Located in an established and quiet neighborhood with convenient access to parks and fields, major shopping, and nearby highways, this home offers an ideal location for everyday living.
/u.realgeeks.media/algorealty/Logo.png)
Additional Information
- School District
- St. Paul
- Amenities Unit
- Deck, Hardwood Floors, Kitchen Window, Main Floor Primary Bedroom, Washer/Dryer Hookup
- Appliances
- Dryer, Exhaust Fan, Gas Water Heater, Range, Refrigerator, Washer
- Tax Year
- 2026
- Fuel
- Electric, Natural Gas
- Sewer
- City Sewer/Connected
- Air Conditioning
- Central Air
- Heating
- Forced Air
- Water
- City Water/Connected
- Basement
- Egress Window(s), Finished, Full
- Parking
- Detached Garage, Concrete
- Garage Spaces
- 1
Mortgage Calculator
Listing courtesy of Root Down Realty, Inc.
 The data relating to real estate for sale on this web site comes in part from the Broker Reciprocity Program of the Regional Multiple Listing Service of Minnesota. Real estate listings held by brokerage firms other this firm are marked with the Broker Reciprocity logo. Information Deemed Reliable But Not Guaranteed. Property locations as displayed on any map are best approximations only and exact locations should be independently verified.
Listing data © 2026 Regional Multiple Listing Service of Minnesota. All rights reserved. By searching, you agree to the EULA.