444 Lexington Parkway S Unit 2, Saint Paul, MN 55105
- $269,900
- 2
- BD
- 1
- BA
- 1,146
- SqFt




- List Price
- $269,900
- Days on Market
- 6
- MLS#
- 7112803
- Status
- ACTIVE
- Type
- Single Family Residential
- Bedrooms
- 2
- Bathrooms
- 1
- Living Area
- 1,146
- Acres
- 0.31
- Subdivision
- Cic 543 Maple Hill Condo
- Neighborhood
- 95
- Year Built
- 1950
Property Description
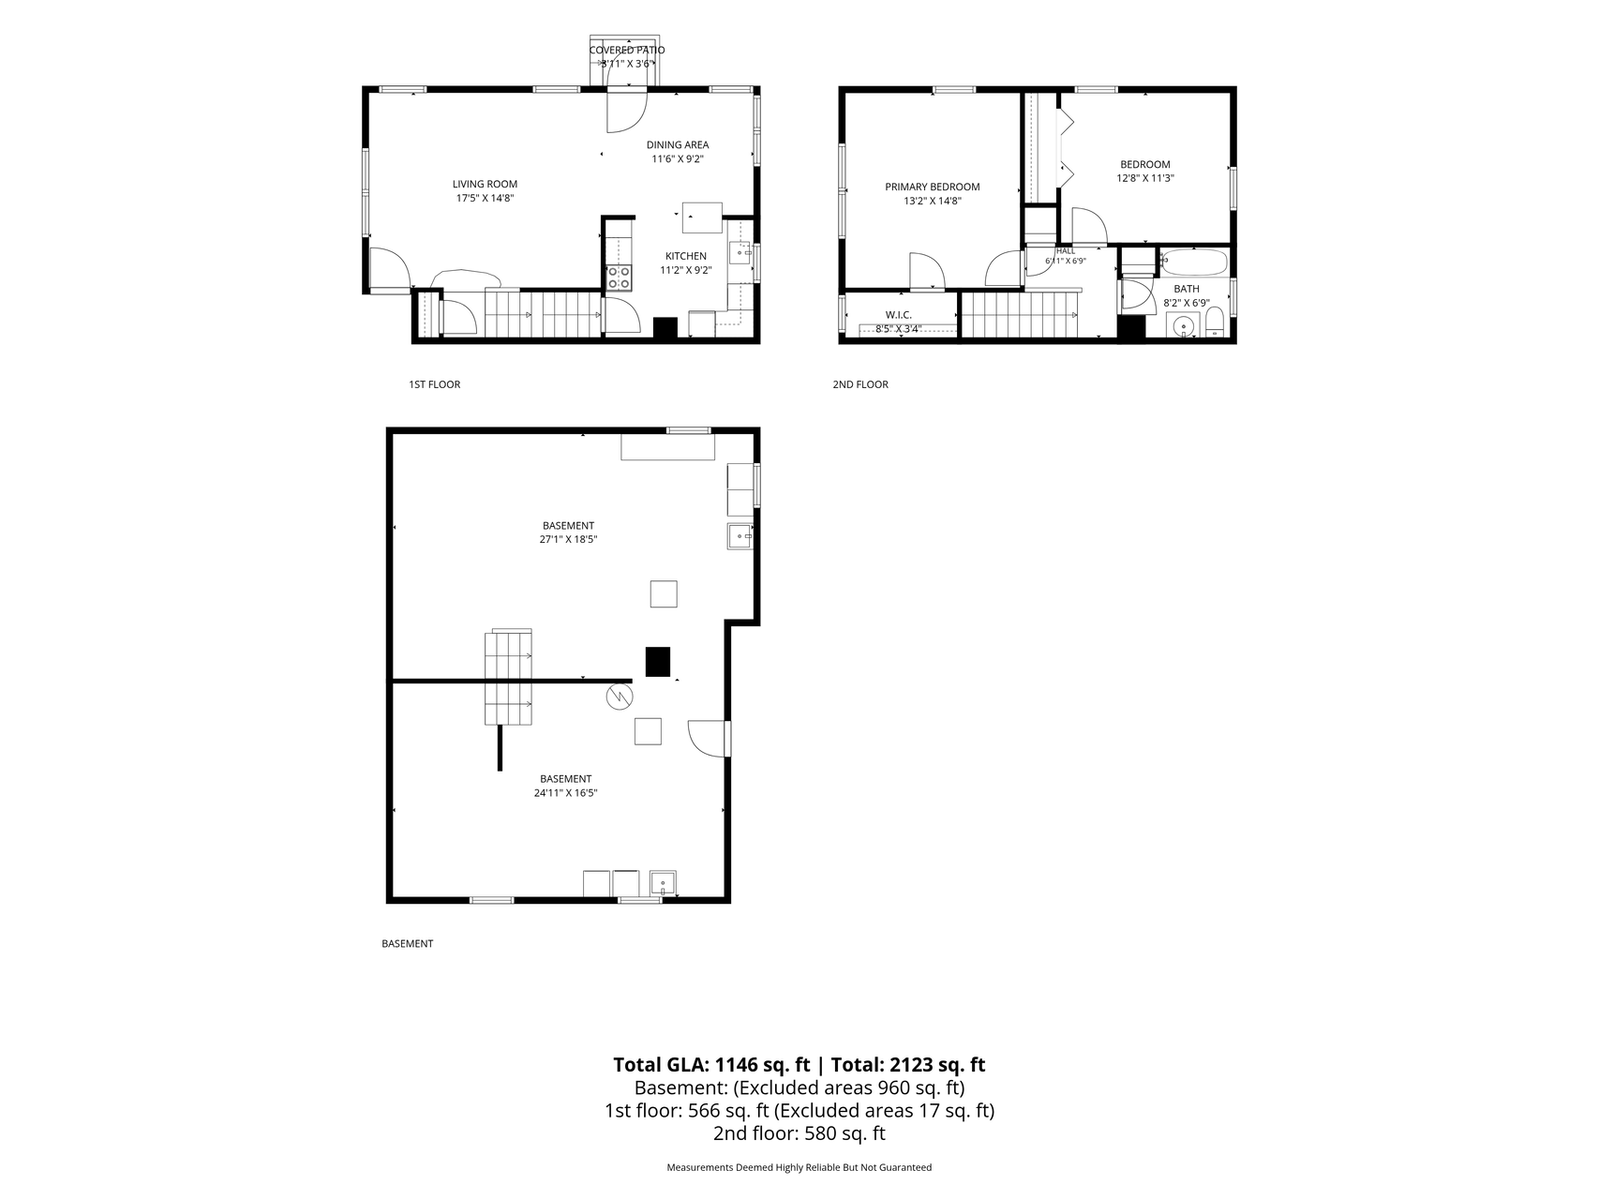
This bright and airy 2 bedroom, 1 bath condo in St. Paul's highly sought after Mac Groveland neighborhood is everything you've been looking for! Designed to maximize natural light with East/West exposure, this home is flooded with sun. Beautiful hardwood floors and matching wood trim highlight the open, airy floor plan and generous window to wall ratio. The heart of the main living space is the inviting dining and living room areas, anchored by a charming corner window overlooking the private back yard. You'll have no trouble making your way upstairs through the extra wide stairway, leading to a second level featuring two large bedrooms. The beautifully tiled bathroom overflows with original character creating a perfect bridge between classical to contemporary modern style. The backyard and patio spaces set this one apart. Enjoy the beautifully terraced wildflower garden and even a fun peek at the historic Schmidt beer sign! Enjoy a 5-minute downhill walk to Trader Joe’s or quick access to Oxendale's, Kowalski's, and Whole Foods. Stroll to neighborhood favorites like The Nook, Cold Front Ice Cream, Nelson's, DeGidio's, and Bennett's Chop House. You will not find a better example of small town neighborhood feel coupled with walkability and urban convenience. Ample storage space, and a one stall attached garage stall set this one apart!
/u.realgeeks.media/algorealty/Logo.png)
Additional Information
- School District
- St. Paul
- Amenities Shared
- Common Garden, Porch
- Amenities Unit
- Hardwood Floors, Kitchen Window
- Appliances
- Dishwasher, Dryer, Microwave, Range, Refrigerator, Washer
- Tax Year
- 2026
- Fencing
- None
- Fuel
- Natural Gas
- Lot Description
- Public Transit (w/in 6 blks), Corner Lot
- Sewer
- City Sewer/Connected
- Roof
- Asphalt
- Common Wall
- Yes
- Air Conditioning
- Central Air
- Heating
- Forced Air
- Water
- City Water/Connected
- Basement
- Daylight/Lookout Windows, Full, Sump Pump, Unfinished
- Parking
- Attached Garage, Shared Driveway, Tuckunder Garage
- Garage Spaces
- 1
Mortgage Calculator
Listing courtesy of RE/MAX Results.
 The data relating to real estate for sale on this web site comes in part from the Broker Reciprocity Program of the Regional Multiple Listing Service of Minnesota. Real estate listings held by brokerage firms other this firm are marked with the Broker Reciprocity logo. Information Deemed Reliable But Not Guaranteed. Property locations as displayed on any map are best approximations only and exact locations should be independently verified.
Listing data © 2026 Regional Multiple Listing Service of Minnesota. All rights reserved. By searching, you agree to the EULA.