2213 Emerald Lane, Saint Paul, MN 55119
- $525,000
- 3
- BD
- 4
- BA
- 2,772
- SqFt


- List Price
- $525,000
- Days on Market
- 7
- MLS#
- 7112270
- Status
- COMING SOON
- Type
- Single Family Residential
- Bedrooms
- 3
- Bathrooms
- 4
- Living Area
- 2,772
- Acres
- 0.38
- Subdivision
- Emerald Estates
- Neighborhood
- 88
- Year Built
- 1999
Property Description
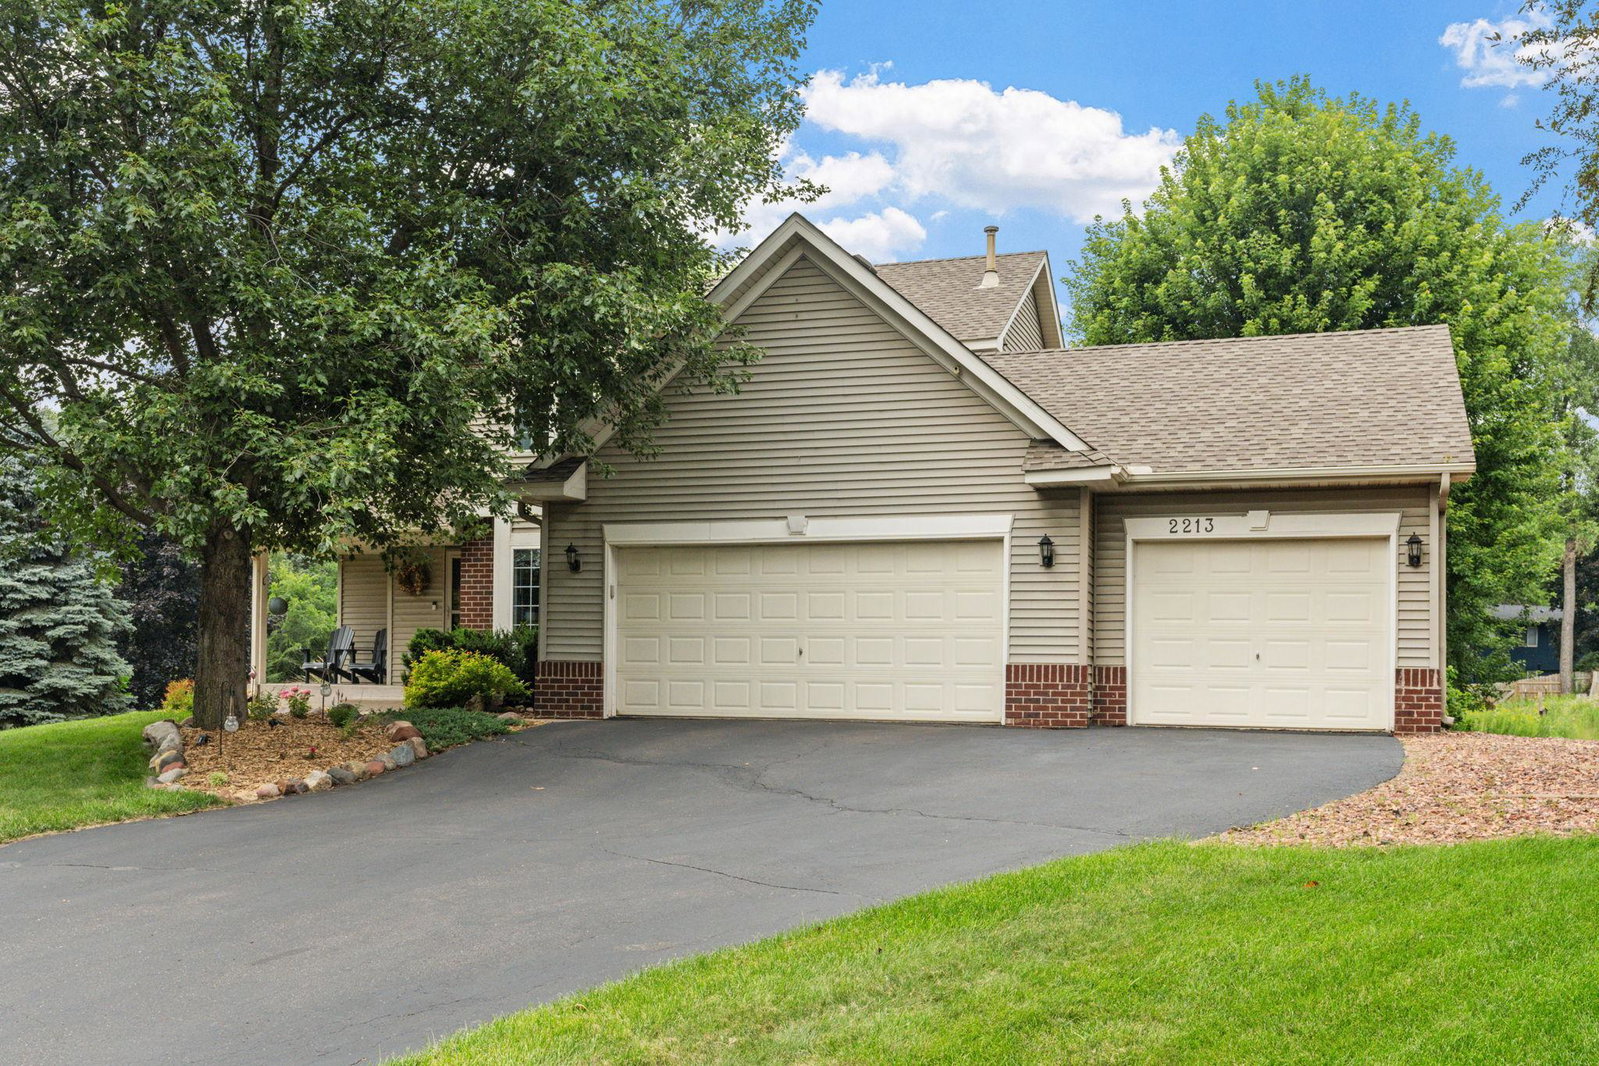
Welcome to 2213 Emerald Lane. Nestled on a quiet cul-de-sac and surrounded by mature trees and meticulously maintained landscaping, this thoughtfully updated two story home offers the perfect balance of privacy, comfort, and convenience. With nearly 2,800 finished square feet and a backyard framed by mature trees, it feels like a peaceful retreat while remaining just minutes from schools, parks, shopping, restaurants, and both downtown St. Paul and Minneapolis. Inside, hardwood floors, 2 stunning stone fireplaces, and expansive windows create warm, inviting living spaces. The oversized kitchen features SS appliances, custom stone countertops, upper and lower cabinet lighting, and a generous center island designed for gathering, while the mudroom provides convenient access to the oversized 3 car garage. Upstairs, you'll find 3 bedrooms on 1 level, including a completely renovated primary suite with a spa inspired bath, generous walk-in closet, and convenient upper level laundry newly upgraded for even more functionality! The finished walkout lower level offers an expansive family room with a bar area, dedicated office, and direct access to the backyard patio, creating exceptional space for entertaining or everyday living. Recent updates include fresh white trim and doors, new LVP flooring and carpet, updated stair railings, custom millwork, finished garage walls, new blinds throughout, and a freshly resealed driveway. A home that feels tucked away, while keeping you close to everything.
/u.realgeeks.media/algorealty/Logo.png)
Additional Information
- School District
- St. Paul
- Amenities Unit
- Deck, Hardwood Floors, Kitchen Center Island, Kitchen Window, Primary Bedroom Walk-In Closet, Natural Woodwork, Patio, Paneled Doors, Porch, In-Ground Sprinkler, Tile Floors, Vaulted Ceiling(s), Washer/Dryer Hookup, Walk-In Closet
- Appliances
- Chandelier, Dishwasher, Disposal, Dryer, Exhaust Fan, Gas Water Heater, Microwave, Range, Refrigerator, Stainless Steel Appliances, Washer
- Tax Year
- 2026
- Fencing
- Full, Invisible
- Fuel
- Natural Gas
- Lot Description
- Public Transit (w/in 6 blks), Irregular Lot, Tree Coverage - Medium
- Sewer
- City Sewer/Connected
- Roof
- Age Over 8 Years, Asphalt
- Air Conditioning
- Central Air
- Heating
- Forced Air
- Water
- City Water/Connected
- Out Buildings
- Storage Shed
- Basement
- Block, Daylight/Lookout Windows, Drain Tiled, Egress Window(s), Finished, Sump Pump, Walkout
- Parking
- Attached Garage, Asphalt, Finished Garage, Garage Door Opener, Insulated Garage, Storage
- Garage Spaces
- 3
Mortgage Calculator
Listing courtesy of eXp Realty.
 The data relating to real estate for sale on this web site comes in part from the Broker Reciprocity Program of the Regional Multiple Listing Service of Minnesota. Real estate listings held by brokerage firms other this firm are marked with the Broker Reciprocity logo. Information Deemed Reliable But Not Guaranteed. Property locations as displayed on any map are best approximations only and exact locations should be independently verified.
Listing data © 2026 Regional Multiple Listing Service of Minnesota. All rights reserved. By searching, you agree to the EULA.