3230 Colfax Avenue N, Minneapolis, MN 55412
- $299,900
- 4
- BD
- 3
- BA
- 1,775
- SqFt




- List Price
- $299,900
- Days on Market
- 11
- MLS#
- 7111472
- Status
- ACTIVE
- Type
- Single Family Residential
- Bedrooms
- 4
- Bathrooms
- 3
- Living Area
- 1,775
- Acres
- 0.13
- Subdivision
- Bakers 4th Add
- Neighborhood
- 52
- Year Built
- 1922
Property Description
Welcome to this beautifully updated 1922 Craftsman in the heart of Minneapolis McKinley neighborhood. Don't let the exterior fool your this home is much larger than it appears from the street and offers an impressive amount of finished living space with timeless character throughout. Original woodwork, rich craftsmanship, and classic architectural details blend seamlessly with extensive modern updates, creating the perfect balance of historic charm and today's conveniences. The thoughtfully remodeled kitchen and all three bathrooms (2023) provide stylish, move-in-ready living, while major mechanical improvements offer peace of mind, including a new roof (2022), updated electrical (2023), new furnace (2023), central air conditioning (2023), water heater (2023), garage door and opener (2023), and new attic insulation (2026). If desired, add a space savings in-sink or under-sink dishwasher to the kitchen. The versatile lower level expands your living options with a large open 4th bedroom/flex space featuring its own full bathroom. Currently used as a mother-in-law style apartment with room for both a bedroom and living area, it also makes an ideal family room, guest suite, home office, or recreation space. This home offers the best of the McKinley neighborhood with nearby parks, trails, and local amenities. Enjoy quick access to Northeast Minneapolis vibrant restaurants, breweries, and arts district, convenient commuting to downtown Minneapolis, and easy connections to Robbinsdale's popular dining and shopping destinations. With its exceptional updates, flexible floor plan, original Craftsman charm, and unbeatable location, this move-in ready home is a rare opportunity you won't want to miss.
/u.realgeeks.media/algorealty/Logo.png)
Additional Information
- School District
- Minneapolis
- Amenities Unit
- Deck, Hardwood Floors, Kitchen Window, Natural Woodwork, Porch, Tile Floors, Washer/Dryer Hookup
- Appliances
- Dryer, Gas Water Heater, Microwave, Range, Refrigerator, Stainless Steel Appliances, Washer
- Tax Year
- 2026
- Fencing
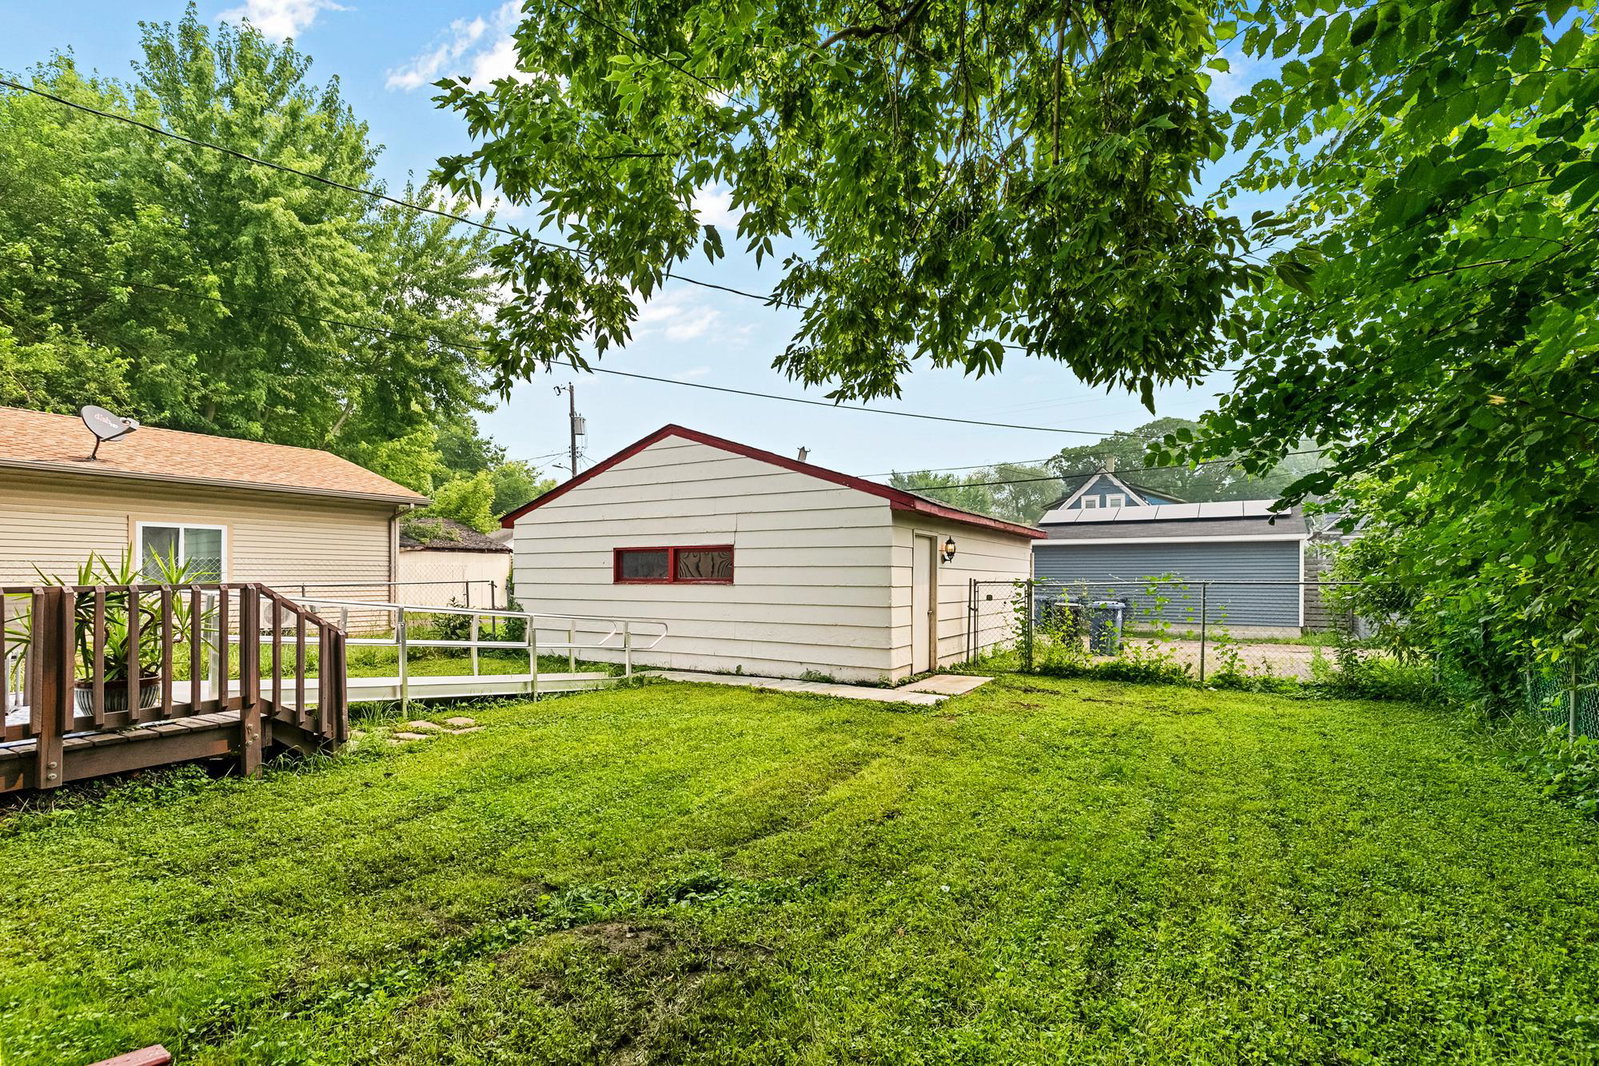
- Chain Link
- Fuel
- Natural Gas
- Lot Description
- Public Transit (w/in 6 blks), Tree Coverage - Light
- Sewer
- City Sewer/Connected
- Roof
- Age 8 Years or Less, Architectural Shingle, Asphalt
- Air Conditioning
- Central Air
- Heating
- Forced Air
- Water
- City Water/Connected
- Basement
- Block, Drain Tiled, Egress Window(s), Finished, Storage Space, Sump Pump
- Parking
- Detached Garage, Gravel, Concrete, Electric, Garage Door Opener, Insulated Garage, Storage
- Garage Spaces
- 2
Mortgage Calculator
Listing courtesy of Counselor Realty, Inc..
 The data relating to real estate for sale on this web site comes in part from the Broker Reciprocity Program of the Regional Multiple Listing Service of Minnesota. Real estate listings held by brokerage firms other this firm are marked with the Broker Reciprocity logo. Information Deemed Reliable But Not Guaranteed. Property locations as displayed on any map are best approximations only and exact locations should be independently verified.
Listing data © 2026 Regional Multiple Listing Service of Minnesota. All rights reserved. By searching, you agree to the EULA.