13345 54th Avenue N, Plymouth, MN 55442
- $675,000
- 5
- BD
- 4
- BA
- 3,721
- SqFt



- List Price
- $675,000
- Days on Market
- 11
- MLS#
- 7110670
- Status
- ACTIVE
- Type
- Single Family Residential
- Bedrooms
- 5
- Bathrooms
- 4
- Living Area
- 3,721
- Acres
- 2.42
- Year Built
- 1997
Property Description
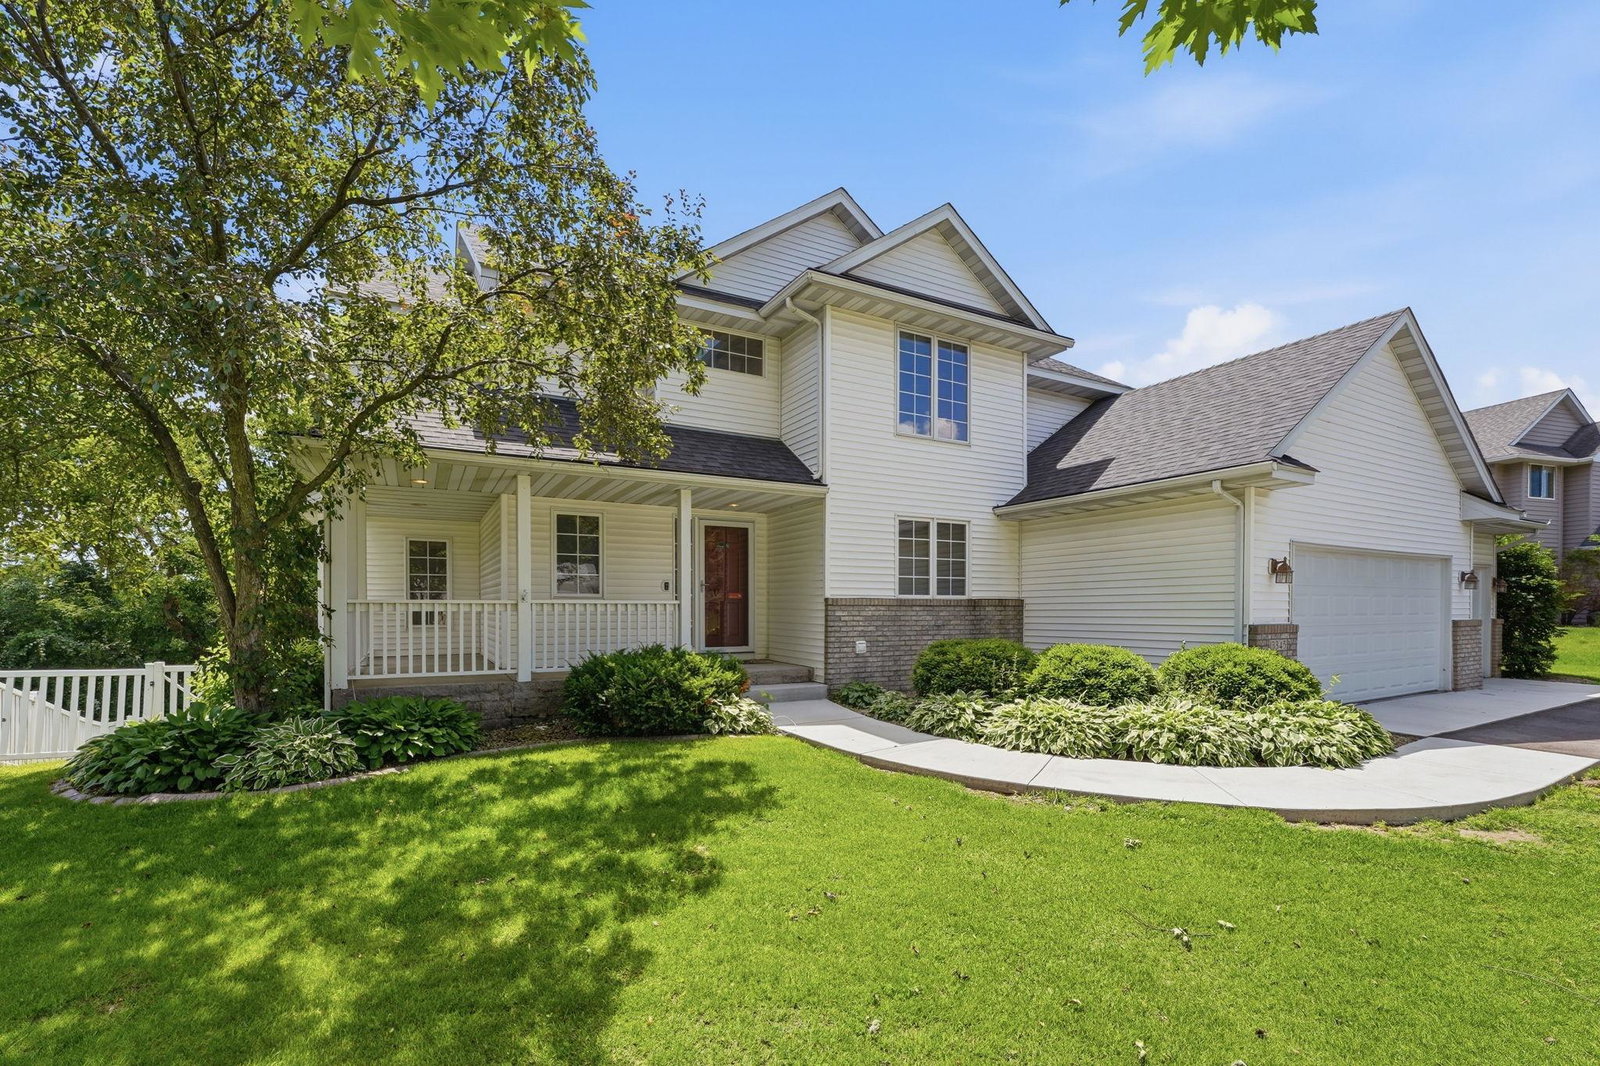
This spacious two-story home offers the perfect blend of privacy, comfort, and convenience. Nestled on an incredible lot that backs to protected land, you'll enjoy a peaceful backyard setting with no future homes ever to be built behind you—providing lasting privacy and beautiful views year-round. Step inside to a welcoming living room highlighted by a stunning floor-to-ceiling gas fireplace. The adjoining three-season porch opens to a Trex deck overlooking the serene backyard, making it the perfect place to relax or entertain. The recently remodeled kitchen is a showstopper, featuring quartz countertops, a tile backsplash, stainless steel appliances, and a gas range conversion with a new stove, microwave, and refrigerator. Upstairs, the generous primary suite offers a private full bath and separate closets. Three additional bedrooms provide plenty of space for family, guests, or a home office. The spacious walkout lower level is designed for entertaining, complete with a wine cellar featuring a mini refrigerator, built-in cabinetry, and ample countertop space. New carpet adds fresh appeal to this versatile living area. Major updates include a new roof, garage doors, and concrete apron in 2025, a new water heater in 2025, newly refinished hardwood floors on the main level in 2026, gutter guards, and most windows replaced throughout the home. The fully fenced backyard features expansive custom paver patios, creating an ideal outdoor retreat. Enjoy easy access to nearby parks, trails, and Providence Academy. Combining extensive updates, generous living spaces, and a highly desirable Plymouth location with a rare, permanently private backyard setting, this is an opportunity you won't want to miss.
/u.realgeeks.media/algorealty/Logo.png)
Additional Information
- School District
- Osseo
- Amenities Unit
- Deck, Hardwood Floors, Kitchen Window, Primary Bedroom Walk-In Closet, Natural Woodwork, Patio, Porch, In-Ground Sprinkler, Sun Room, Tile Floors, Washer/Dryer Hookup
- Appliances
- Dishwasher, Dryer, Exhaust Fan, Range, Refrigerator, Washer
- Tax Year
- 2026
- Fencing
- Full
- Fuel
- Natural Gas
- Sewer
- City Sewer/Connected
- Roof
- Age 8 Years or Less, Asphalt
- Air Conditioning
- Central Air
- Heating
- Forced Air
- Water
- City Water/Connected
- Basement
- Finished, Sump Pump, Walkout
- Parking
- Attached Garage, Garage Door Opener
- Garage Spaces
- 3
Mortgage Calculator
Listing courtesy of Keller Williams Classic Rlty NW.
 The data relating to real estate for sale on this web site comes in part from the Broker Reciprocity Program of the Regional Multiple Listing Service of Minnesota. Real estate listings held by brokerage firms other this firm are marked with the Broker Reciprocity logo. Information Deemed Reliable But Not Guaranteed. Property locations as displayed on any map are best approximations only and exact locations should be independently verified.
Listing data © 2026 Regional Multiple Listing Service of Minnesota. All rights reserved. By searching, you agree to the EULA.