8944 Darnel Road, Eden Prairie, MN 55347
- $529,900
- 4
- BD
- 3
- BA
- 2,509
- SqFt




- List Price
- $529,900
- Days on Market
- 6
- MLS#
- 7110664
- Status
- INSPECTION
- Type
- Single Family Residential
- Bedrooms
- 4
- Bathrooms
- 3
- Living Area
- 2,509
- Acres
- 0.32
- Subdivision
- Lake Eden South
- Year Built
- 1979
Property Description
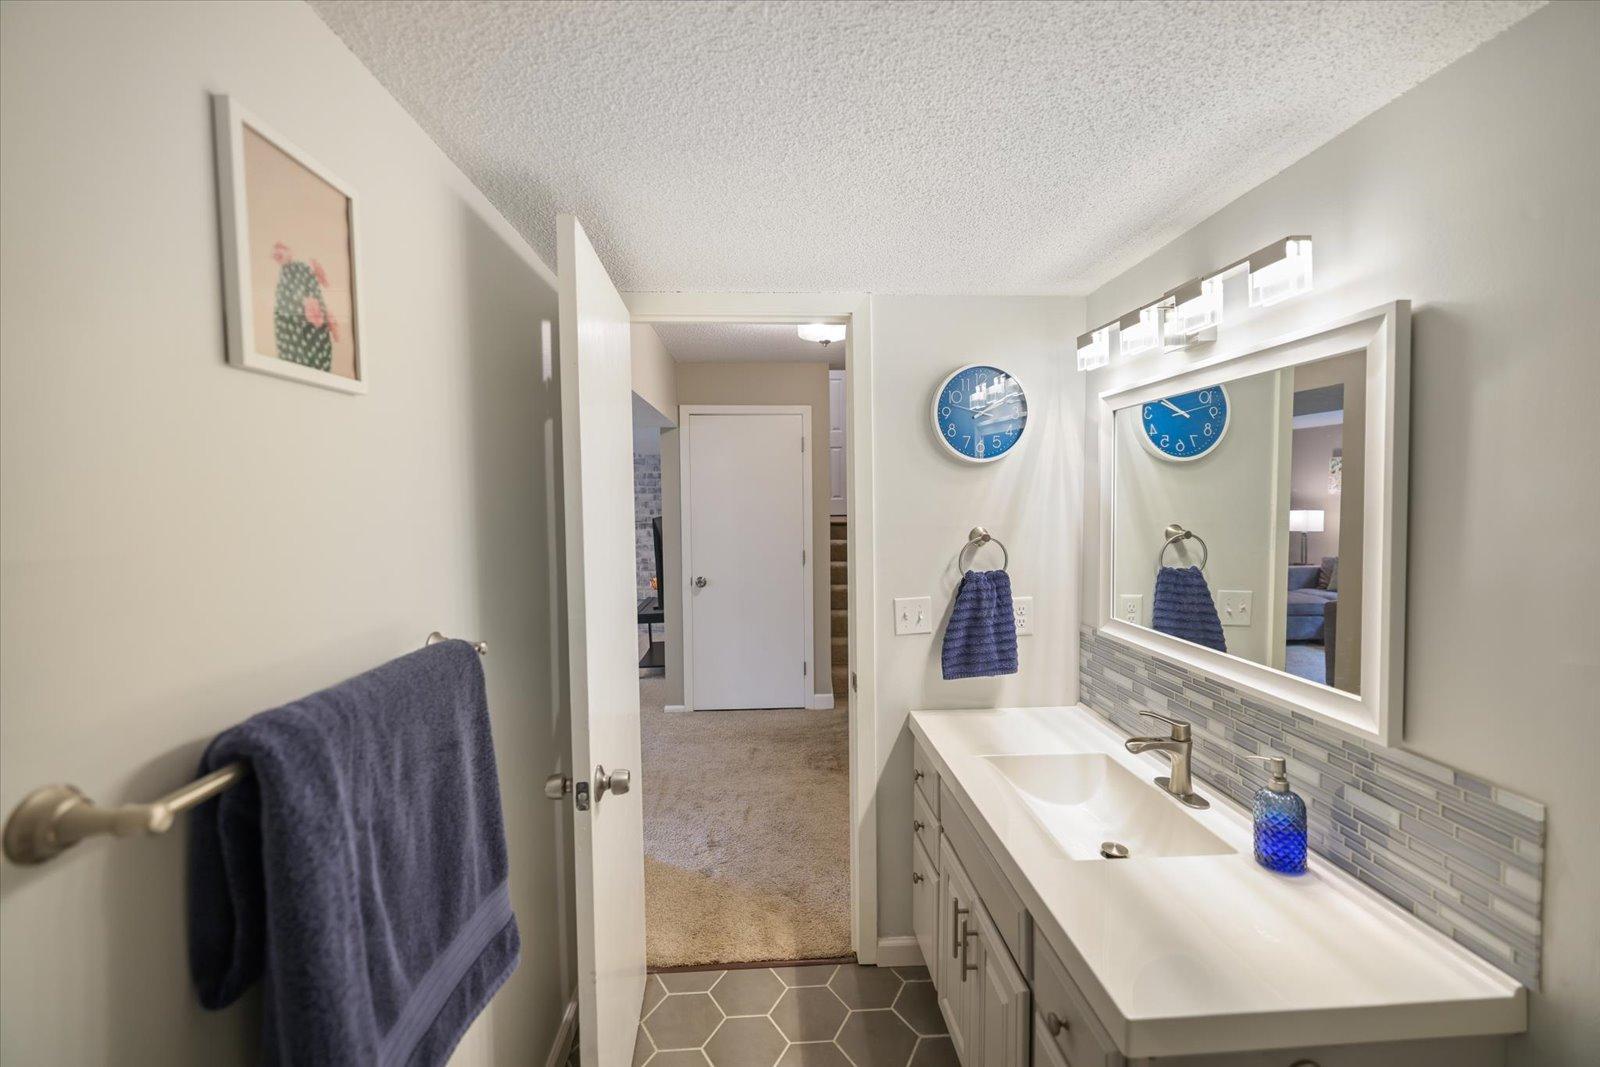
Welcome home to this beautifully updated Eden Prairie retreat, where timeless character meets thoughtful modern living. Beautifully reimagined and impeccably maintained, this exceptional home offers the perfect blend of modern updates, generous living spaces, and peaceful outdoor surroundings. With four bedrooms, three bathrooms, and over 2,500 square feet of thoughtfully designed living space, every room invites you to settle in and stay awhile. From the moment you step inside, you'll appreciate the abundance of natural light, fresh contemporary finishes, and warm, welcoming atmosphere. The remodeled kitchen serves as the heart of the home, flowing seamlessly into generous living and dining spaces that are equally suited for cozy evenings by the fireplace or hosting family and friends. Tastefully updated bathrooms, spacious bedrooms, and multiple gathering areas provide flexibility for today's lifestyle. Step outside and you'll discover one of the home's true highlights — a stunning three-season porch and expansive deck overlooking a peaceful backyard framed by mature trees. Whether you're enjoying your morning coffee, grilling on a summer evening, or simply unwinding after a long day, this outdoor space feels like a private escape. Located in the highly sought-after Eden Prairie School District with convenient access to parks, trails, shopping, dining, and major commuter routes, this home delivers the perfect balance of tranquility and convenience. Move-in ready and meticulously maintained, this is the kind of home that simply feels right the moment you walk through the door.
/u.realgeeks.media/algorealty/Logo.png)
Additional Information
- School District
- Eden Prairie
- Amenities Unit
- Kitchen Center Island
- Appliances
- Dishwasher, Disposal, Dryer, Microwave, Range, Refrigerator, Stainless Steel Appliances, Washer
- Tax Year
- 2026
- Fuel
- Natural Gas
- Sewer
- City Sewer/Connected
- Roof
- Age Over 8 Years, Rolled/Hot Mop, Pitched
- Air Conditioning
- Central Air
- Heating
- Forced Air
- Water
- City Water/Connected
- Basement
- Daylight/Lookout Windows, Egress Window(s), Finished, Full, Storage Space, Sump Pump, Tile Shower, Walkout
- Parking
- Attached Garage, Asphalt, Garage Door Opener
- Garage Spaces
- 2
Mortgage Calculator
Listing courtesy of Coldwell Banker Realty - Lakes.
 The data relating to real estate for sale on this web site comes in part from the Broker Reciprocity Program of the Regional Multiple Listing Service of Minnesota. Real estate listings held by brokerage firms other this firm are marked with the Broker Reciprocity logo. Information Deemed Reliable But Not Guaranteed. Property locations as displayed on any map are best approximations only and exact locations should be independently verified.
Listing data © 2026 Regional Multiple Listing Service of Minnesota. All rights reserved. By searching, you agree to the EULA.