14710 79th Place N, Maple Grove, MN 55311
- $450,000
- 4
- BD
- 2
- BA
- 2,422
- SqFt




- List Price
- $450,000
- Days on Market
- 11
- MLS#
- 7109379
- Status
- PENDING
- Type
- Single Family Residential
- Bedrooms
- 4
- Bathrooms
- 2
- Living Area
- 2,422
- Acres
- 0.24
- Subdivision
- Maple Groves Lakeshore West 5th Add
- Year Built
- 1983
Property Description
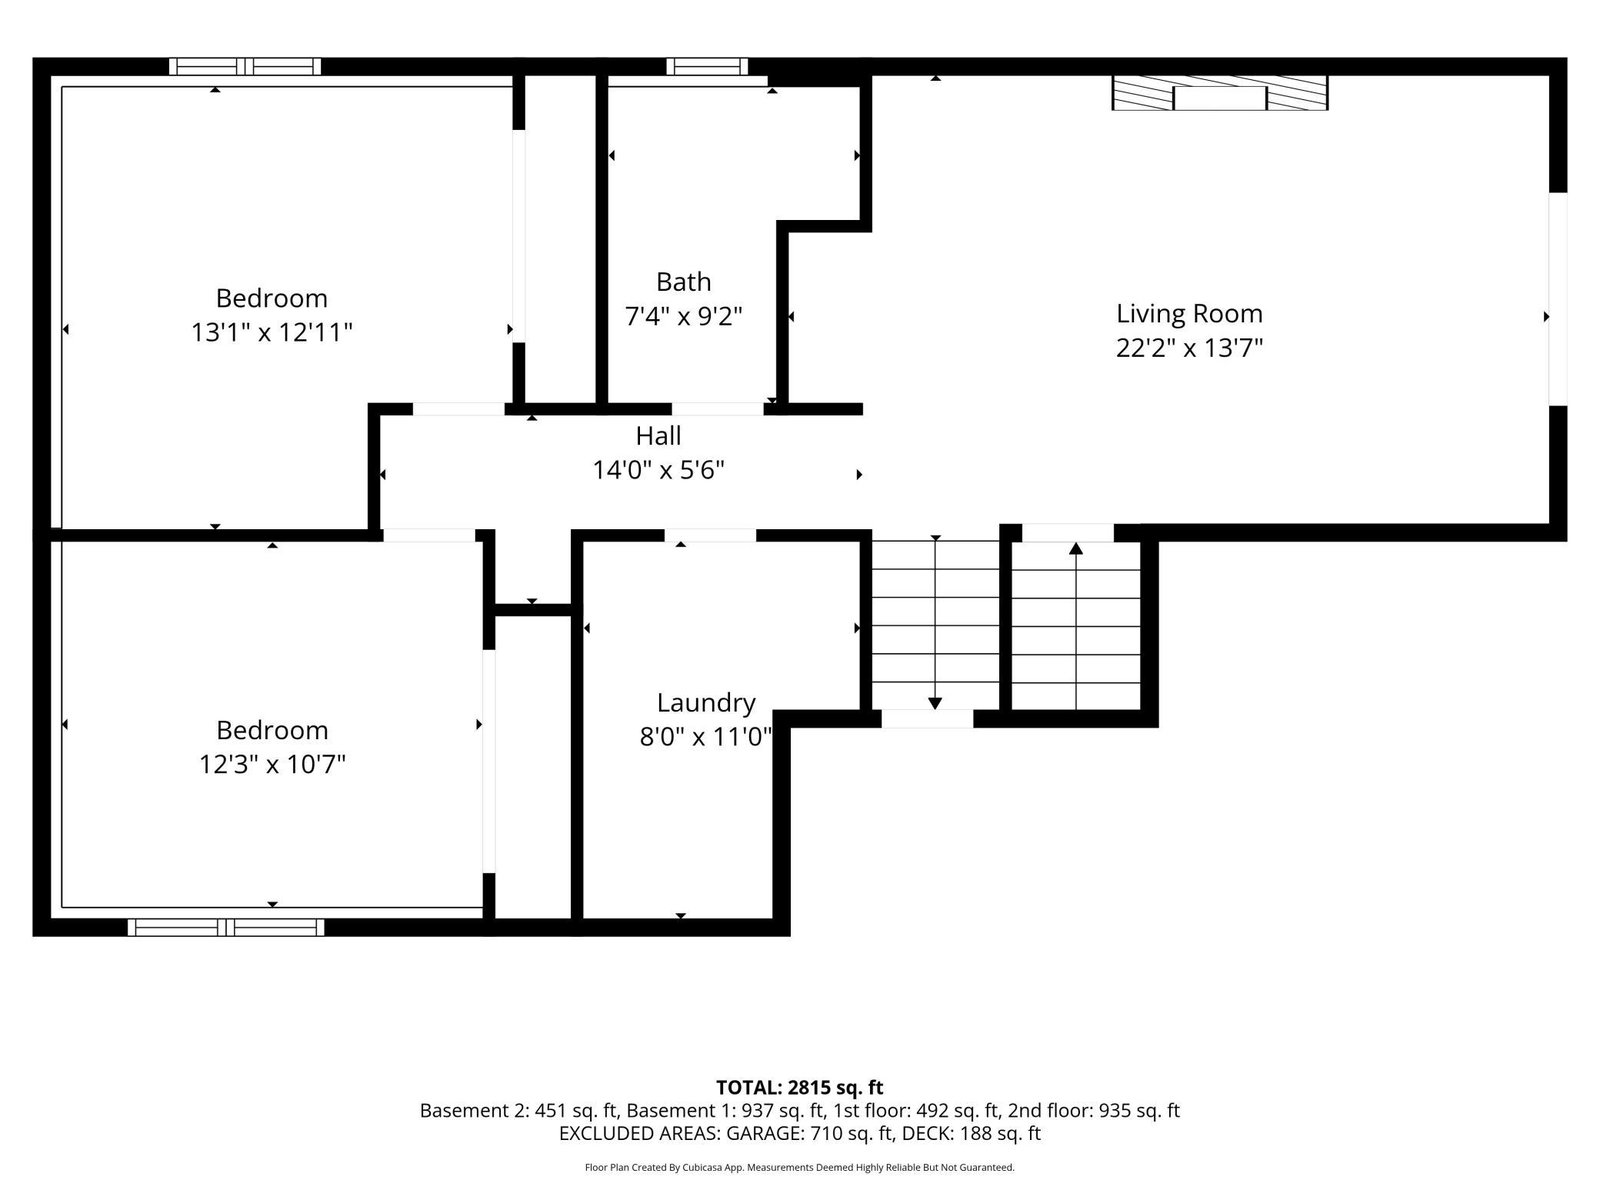
*Multiple offers received* Highest and best is due Sat 6/18 by 5PM** There is an unmistakable feeling of peace when a home has been truly loved and cared for. From the moment you pull up to this beautiful four-level split home and see a lovely front porch, the well-cared-for grounds, and a spacious three-car garage, you know you’ve found something incredibly special in Maple Grove. Perfectly nestled in a peaceful, established neighborhood with premier local schools, this beautiful home offers comfort, flow, and everyday functionality. Step inside onto the gleaming wood flooring that spans across the main and upper levels, drawing you into a layout designed for real life. The heart of daily activity lives on the main level, where the dining room and kitchen flow seamlessly together. The kitchen features beautifully maintained original cabinetry in generous quantity, offering a timeless warmth you just can’t replicate today. The sliding patio doors off the informal dining in the kitchen lead you directly out to a pristine composite deck, where you can sip your morning tea while overlooking a quiet, mature, and fully fenced backyard. Upstairs, the quiet quarters offer peace and privacy. The large primary suite serves as a true sanctuary, complete with a walk-through bathroom and a spacious walk-in closet. A second generous bedroom completes this level, while two additional bright bedrooms await on the lower walkout level, making it the perfect setup for growing families, guests, or a quiet home workspace. When it’s time to unwind, head down to the walkout family room, completely refreshed with plush new carpeting. Featuring a convenient wet bar for mixing a drink and a magnificent, floor-to-ceiling brick fireplace flanked by handsome built-in bookshelves. While the fireplace is currently cosmetic, it is awaiting your personal touch and is ready to be easily converted to a cozy gas line or restored to your liking, or left as-is. Walk right out the patio doors to the lower patio, perfect for tanning, relaxing, or seamlessly blending your indoor fun with the peaceful, tree-lined backyard. Complete with newer windows for energy efficiency and peace of mind, a sprawling three-car garage with plenty of room for toys, and a setting that feels far enough away from the hustle and bustle, yet close enough for convenience, this home is ready for its new stewards. Come inside and feel the warm welcome for yourself. Tis a beautiful home, with a heart.
/u.realgeeks.media/algorealty/Logo.png)
Additional Information
- School District
- Osseo
- Amenities Unit
- Deck, Hardwood Floors, Kitchen Window, Primary Bedroom Walk-In Closet, Natural Woodwork, Patio, Porch, Washer/Dryer Hookup, Wet Bar
- Appliances
- Dishwasher, Dryer, Microwave, Range, Refrigerator, Washer
- Tax Year
- 2026
- Fencing
- Chain Link, Full
- Fuel
- Natural Gas
- Lot Description
- Tree Coverage - Medium
- Sewer
- City Sewer/Connected
- Roof
- Age Over 8 Years, Asphalt
- Air Conditioning
- Central Air
- Heating
- Forced Air
- Water
- City Water/Connected
- Basement
- Block, Storage Space
- Parking
- Attached Garage, Garage Door Opener
- Garage Spaces
- 3
Mortgage Calculator
Listing courtesy of Emerald Real Estate.
 The data relating to real estate for sale on this web site comes in part from the Broker Reciprocity Program of the Regional Multiple Listing Service of Minnesota. Real estate listings held by brokerage firms other this firm are marked with the Broker Reciprocity logo. Information Deemed Reliable But Not Guaranteed. Property locations as displayed on any map are best approximations only and exact locations should be independently verified.
Listing data © 2026 Regional Multiple Listing Service of Minnesota. All rights reserved. By searching, you agree to the EULA.