1843 Highland Parkway, Saint Paul, MN 55116
- $699,900
- 3
- BD
- 3
- BA
- 2,645
- SqFt







- List Price
- $699,900
- Days on Market
- 13
- MLS#
- 7109140
- Status
- INSPECTION
- Type
- Single Family Residential
- Bedrooms
- 3
- Bathrooms
- 3
- Living Area
- 2,645
- Acres
- 0.12
- Subdivision
- Payson H Gilberts Add
- Neighborhood
- 94
- Year Built
- 1940
Property Description
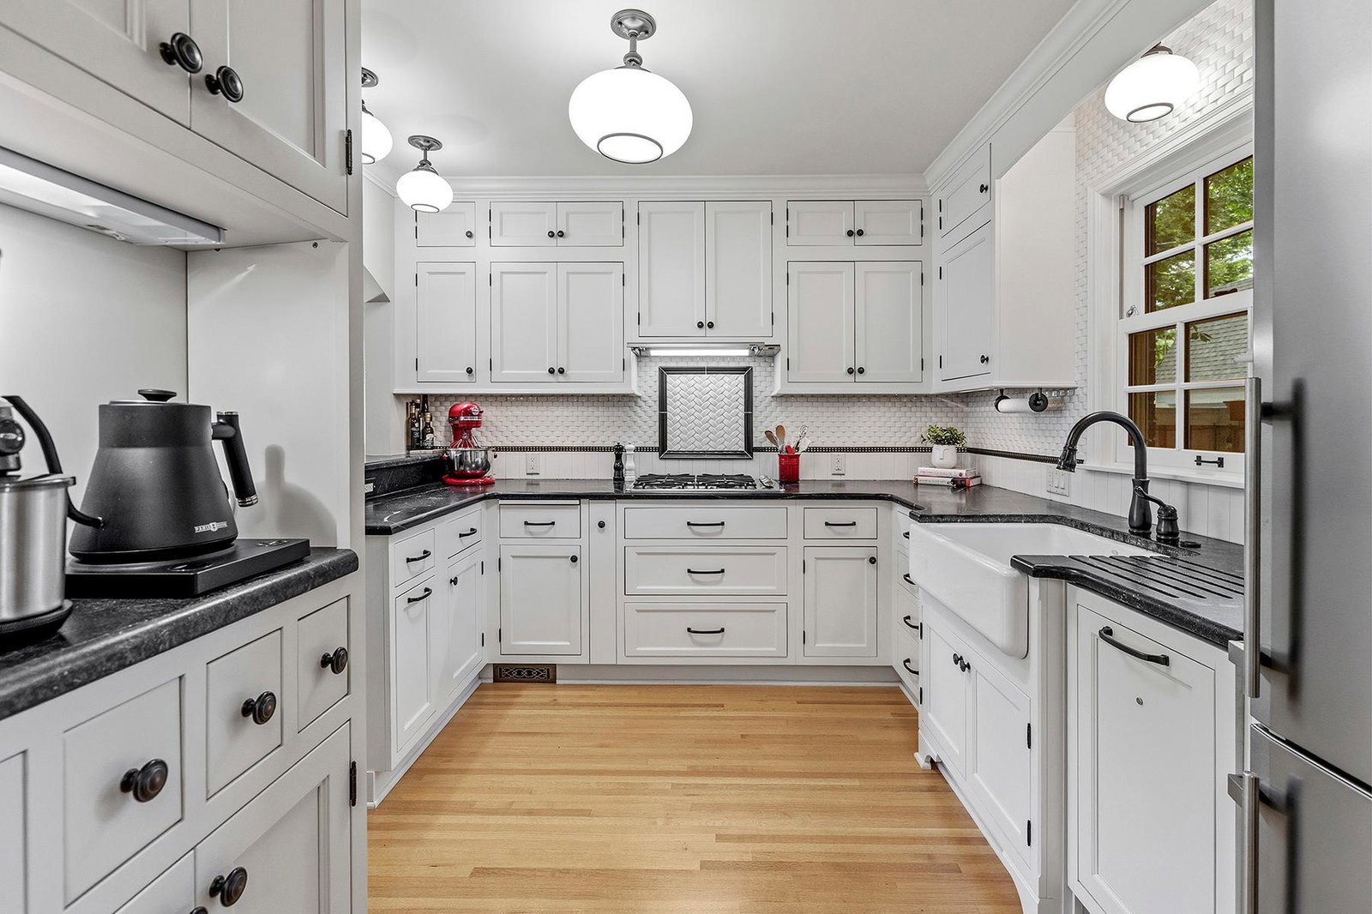
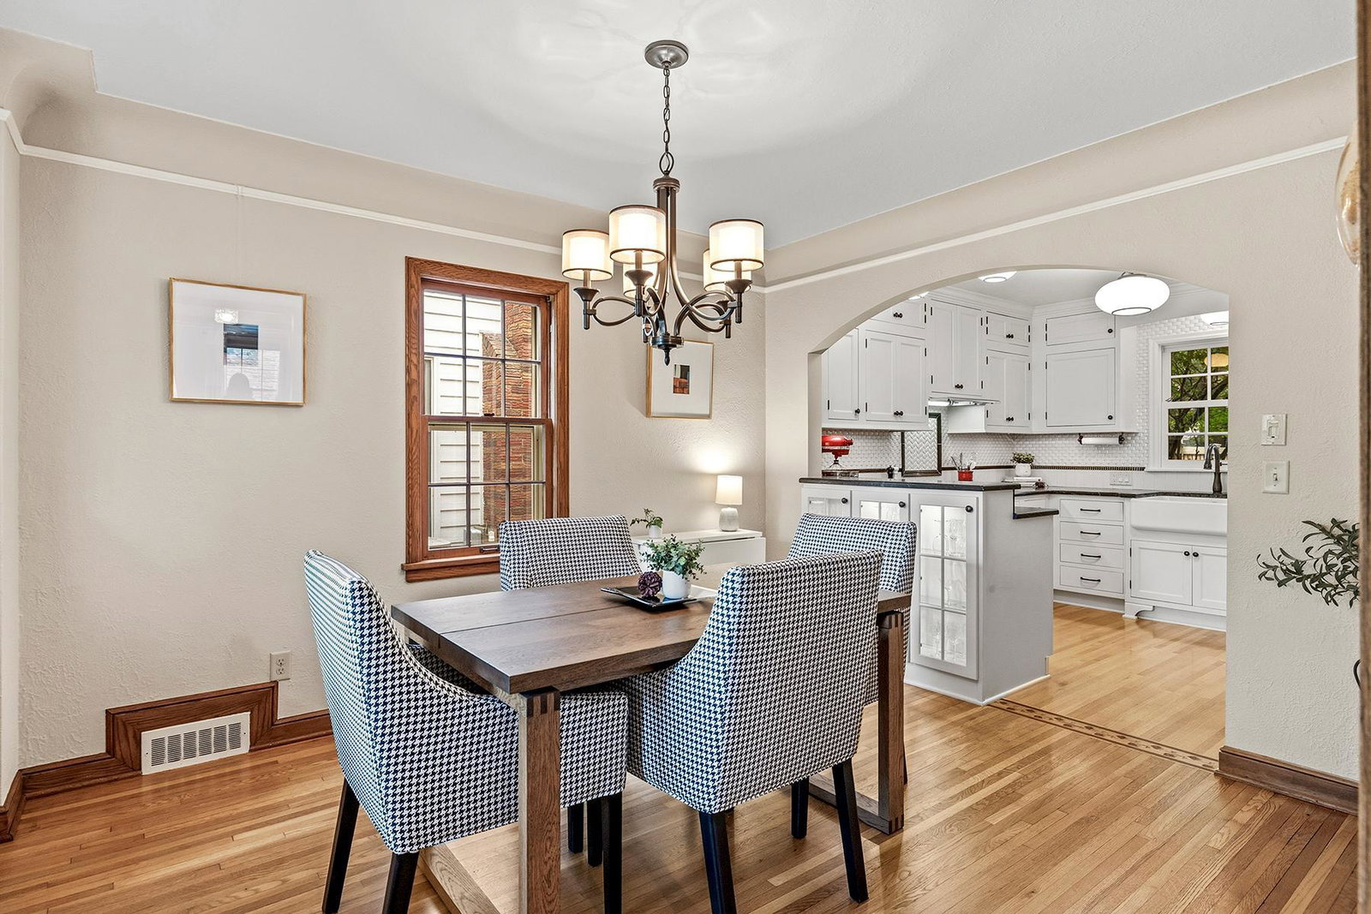
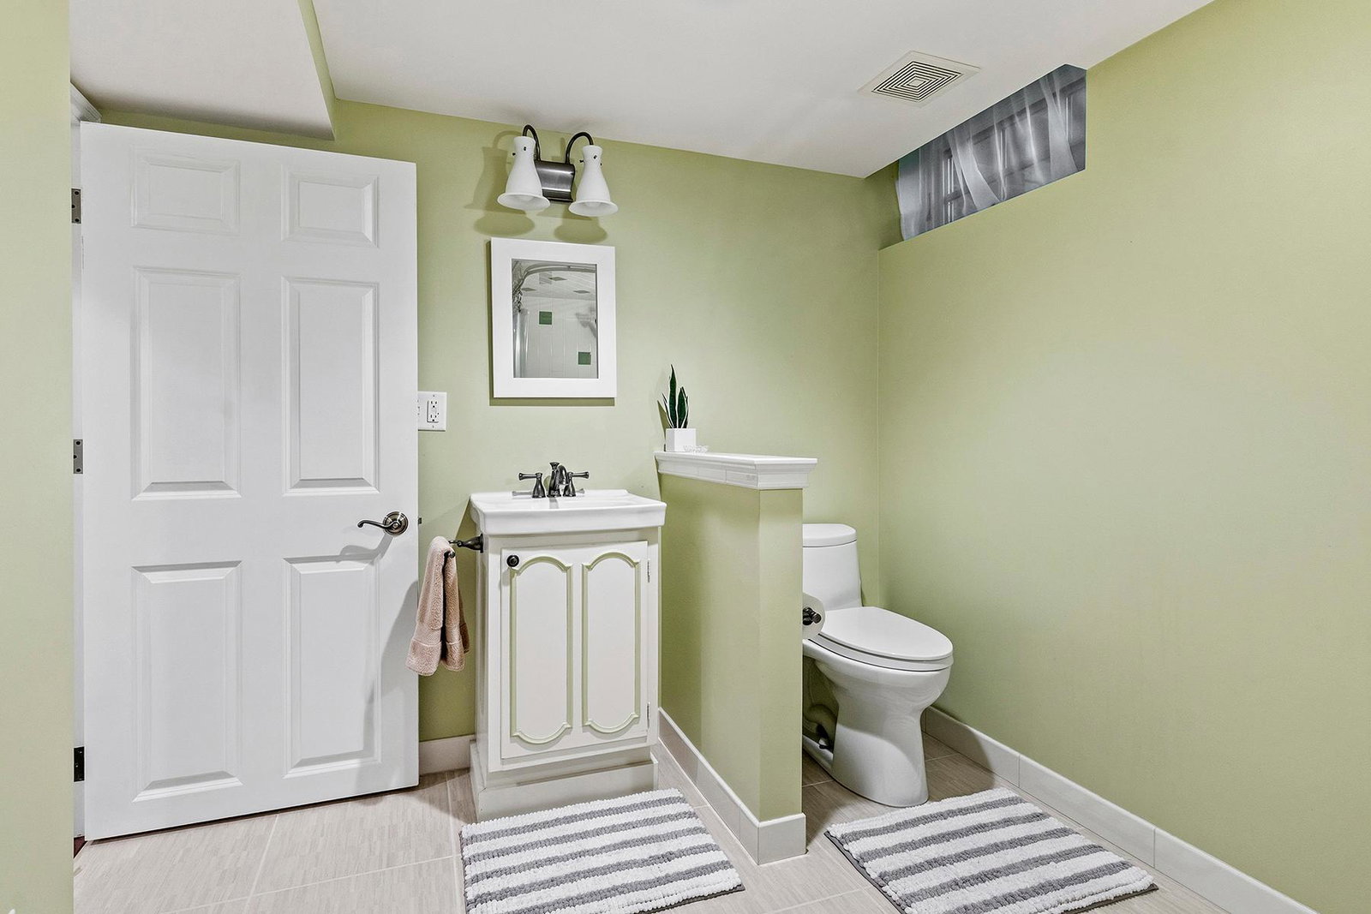
Impeccably renovated 3-bedroom, 3-bathroom home on iconic Highland Parkway, offering the perfect balance of timeless character and modern convenience. The heart of the home is a beautifully appointed open-concept kitchen featuring premium finishes, abundant prep space, and effortless flow into the adjoining dining room. A cozy gas fireplace anchors the spacious main living space, while the sun-filled four-season room is ideal for a home office, reading nook, or peaceful retreat overlooking the beautifully landscaped yard. Heated floors in the back entry and a convenient main-level powder room complete the thoughtfully designed main floor. Upstairs, you'll find two generous bedrooms, including a spacious primary with an adjoining dressing room that could easily be converted into a third upper-level bedroom. The spa-inspired bathroom is a true showpiece with heated floors, a heated towel rack, soaking tub, separate walk-in shower, and the convenience of second-floor laundry. Finished lower level with a comfortable family room. a third bedroom with an ensuite ¾ bath, plus a versatile bonus room perfect for a home gym, hobby space, or additional storage. Outside, the professionally landscaped grounds create a private urban oasis with paved patios, wired landscape lighting, lush gardens, and an in-ground sprinkler system. Recent improvements include a new cedar privacy fence (2025), new roof with gutter guards and snow-melting lines (2024), fresh exterior paint (2024), and a high-efficiency furnace and central air conditioning system (2024). The oversized heated 1½-car garage features an epoxy floor and lofted storage, with room to add an additional off-street parking space if desired. Ideally located just moments from Highland Village, the Mississippi River, parks, trails, golf courses, and neighborhood favorites. Right-sized, beautifully updated, and completely move-in ready—this is the Highland Park home you've been waiting for.
/u.realgeeks.media/algorealty/Logo.png)
Additional Information
- School District
- St. Paul
- Amenities Unit
- Hardwood Floors, Kitchen Window, Primary Bedroom Walk-In Closet, Natural Woodwork, Patio, In-Ground Sprinkler, Sun Room
- Appliances
- Dishwasher, Dryer, Exhaust Fan, Refrigerator, Stainless Steel Appliances, Wall Oven, Washer
- Tax Year
- 2026
- Fencing
- Full, Wood
- Fuel
- Natural Gas
- Sewer
- City Sewer/Connected, City Sewer - In Street
- Roof
- Age 8 Years or Less
- Air Conditioning
- Central Air
- Heating
- Forced Air
- Water
- City Water/Connected, City Water - In Street
- Basement
- Egress Window(s), Finished, Full
- Parking
- Detached Garage
- Garage Spaces
- 1
Mortgage Calculator
Listing courtesy of Compass.
 The data relating to real estate for sale on this web site comes in part from the Broker Reciprocity Program of the Regional Multiple Listing Service of Minnesota. Real estate listings held by brokerage firms other this firm are marked with the Broker Reciprocity logo. Information Deemed Reliable But Not Guaranteed. Property locations as displayed on any map are best approximations only and exact locations should be independently verified.
Listing data © 2026 Regional Multiple Listing Service of Minnesota. All rights reserved. By searching, you agree to the EULA.