1181 Edgcumbe Road Unit 1216, Saint Paul, MN 55105
- $159,000
- 2
- BD
- 2
- BA
- 1,040
- SqFt




- List Price
- $159,000
- Days on Market
- 11
- MLS#
- 7107752
- Status
- OTHER
- Type
- Single Family Residential
- Bedrooms
- 2
- Bathrooms
- 2
- Living Area
- 1,040
- Acres
- 13.23
- Subdivision
- Apt Own No75 Wilder Park Condo
- Neighborhood
- 95
- Year Built
- 1978
Property Description
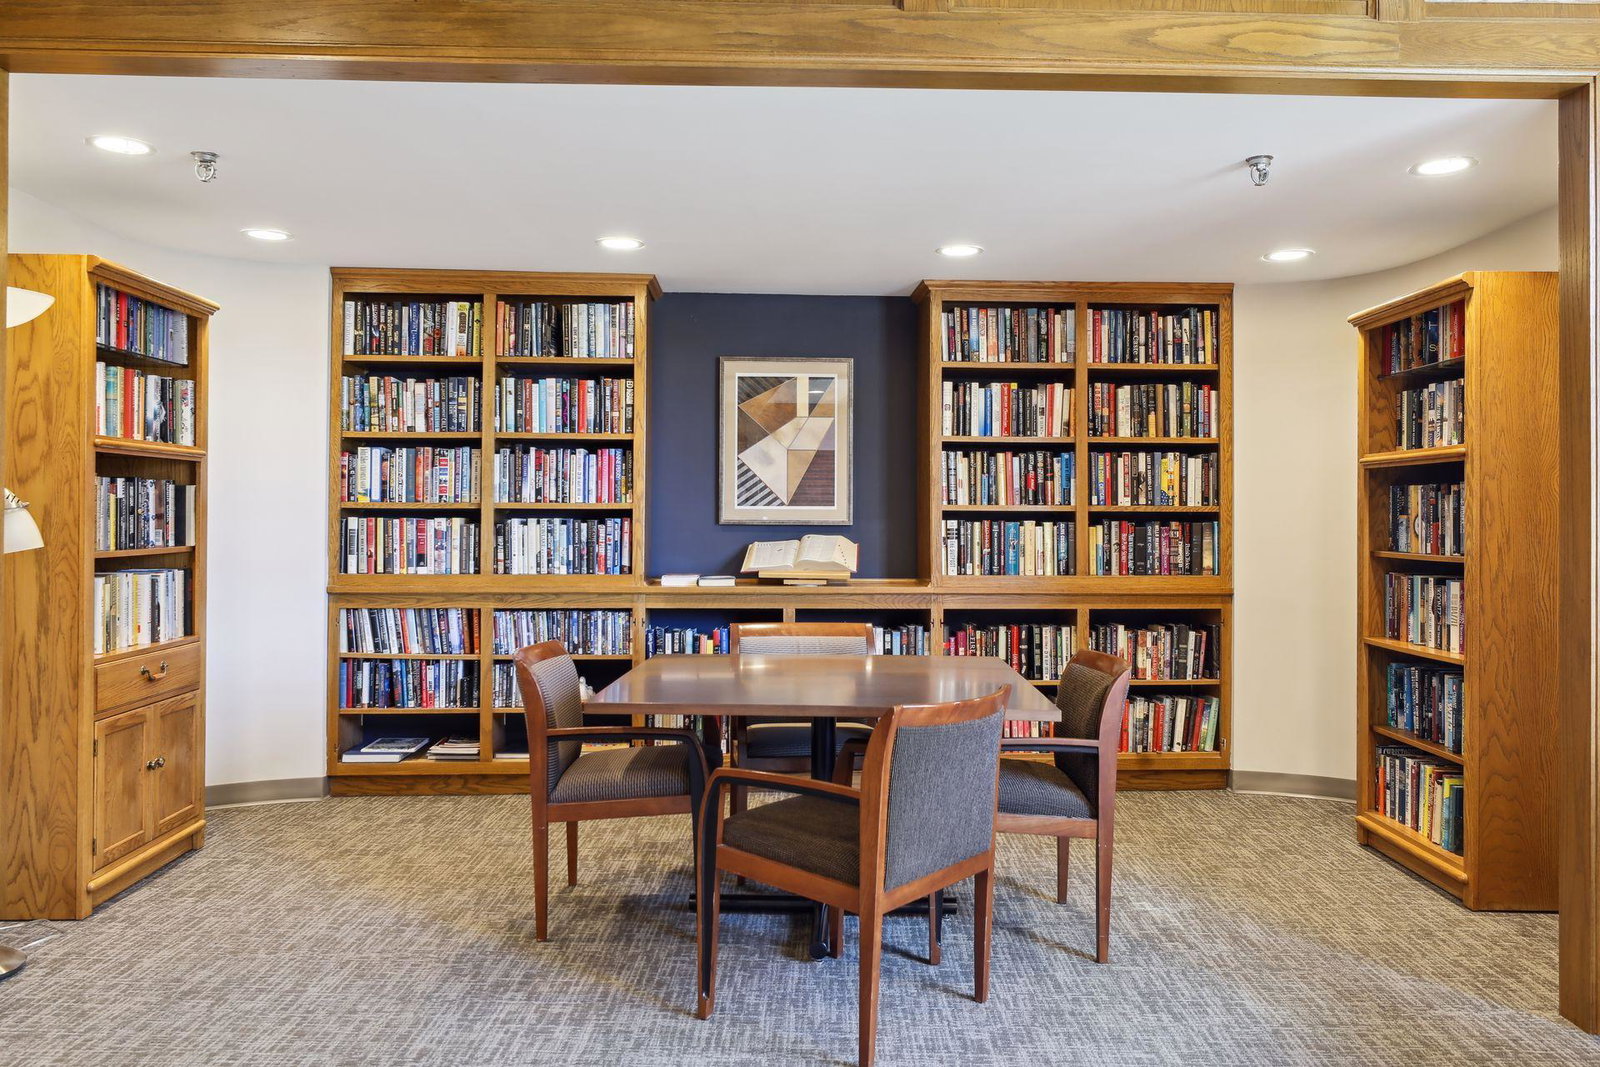
Amazing Renovated Wilder Park condo with over $70,000 in upgrades. Beautiful brand new custom Ikea kitchen with secret kitchen drawers, farmhouse sink, subway tile backsplash, remote undermount lights and stainless steel appliances. Other condo upgrades include, luxury vinyl floor & carpet, washer and dryer, new A/C heat unit, updated breaker box and new windows. This high demand end unit offers panoramic window views on three sides and screened in balcony. Great opportunity to live in the wonderful Wilder Park tower that is next to a five acre park that you can enjoy in all seasons. This is age 55 + building but they allow up to 20% to be under age 55 to own or rent. This property includes a music room, craft room, plant solarium, exercise room, guest room, art gallery and on the 17th floor craft, club and party room with skyline views of Downtown Minneapolis and Saint Paul, Also enjoy plenty of outside parking and guest parking in the open lot or on either wing of the building. The owner is currently renting parking stall #62 in the underground attached parking garage for an additional $100 per month.
/u.realgeeks.media/algorealty/Logo.png)
Additional Information
- School District
- St. Paul
- Amenities Shared
- Laundry, Coin-op Laundry Owned, Common Garden, Concrete Floors & Walls, Elevator(s), Fire Sprinkler System, In-Ground Sprinkler System, Lobby Entrance, Sauna, Security Building
- Amenities Unit
- Balcony, Cable, Ceiling Fan(s), City View, Kitchen Window, Main Floor Primary Bedroom, Patio, Panoramic View, Tile Floors, Washer/Dryer Hookup
- Appliances
- Dishwasher, Disposal, Dryer, Exhaust Fan, Microwave, Range, Refrigerator, Stainless Steel Appliances, Washer
- Tax Year
- 2026
- Fencing
- Partial
- Fuel
- Electric
- Lot Description
- Public Transit (w/in 6 blks), Corner Lot, Property Adjoins Public Land, Tree Coverage - Medium
- Sewer
- City Sewer - In Street
- Roof
- Age 8 Years or Less, Flat
- Shared Rooms
- Amusement/Party Room, Community Room, Exercise Room, Guest Suite, Media Room, Play Area, Sun Room
- Common Wall
- Yes
- Air Conditioning
- Heat Pump
- Heating
- Heat Pump
- Water
- City Water - In Street
- Basement
- Other
- Parking
- Attached Garage, Detached Garage, Asphalt, Garage Door Opener, Guest Parking, Multiple Garages, Parking Garage, Parking Lot, More Parking Onsite for Fee, Secured, Underground, Open
Mortgage Calculator
Listing courtesy of Edina Realty, Inc..
 The data relating to real estate for sale on this web site comes in part from the Broker Reciprocity Program of the Regional Multiple Listing Service of Minnesota. Real estate listings held by brokerage firms other this firm are marked with the Broker Reciprocity logo. Information Deemed Reliable But Not Guaranteed. Property locations as displayed on any map are best approximations only and exact locations should be independently verified.
Listing data © 2026 Regional Multiple Listing Service of Minnesota. All rights reserved. By searching, you agree to the EULA.