401 Rolling Hills Drive, Mound, MN 55364
- $1,395,000
- 4
- BD
- 6
- BA
- 4,992
- SqFt






- List Price
- $1,395,000
- Price Change
- ▼ $55,000 1787690675
- Days on Market
- 63
- MLS#
- 7107129
- Status
- ACTIVE
- Type
- Single Family Residential
- Bedrooms
- 4
- Bathrooms
- 6
- Living Area
- 4,992
- Acres
- 11.24
- Year Built
- 2008
Property Description
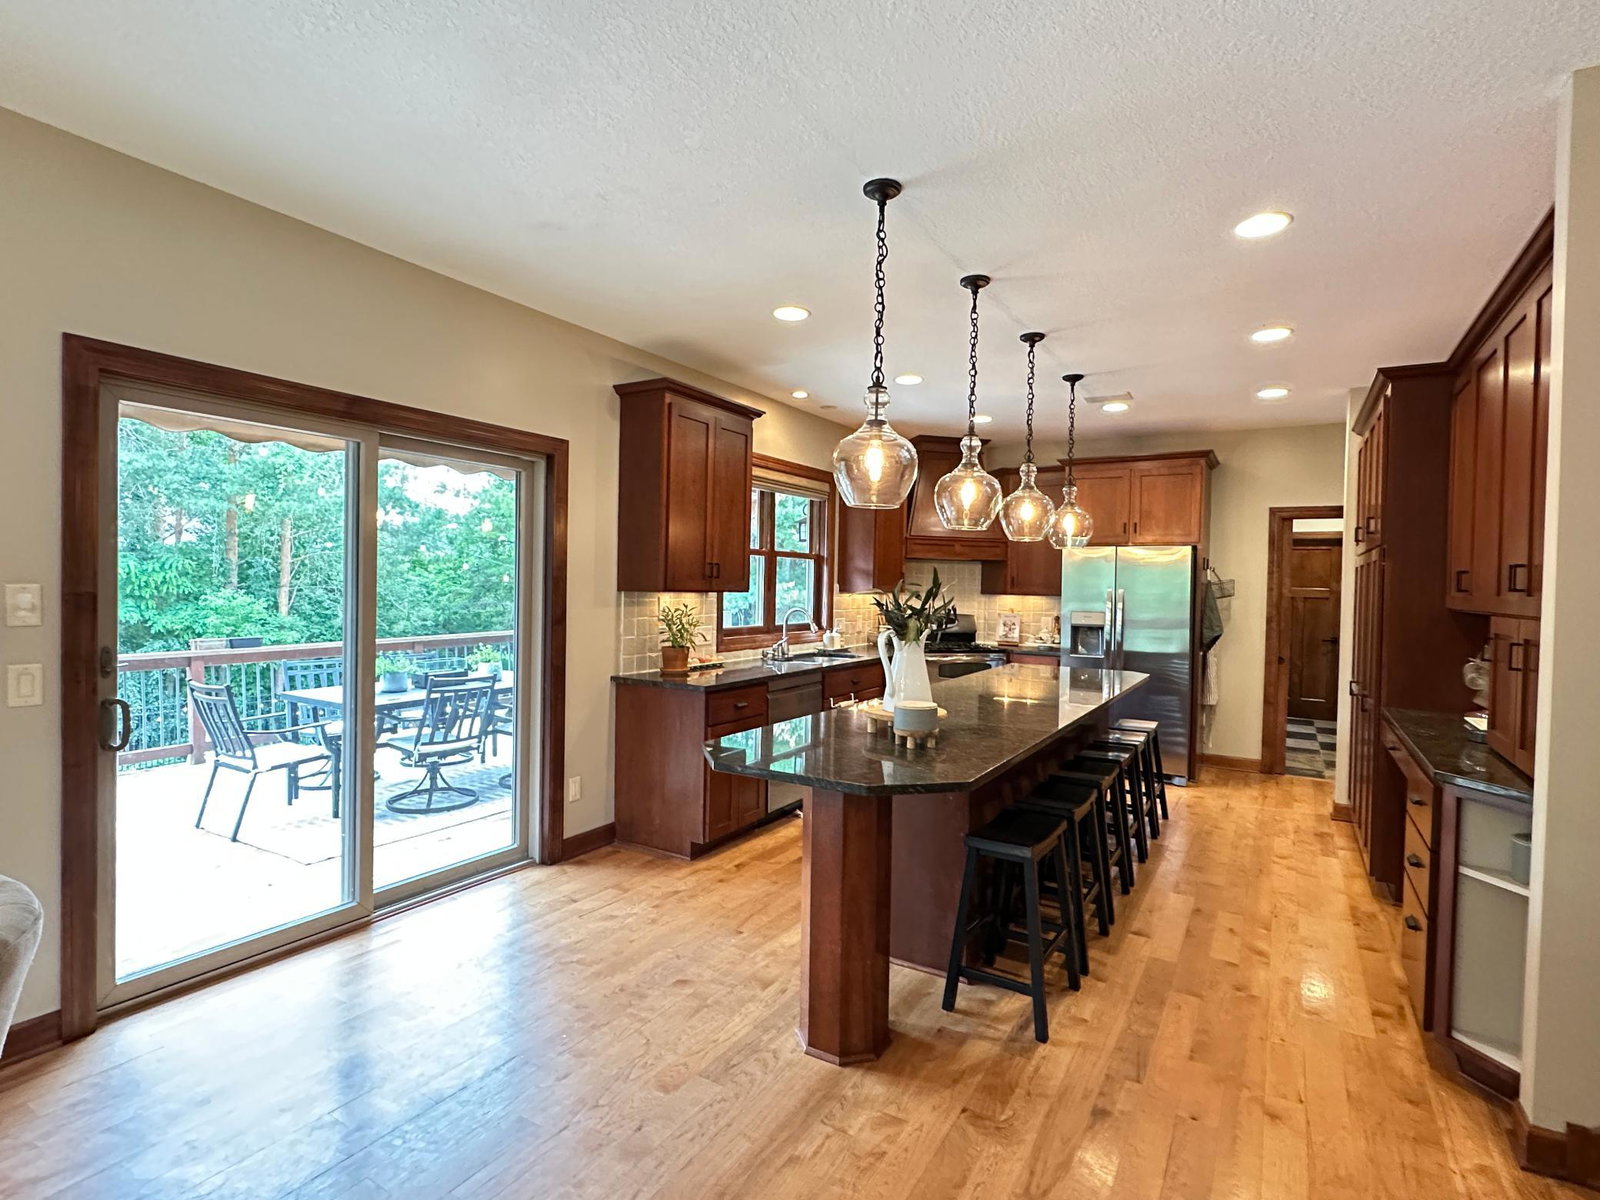
Nestled on 11+ acres, this private retreat offers the perfect blend of space, comfort, and recreation. Explore the property, start your dream homestead, or spend summer days enjoying the saltwater pool, complete with a new pool deck (2024), new liner (2025), and new pool motor (2026). The 26' x 36' pole barn provides endless possibilities for hobbies, storage, or projects. The covered front porch welcomes you into this expansive two-story home, where the kitchen serves as its heart. Designed for gathering, it features a large center island, abundant cabinetry, a coffee bar, and multiple walkouts to outdoor entertaining spaces. Two double-sided fireplaces create warm, inviting living spaces, connecting the dining and living rooms as well as the luxurious owner's suite. The finished walkout lower level is designed for entertaining, with a theater room, a game room featuring a wet bar, and direct access to the pool deck. An unfinished storage room offers convenient space for seasonal décor and extra belongings. Upstairs, you'll find four bedrooms on one level, each with an adjoining bathroom, plus a family room, a dedicated office, and upper-level laundry for everyday convenience. Additional updates include a new furnace (2026).
/u.realgeeks.media/algorealty/Logo.png)
Additional Information
- School District
- Westonka
- Amenities Unit
- Ceiling Fan(s), Deck, Hardwood Floors, Kitchen Center Island, Kitchen Window, Primary Bedroom Walk-In Closet, Natural Woodwork, Patio, Paneled Doors, Porch, Sauna, In-Ground Sprinkler, Vaulted Ceiling(s), Washer/Dryer Hookup, Wet Bar, Walk-In Closet
- Appliances
- Chandelier, Dishwasher, Double Oven, Dryer, Exhaust Fan, Gas Water Heater, Microwave, Range, Refrigerator, Stainless Steel Appliances, Washer, Water Softener Owned
- Tax Year
- 2026
- Fuel
- Natural Gas
- Sewer
- Tank with Drainage Field
- Air Conditioning
- Central Air
- Heating
- Forced Air, Fireplace(s)
- Pool
- Yes
- Water
- Well
- Out Buildings
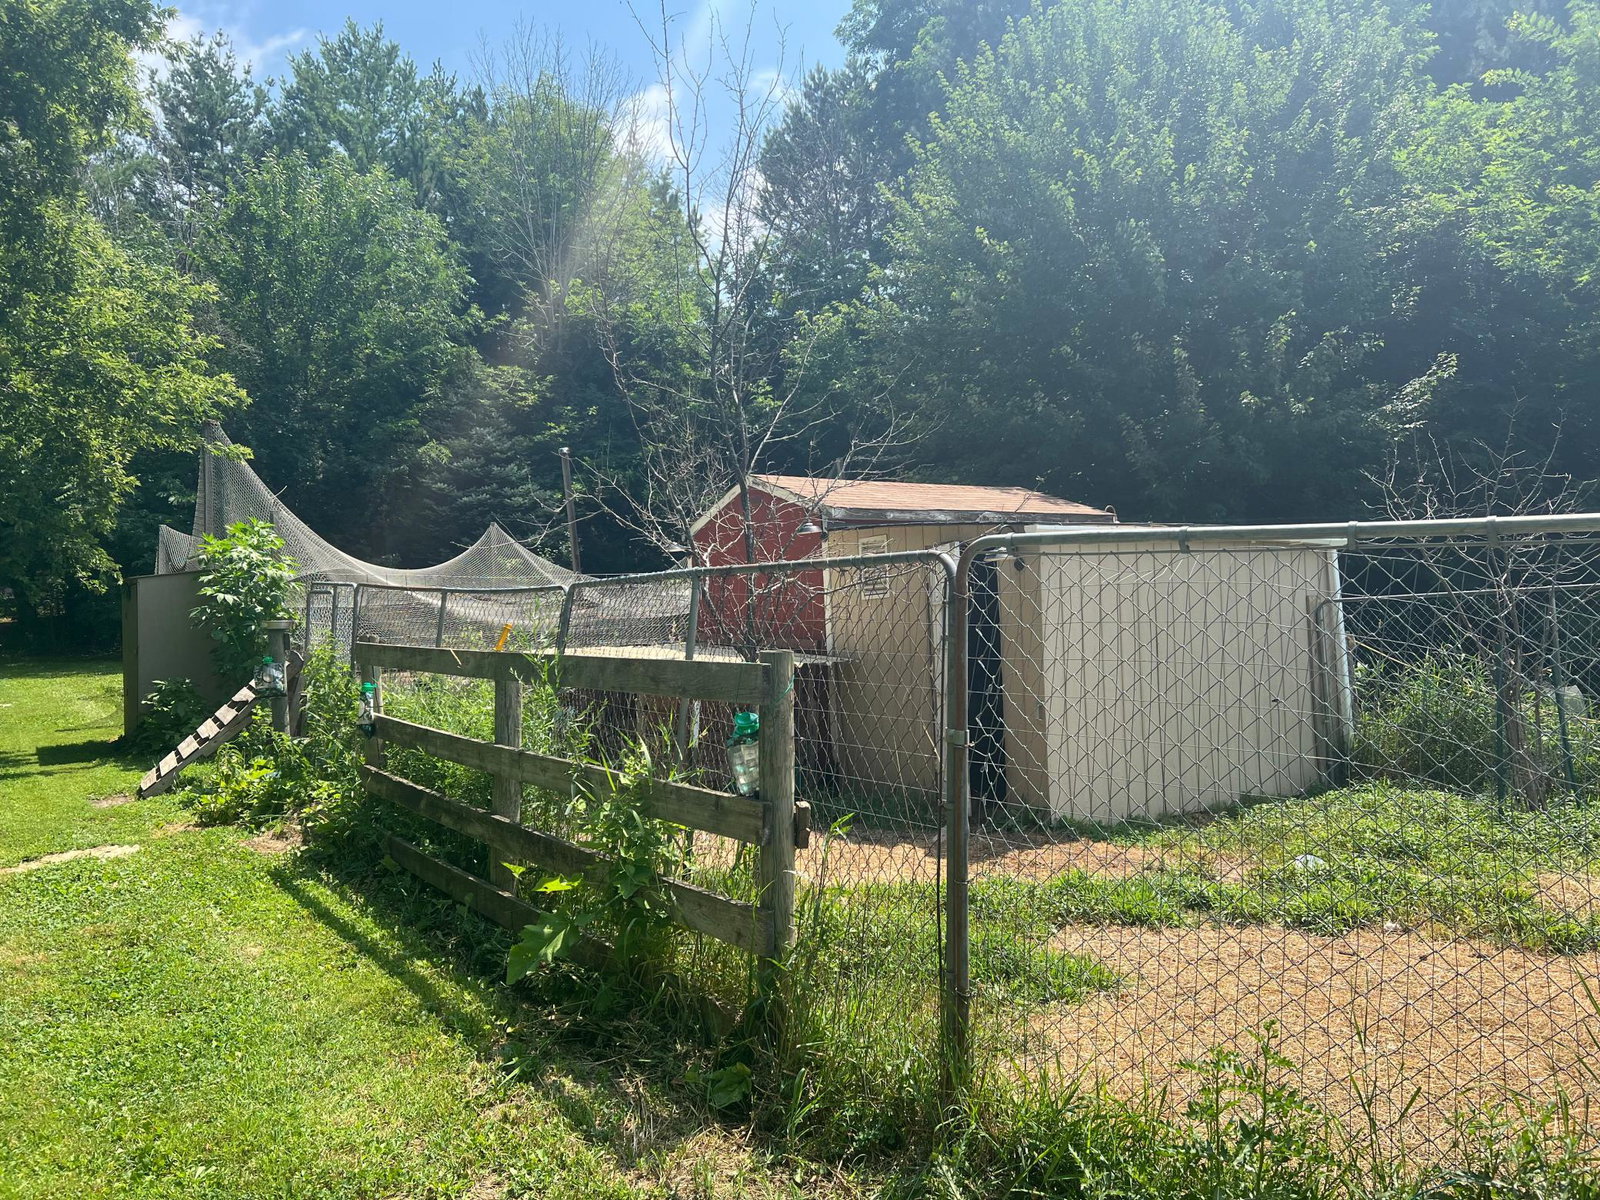
- Chicken Coop/Barn, Lean-To, Pole Building
- Basement
- Block, Egress Window(s), Finished, Full, Partially Finished, Storage Space, Walkout
- Parking
- Attached Garage, Detached Garage, Asphalt, Finished Garage, Garage Door Opener, Heated Garage, Insulated Garage
- Garage Spaces
- 4
Mortgage Calculator
Listing courtesy of Keller Williams Premier Realty.
 The data relating to real estate for sale on this web site comes in part from the Broker Reciprocity Program of the Regional Multiple Listing Service of Minnesota. Real estate listings held by brokerage firms other this firm are marked with the Broker Reciprocity logo. Information Deemed Reliable But Not Guaranteed. Property locations as displayed on any map are best approximations only and exact locations should be independently verified.
Listing data © 2026 Regional Multiple Listing Service of Minnesota. All rights reserved. By searching, you agree to the EULA.