14501 Atrium Way Unit 225, Minnetonka, MN 55345
- $255,000
- 2
- BD
- 2
- BA
- 1,343
- SqFt




- List Price
- $255,000
- Days on Market
- 16
- MLS#
- 7105838
- Status
- ACTIVE
- Type
- Single Family Residential
- Bedrooms
- 2
- Bathrooms
- 2
- Living Area
- 1,343
- Subdivision
- Condo 0376 The Glen Condo
- Year Built
- 1984
Property Description
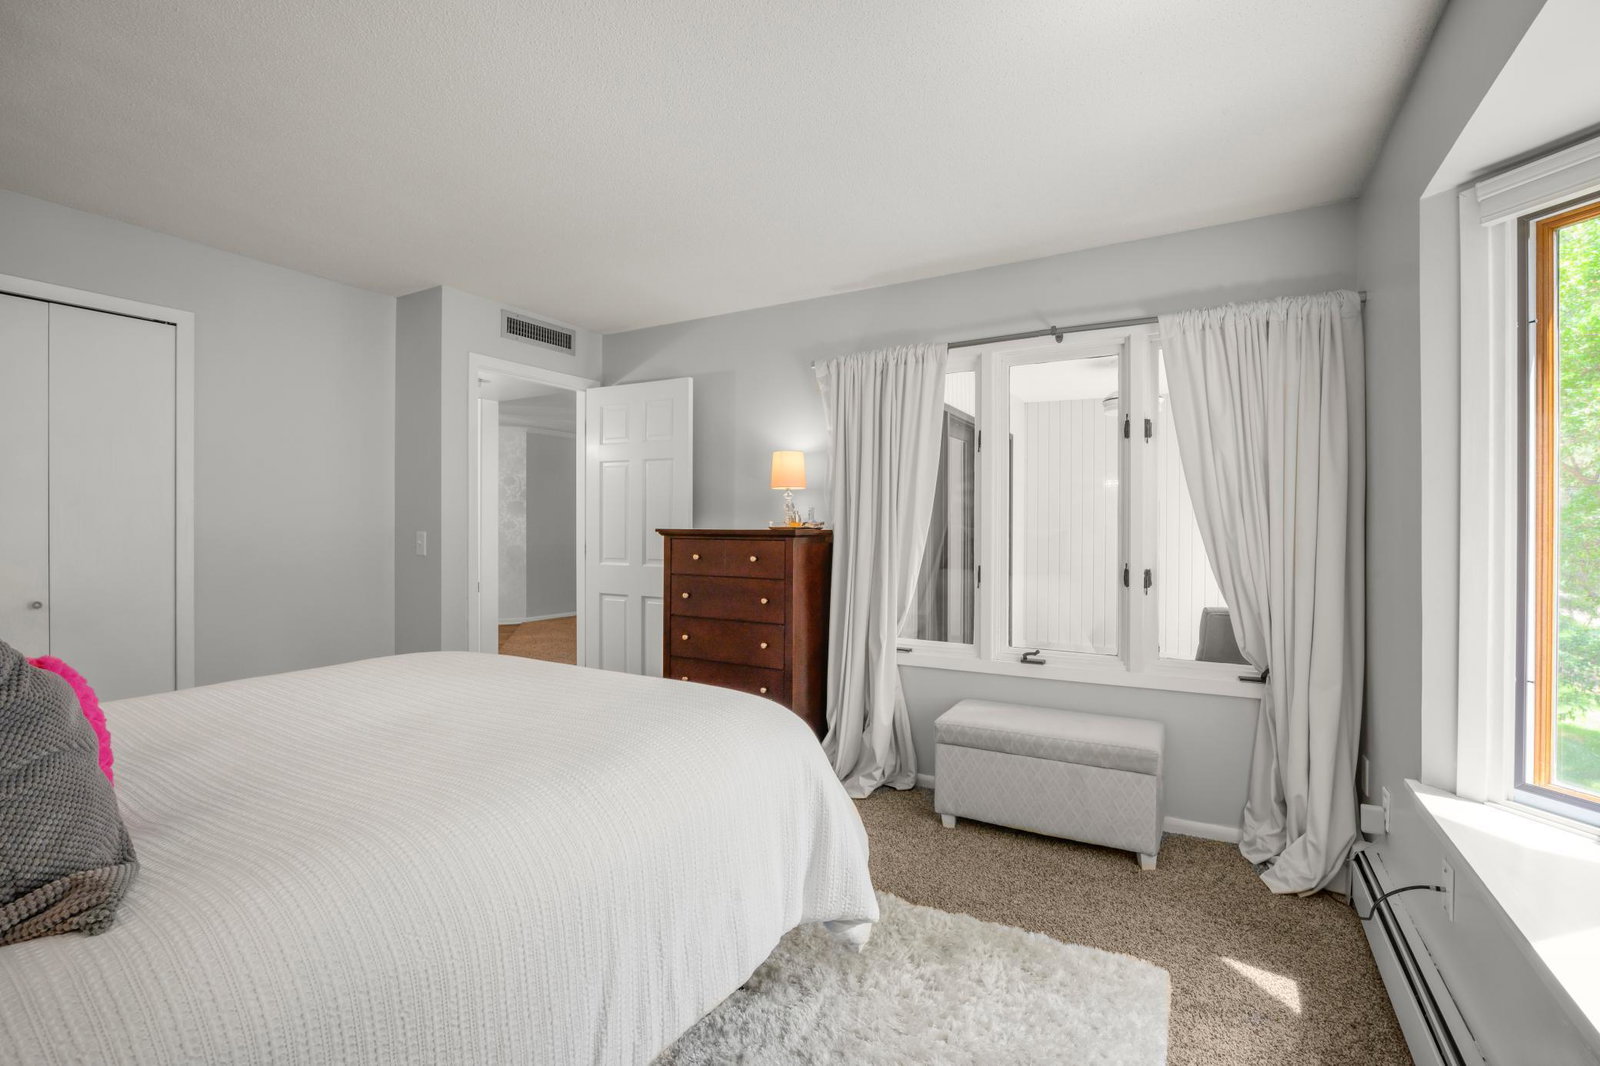
Welcome home to luxury, resort-style living at Glen Atrium Condos! Meticulously maintained and beautifully updated, this exceptional residence is nestled within a thoughtfully designed community known for its stunning shared spaces filled with natural light and lush greenery. The warm, park-like setting offers a serene retreat while still being close to everything you need. Take a stroll through bright, inviting hallways and discover an unmatched lineup of amenities: a spectacular three-story atrium gathering space, the Cabaret for social events, an indoor pool and hot tub, a fully equipped fitness center, workshop, and relaxing sauna—everything you need, right at home. Inside, this spacious condo proves you don’t have to sacrifice space when simplifying your lifestyle. Featuring 2 bedrooms and 2 bath split floor plan, the home also offers a charming three-season porch, a double-sided wood fireplace between the living room and primary bedroom,, 2 abundant walk in storage, and convenient parking underground heated garage with carwash. Recent updates shine throughout, including new luxury vinyl flooring, fresh paint, updated lighting, and a beautifully refreshed kitchen with beautiful countertops, tile accents, and upgrded appliances. Move right in and start enjoying this incredible home. Ideally located in the desirable Glen Lake neighborhood, you’ll love easy access to nearby shopping, Lunds and Byerlys, dining with many restauraunts and brewery, parks, and scenic trails all with in walking distance. Schedule your showing today—this one truly has it all!
/u.realgeeks.media/algorealty/Logo.png)
Additional Information
- School District
- Hopkins
- Amenities Shared
- Car Wash, Common Garden, Concrete Floors & Walls, Deck, Elevator(s), Fire Sprinkler System, Hot Tub, In-Ground Sprinkler System, Lobby Entrance, Patio, Porch, Sauna, Security Building, Security Lighting, Trail(s)
- Amenities Unit
- Indoor Sprinklers, Kitchen Window, Main Floor Primary Bedroom, Porch, Washer/Dryer Hookup
- Appliances
- Dishwasher, Dryer, Microwave, Range, Refrigerator
- Tax Year
- 2026
- Waterfront Features
- Pond
- Fuel
- Electric
- Lot Description
- Tree Coverage - Heavy
- Sewer
- City Sewer/Connected
- Shared Rooms
- Community Room, Exercise Room, Guest Suite
- Common Wall
- Yes
- Air Conditioning
- Central Air
- Heating
- Baseboard
- Water
- City Water/Connected
- Basement
- None
- Parking
- Assigned, Attached Garage, Asphalt, Shared Driveway, Floor Drain, Garage Door Opener, Guest Parking, Heated Garage, Insulated Garage, Parking Garage, Parking Lot, Paved Lot, Secured, Underground
- Garage Spaces
- 1
Mortgage Calculator
Listing courtesy of RE/MAX Results.
 The data relating to real estate for sale on this web site comes in part from the Broker Reciprocity Program of the Regional Multiple Listing Service of Minnesota. Real estate listings held by brokerage firms other this firm are marked with the Broker Reciprocity logo. Information Deemed Reliable But Not Guaranteed. Property locations as displayed on any map are best approximations only and exact locations should be independently verified.
Listing data © 2026 Regional Multiple Listing Service of Minnesota. All rights reserved. By searching, you agree to the EULA.