8001 Pennsylvania Road, Bloomington, MN 55438
- $625,000
- 4
- BD
- 3
- BA
- 3,452
- SqFt




- List Price
- $625,000
- Days on Market
- 21
- MLS#
- 7104382
- Status
- PENDING
- Type
- Single Family Residential
- Bedrooms
- 4
- Bathrooms
- 3
- Living Area
- 3,452
- Acres
- 0.38
- Subdivision
- Highwood Estates Rep
- Year Built
- 1974
Property Description
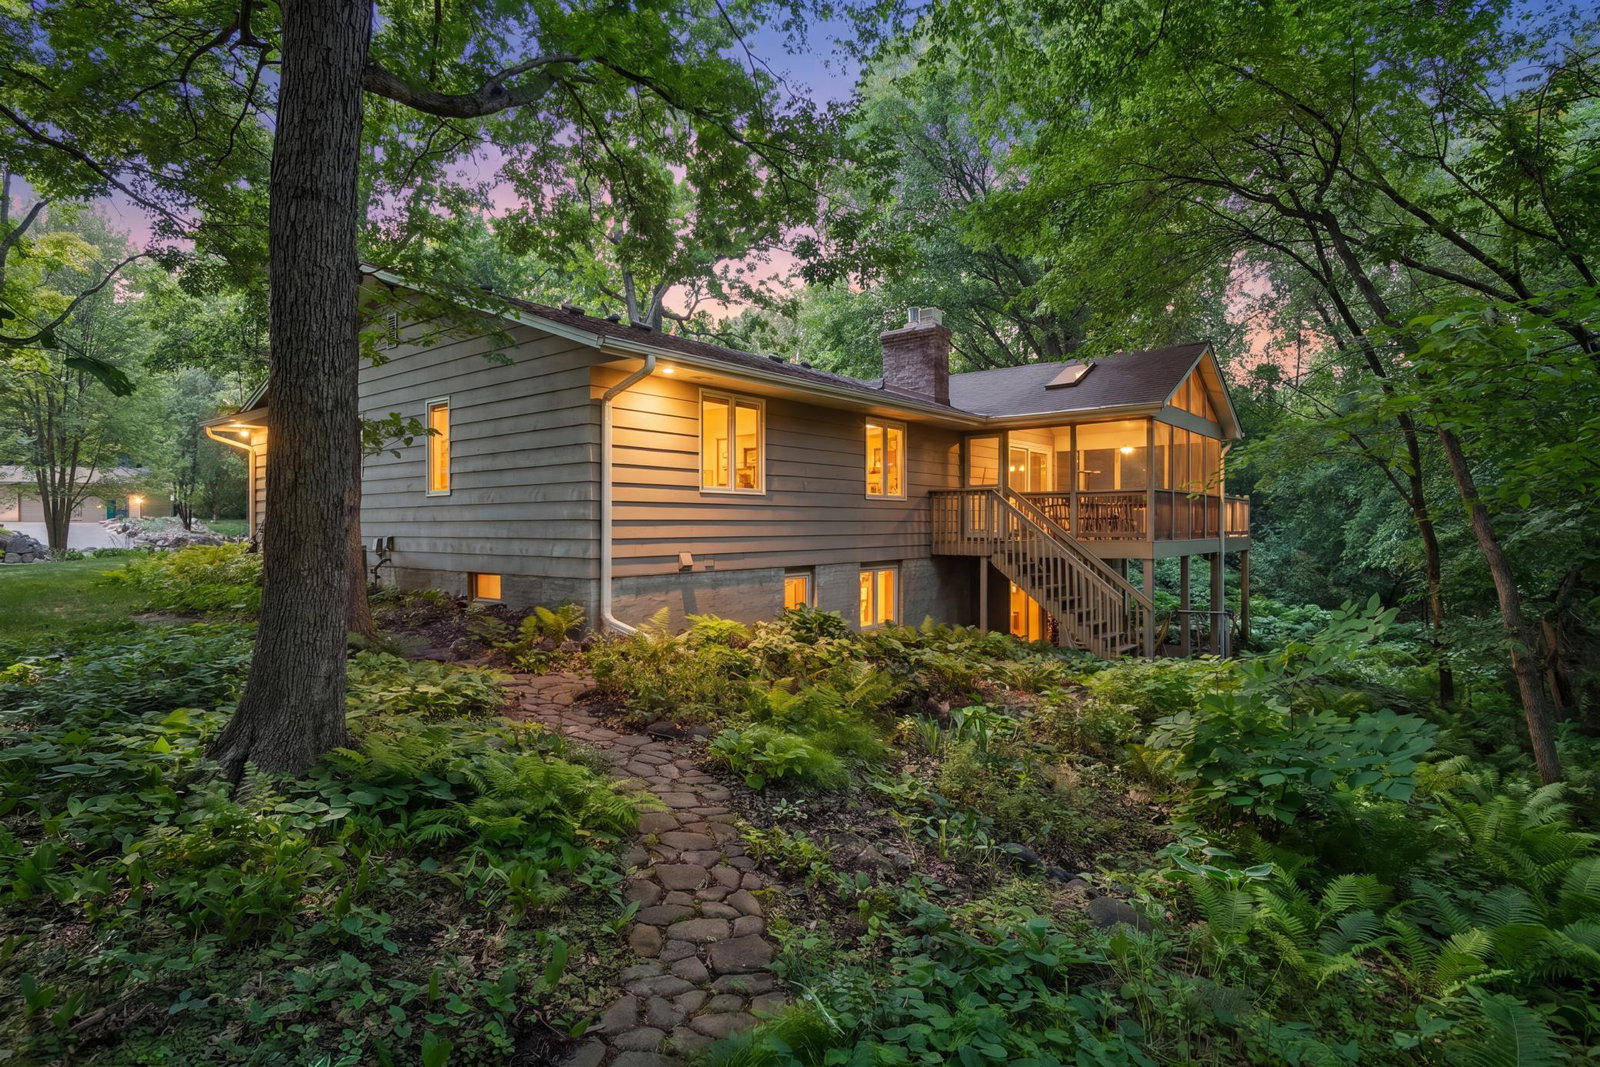
Tucked at the end of a quiet cul-de-sac on a wooded lot that lives like a private retreat, this sprawling walkout rambler blends serenity, updates, and remarkable flexibility. Mature oaks, perennial gardens, and a charming arbor frame the arrival, while inside, sun-filled living and dining rooms flow with ease. The beautifully remodeled kitchen shines with white cabinetry, granite counters, stainless appliances, and a center island, opening to a warm hearth room anchored by a brick gas fireplace. Just beyond, the vaulted screen porch with skylight delivers treetop views that make every morning coffee feel like a getaway. Main-level bedrooms — including a primary suite — and a handsome office with built-ins make one-level living effortless. The walkout lower level surprises with a spacious family room, second kitchen, and flexible spaces perfect for guests, multigenerational living, or working from home. The lower-level kitchen is said to have been the birthplace of a recipe development business founded by the home's original owner, a Pillsbury product developer and cookbook author. From here, she created recipes for major food companies and welcomed clients in the adjoining dining room—today's exercise room. Below the deck, a shaded patio with porch swing overlooks fern-lined hillside gardens, and a storybook playhouse waits in the woods beyond. Rarely does a setting this private pair with updates this thoughtful — a true haven at the end of the lane. Neighborhood amenities include a private tennis/pickleball court, with nearby trails and recreation at Hyland Lake Park Reserve and Normandale Lake Park.
/u.realgeeks.media/algorealty/Logo.png)
Additional Information
- School District
- Bloomington
- Amenities Shared
- Tennis Courts
- Amenities Unit
- Ceiling Fan(s), Deck, Exercise Room, Hardwood Floors, Kitchen Center Island, Main Floor Primary Bedroom, Patio, Tile Floors, Walk-In Closet
- Appliances
- Cooktop, Dishwasher, Disposal, Dryer, Humidifier, Microwave, Refrigerator, Stainless Steel Appliances, Wall Oven, Washer
- Tax Year
- 2026
- Fuel
- Natural Gas
- Lot Description
- Tree Coverage - Heavy
- Sewer
- City Sewer/Connected
- Roof
- Age 8 Years or Less
- Air Conditioning
- Central Air
- Heating
- Forced Air
- Water
- City Water/Connected
- Basement
- Daylight/Lookout Windows, Full, Kitchenette, Storage Space, Walkout
- Parking
- Attached Garage, Garage Door Opener
- Garage Spaces
- 2
Mortgage Calculator
Listing courtesy of Coldwell Banker Realty - Lakes.
 The data relating to real estate for sale on this web site comes in part from the Broker Reciprocity Program of the Regional Multiple Listing Service of Minnesota. Real estate listings held by brokerage firms other this firm are marked with the Broker Reciprocity logo. Information Deemed Reliable But Not Guaranteed. Property locations as displayed on any map are best approximations only and exact locations should be independently verified.
Listing data © 2026 Regional Multiple Listing Service of Minnesota. All rights reserved. By searching, you agree to the EULA.