6699 Mulberry Circle E, Chanhassen, MN 55317
- $925,000
- 5
- BD
- 4
- BA
- 4,406
- SqFt




- List Price
- $925,000
- Days on Market
- 18
- MLS#
- 7101795
- Status
- PENDING
- Type
- Single Family Residential
- Bedrooms
- 5
- Bathrooms
- 4
- Living Area
- 4,406
- Acres
- 0.99
- Subdivision
- Willowridge 2nd Add
- Year Built
- 1994
Property Description
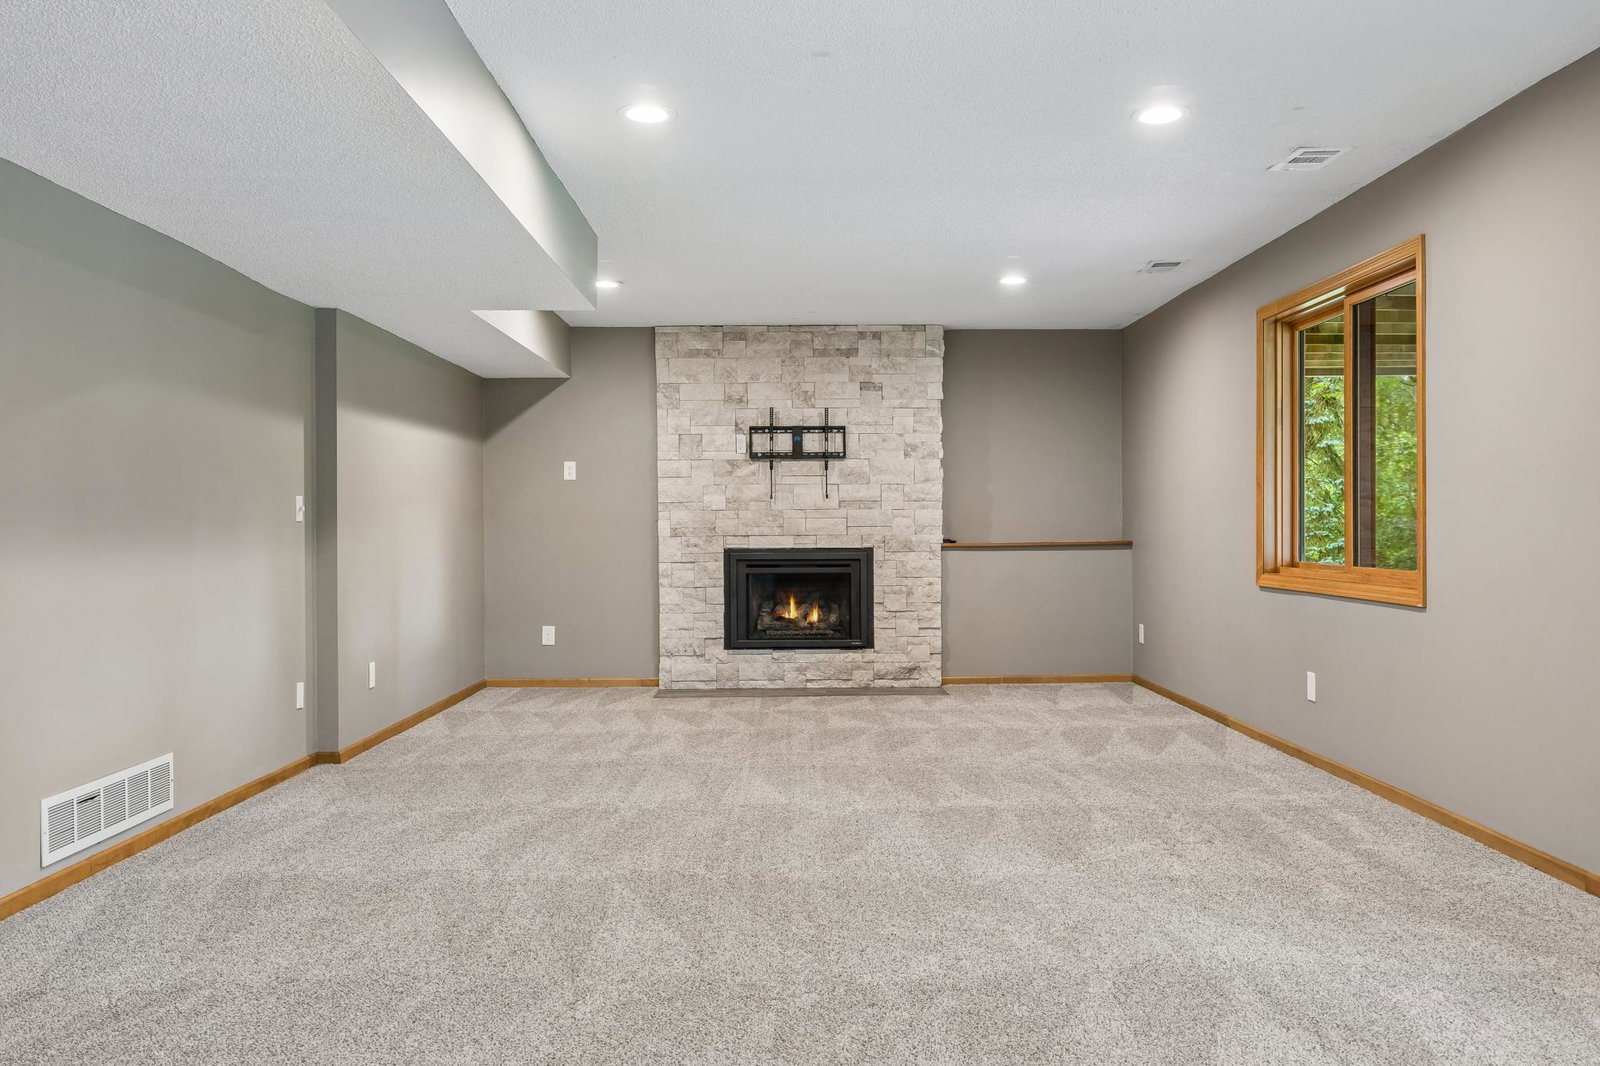
Welcome to 6699 Mulberry Cir E - a spacious five-bedroom, four-bathroom home on a beautiful one-acre lot, just minutes from Excelsior and downtown Chanhassen, in the Minnetonka School District. Main Floor flows effortlessly from formal living and dining rooms to a comfortable family room, informal dining area, and a dedicated home office. It's a layout that handles everything from everyday life to weekend entertaining without missing a beat. Upper Level features a private primary suite plus three additional large bedrooms - real square footage, real closet space, and everything on one level for families who want to stay connected. Walkout Basement expands your options with a large amusement and family room, a fifth bedroom, a dedicated exercise room, and plenty of storage. Step outside directly to the backyard and enjoy the full acre of private, tree-lined property. The deck off the main level is ideal for outdoor dining and relaxing, and the three-car attached garage keeps everything organized year-round. Property also has had a number of great upgrades including: Marvin Windows (2022), Roof (2022), AC and Furnace (2018). Located minutes from Lake Minnetonka, Excelsior dining and shopping, and with easy access to Chanhassen, this home combines acreage privacy with genuine everyday convenience. Add Minnetonka Schools - and this property checks every box.
/u.realgeeks.media/algorealty/Logo.png)
Additional Information
- School District
- Minnetonka
- Amenities Unit
- Cable, Ceiling Fan(s), Deck, Exercise Room, French Doors, Kitchen Center Island, Kitchen Window, Primary Bedroom Walk-In Closet, Natural Woodwork, Patio, In-Ground Sprinkler, Sun Room, Tennis Court, Tile Floors, Washer/Dryer Hookup
- Appliances
- Cooktop, Dishwasher, Disposal, Double Oven, Dryer, Gas Water Heater, Range, Refrigerator, Washer, Water Softener Owned
- Tax Year
- 2026
- Fencing
- None
- Fuel
- Natural Gas
- Lot Description
- Tree Coverage - Medium
- Sewer
- City Sewer/Connected
- Roof
- Age 8 Years or Less
- Air Conditioning
- Central Air
- Heating
- Forced Air
- Water
- City Water/Connected
- Basement
- Block, Daylight/Lookout Windows, Drain Tiled, Drainage System, Egress Window(s), Finished, Storage Space, Sump Basket, Sump Pump, Walkout
- Parking
- Attached Garage, Asphalt, Heated Garage, Insulated Garage
- Garage Spaces
- 3
Mortgage Calculator
Listing courtesy of Edina Realty, Inc..
 The data relating to real estate for sale on this web site comes in part from the Broker Reciprocity Program of the Regional Multiple Listing Service of Minnesota. Real estate listings held by brokerage firms other this firm are marked with the Broker Reciprocity logo. Information Deemed Reliable But Not Guaranteed. Property locations as displayed on any map are best approximations only and exact locations should be independently verified.
Listing data © 2026 Regional Multiple Listing Service of Minnesota. All rights reserved. By searching, you agree to the EULA.