17330 70th Court N, Maple Grove, MN 55311
- $825,000
- 4
- BD
- 5
- BA
- 3,459
- SqFt



- List Price
- $825,000
- Days on Market
- 72
- MLS#
- 7101257
- Status
- PENDING
- Type
- Single Family Residential
- Bedrooms
- 4
- Bathrooms
- 5
- Living Area
- 3,459
- Acres
- 0.28
- Subdivision
- Cedarcrest Of Maple Grove
- Year Built
- 2013
Property Description
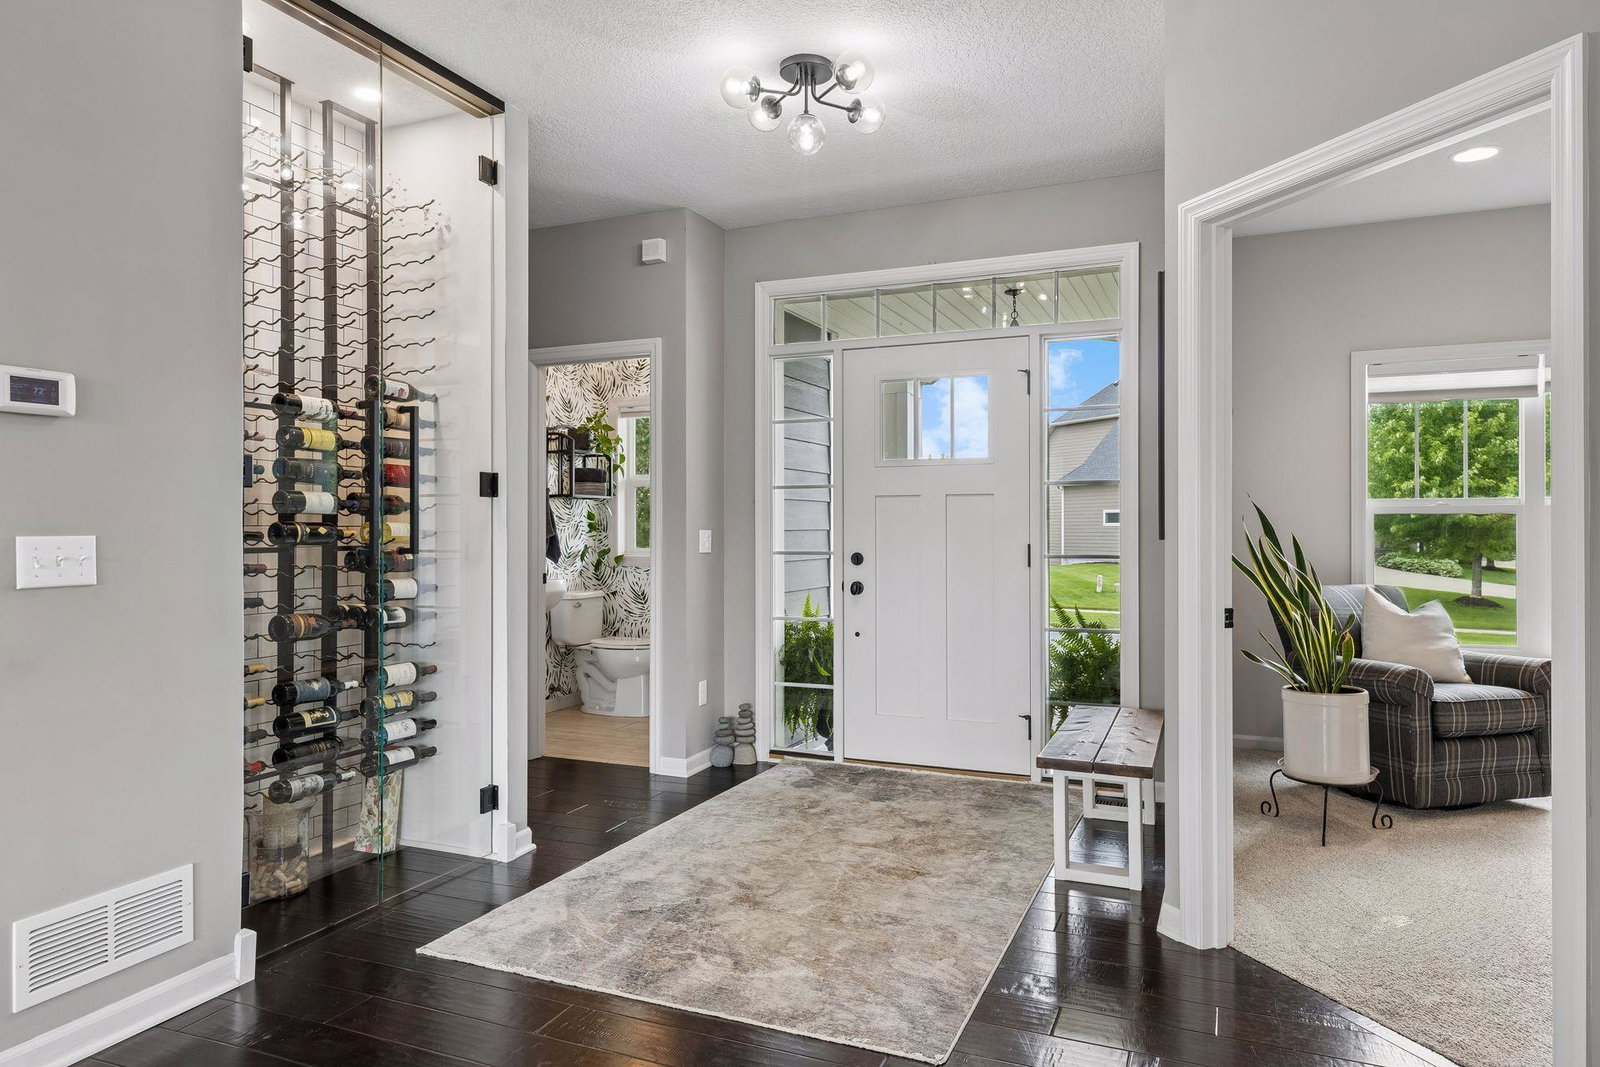
Welcome to this exceptional custom-built NIH home in the highly sought-after Cedarcrest neighborhood, featuring a community pool, cabana-style clubhouse, and playground. Nestled on a quiet cul-de-sac street, this home offers a flat, fenced backyard, low-maintenance deck, and charming front porch. The gracious open floor plan showcases striking white and natural wood finishes, a wall of windows, and abundant natural light. The kitchen features a gas cooktop, exterior-vented range hood, timeless mosaic backsplash, walk-in pantry, and spacious dining area. Main-level office with full-light glass door offers flexibility for work or play. Thoughtful details include a stunning glass-enclosed wine display, designer powder bath, new carpet throughout, and garage foyer with built-in cubbies. Upstairs you'll find four spacious bedrooms, convenient laundry, and a luxurious primary suite with a tray ceiling, soaking tub, separate shower, dual-sink vanity, and large walk-in closet. Secondary bedrooms share a Jack-and-Jill bath plus one private ensuite. The newly finished lower level adds a large recreation room, stand-alone fireplace, full wet- bar, ¾ bath, and exceptional storage or future finished square footage. Complete with a 3-car garage and concrete driveway, newer roof, this home offers quality, style, and an outstanding neighborhood lifestyle.
/u.realgeeks.media/algorealty/Logo.png)
Additional Information
- School District
- Osseo
- Amenities Unit
- Ceiling Fan(s), Deck, Hardwood Floors, Kitchen Center Island, Primary Bedroom Walk-In Closet, Porch, In-Ground Sprinkler, Tile Floors, Wet Bar, Walk-In Closet
- Appliances
- Air-To-Air Exchanger, Cooktop, Dishwasher, Disposal, Dryer, Exhaust Fan, Humidifier, Microwave, Refrigerator, Stainless Steel Appliances, Wall Oven, Washer, Water Softener Owned
- Tax Year
- 2026
- Fencing
- Full, Split Rail
- Fuel
- Natural Gas
- Sewer
- City Sewer/Connected
- Roof
- Age 8 Years or Less, Asphalt
- Air Conditioning
- Central Air
- Heating
- Forced Air, Fireplace(s)
- Pool
- Yes
- Water
- City Water/Connected
- Basement
- Daylight/Lookout Windows, Drain Tiled, Egress Window(s), Finished, Full, Storage Space, Sump Pump
- Parking
- Attached Garage, Concrete, Garage Door Opener
- Garage Spaces
- 3
Mortgage Calculator
Listing courtesy of Keller Williams Classic Rlty NW.
 The data relating to real estate for sale on this web site comes in part from the Broker Reciprocity Program of the Regional Multiple Listing Service of Minnesota. Real estate listings held by brokerage firms other this firm are marked with the Broker Reciprocity logo. Information Deemed Reliable But Not Guaranteed. Property locations as displayed on any map are best approximations only and exact locations should be independently verified.
Listing data © 2026 Regional Multiple Listing Service of Minnesota. All rights reserved. By searching, you agree to the EULA.