2111 Kings Valley Road W, Golden Valley, MN 55427
- $309,900
- 3
- BD
- 4
- BA
- 1,875
- SqFt




- List Price
- $309,900
- Price Change
- ▼ $10,000 1784313834
- Days on Market
- 29
- MLS#
- 7100416
- Status
- ACTIVE
- Type
- Single Family Residential
- Bedrooms
- 3
- Bathrooms
- 4
- Living Area
- 1,875
- Subdivision
- Kings Valley
- Year Built
- 1975
Property Description
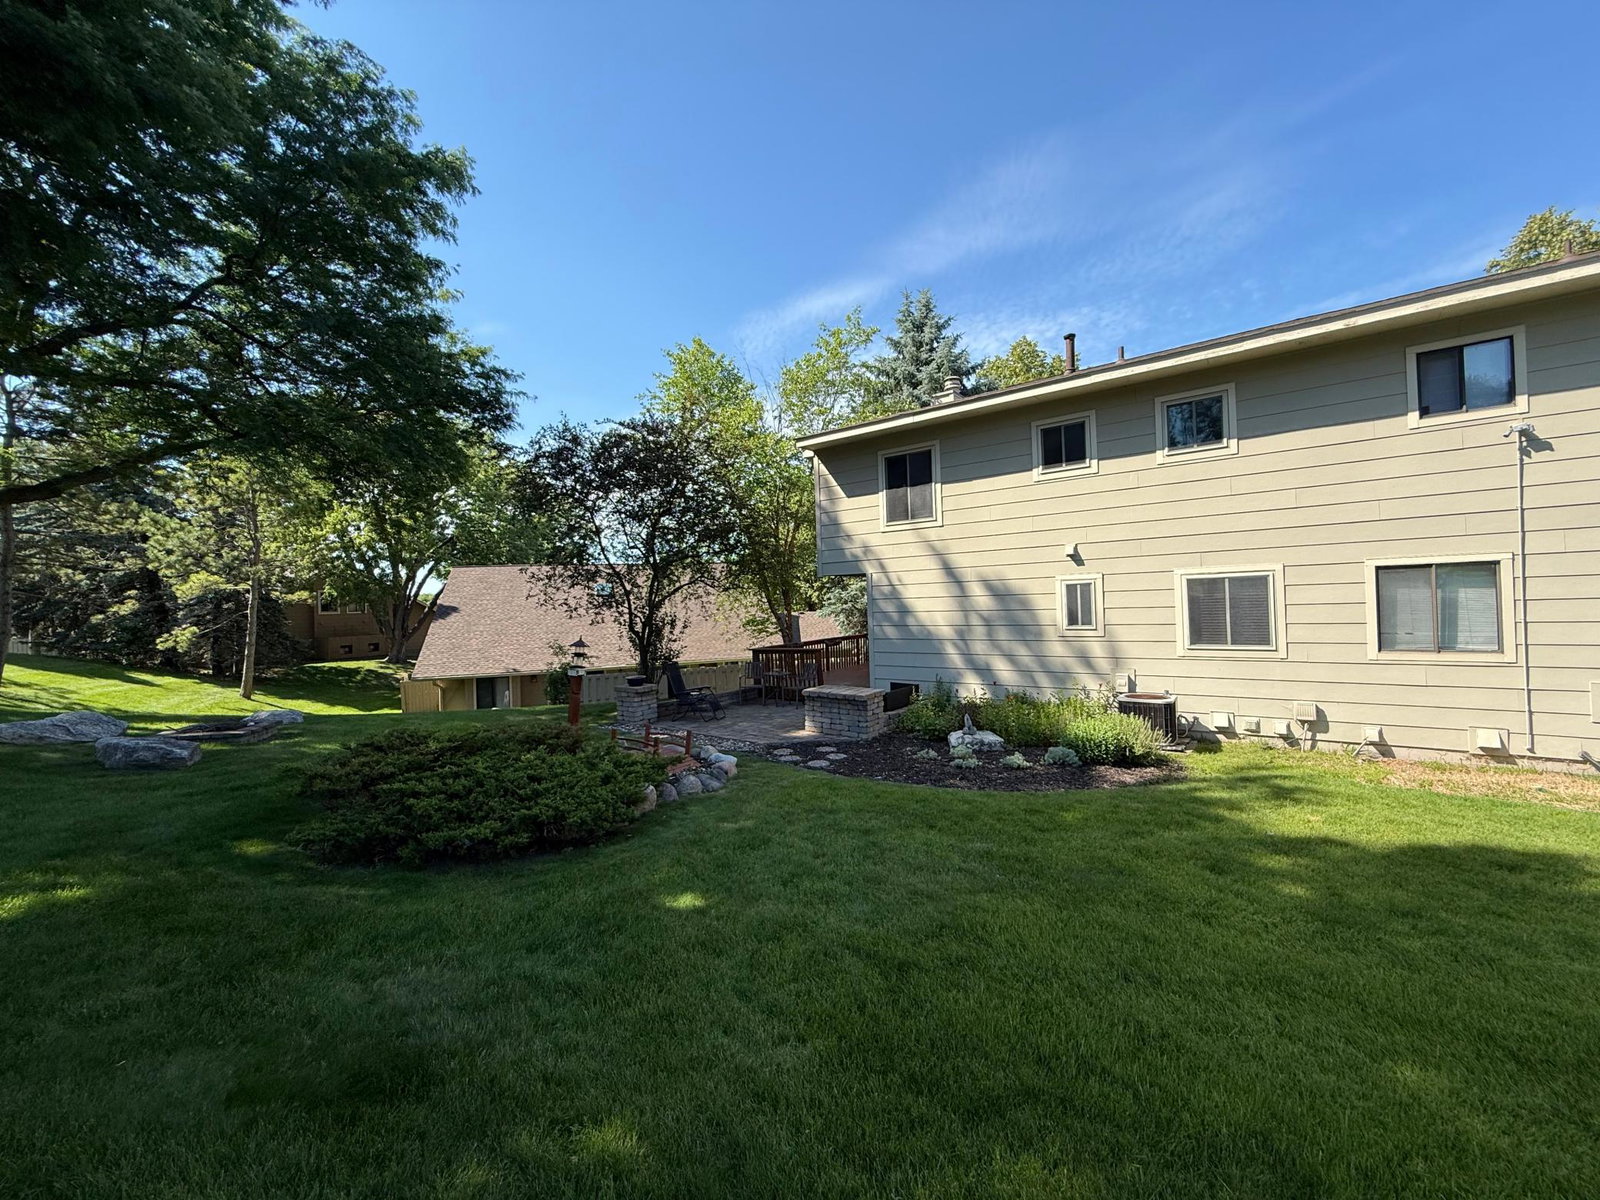
Beautifully updated 3-bedroom, 4-bath townhouse in desirable Golden Valley offering the perfect blend of comfort, privacy, and convenience just minutes from downtown Minneapolis. Lovingly maintained by the same owner for the past 34 years, this spacious 1,875 sq. ft. home reflects pride of ownership and long-term care throughout. The home features three bedrooms on the upper level and thoughtfully updated bathrooms throughout. The main level offers an inviting living room, dining area, and updated kitchen, while the finished lower level includes a generous family room, ¾ bath, and dedicated laundry room—ideal for relaxing, entertaining, or working from home. A standout feature of this home is the investment in newer replacement windows and sliding doors, providing improved energy efficiency, comfort, and modern appeal—an important upgrade that sets this property apart from many neighboring homes that still have original windows and doors. Enjoy outdoor living with a large wraparound deck, brick patio, semi-private yard, and mature trees creating a peaceful retreat. Attached 2-car garage and only one shared wall provide the feel of a single-family home with the convenience of low-maintenance townhouse living. Enjoy the refreshing pool this summer. Ideally nestled beside the scenic General Mills Nature Preserve, where you can enjoy walking trails and nature just steps away, this exceptional home combines tranquility with unbeatable access to downtown Minneapolis, shopping, dining, and more.
/u.realgeeks.media/algorealty/Logo.png)
Additional Information
- School District
- Robbinsdale
- Amenities Shared
- Common Garden, Other
- Amenities Unit
- Deck, Kitchen Window, Primary Bedroom Walk-In Closet, Natural Woodwork, Patio, Tile Floors, Washer/Dryer Hookup
- Appliances
- Chandelier, Cooktop, Dishwasher, Disposal, Double Oven, Dryer, Exhaust Fan, Humidifier, Gas Water Heater, Microwave, Refrigerator, Stainless Steel Appliances, Washer
- Tax Year
- 2025
- Fencing
- Privacy, Split Rail, Wood
- Fuel
- Natural Gas
- Lot Description
- Public Transit (w/in 6 blks), Sod Included in Price, Tree Coverage - Medium
- Sewer
- City Sewer/Connected
- Roof
- Age 8 Years or Less, Pitched
- Common Wall
- Yes
- Air Conditioning
- Central Air
- Heating
- Forced Air, Fireplace(s), Hot Water
- Pool
- Yes
- Water
- City Water/Connected
- Basement
- Block, Full, Partially Finished, Storage Space
- Parking
- Attached Garage, Asphalt, Garage Door Opener, Tuckunder Garage
- Garage Spaces
- 2
Mortgage Calculator
Listing courtesy of Fathom Realty MN, LLC.
 The data relating to real estate for sale on this web site comes in part from the Broker Reciprocity Program of the Regional Multiple Listing Service of Minnesota. Real estate listings held by brokerage firms other this firm are marked with the Broker Reciprocity logo. Information Deemed Reliable But Not Guaranteed. Property locations as displayed on any map are best approximations only and exact locations should be independently verified.
Listing data © 2026 Regional Multiple Listing Service of Minnesota. All rights reserved. By searching, you agree to the EULA.