2856 Brunswick Avenue S, Saint Louis Park, MN 55416
- $484,900
- 3
- BD
- 3
- BA
- 2,020
- SqFt




- List Price
- $484,900
- Days on Market
- 33
- MLS#
- 7099098
- Status
- PENDING
- Type
- Single Family Residential
- Bedrooms
- 3
- Bathrooms
- 3
- Living Area
- 2,020
- Acres
- 0.09
- Subdivision
- Park Manor
- Year Built
- 1952
Property Description
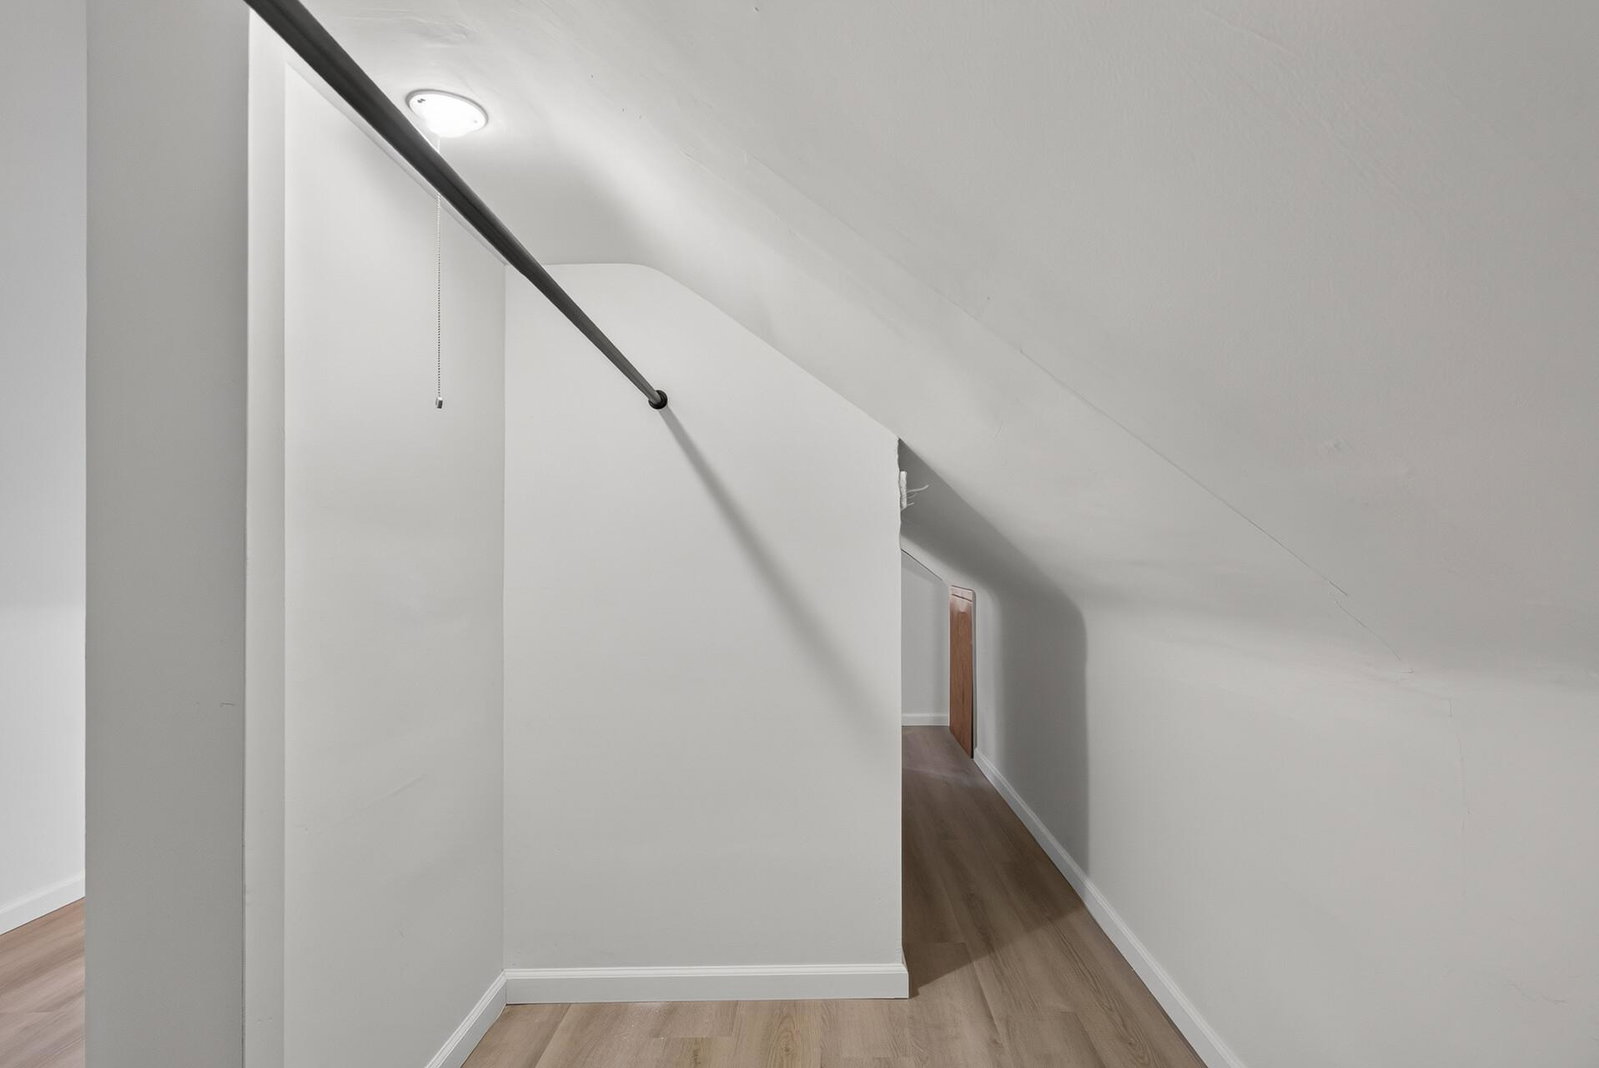
Completely updated gem in one of the Twin Cities' most sought-after locations! This stunning St. Louis Park home has been transformed from top to bottom and is truly move-in ready — all the heavy lifting has been done for you. The rare main floor primary suite is a showstopper, featuring a beautifully updated en suite bath and walk-in closet that you just don't find in homes of this age or area. The main level also offers a stylish powder bath and showcases all-new flooring, updated cabinetry, quartz countertops, and new appliances throughout. Head downstairs to a fantastic lower level with a cozy new electric fireplace in the family room, a conforming bedroom with egress window, and a versatile flex space currently used as a workout room — easily converted to a home office, additional bedroom or extra storage. The upper level features a spacious bedroom with plenty of room to grow. Outside, enjoy freshly painted exterior for fantastic curb appeal, along with a brand new AC and newer furnace for total peace of mind. Perfectly situated just minutes from top restaurants, boutique shops, nightlife, and a quick commute to downtown Minneapolis — this is a rare opportunity in one of the metro's most desirable neighborhoods. Don't miss it — homes like this don't last!
/u.realgeeks.media/algorealty/Logo.png)
Additional Information
- School District
- St. Louis Park
- Amenities Unit
- Cable, Ceiling Fan(s), Exercise Room, Kitchen Window, Primary Bedroom Walk-In Closet, Natural Woodwork, Patio, Tile Floors, Washer/Dryer Hookup, Walk-In Closet
- Appliances
- Dishwasher, Dryer, Humidifier, Gas Water Heater, Microwave, Range, Refrigerator, Stainless Steel Appliances, Washer, Water Softener Owned
- Tax Year
- 2026
- Fencing
- Partial
- Fuel
- Electric, Natural Gas
- Lot Description
- Corner Lot
- Sewer
- City Sewer/Connected
- Roof
- Age Over 8 Years
- Air Conditioning
- Central Air
- Heating
- Forced Air
- Water
- City Water/Connected
- Basement
- Block, Daylight/Lookout Windows, Egress Window(s), Finished, Full
- Parking
- Detached Garage, Concrete
- Garage Spaces
- 1
Mortgage Calculator
Listing courtesy of LPT Realty, LLC.
 The data relating to real estate for sale on this web site comes in part from the Broker Reciprocity Program of the Regional Multiple Listing Service of Minnesota. Real estate listings held by brokerage firms other this firm are marked with the Broker Reciprocity logo. Information Deemed Reliable But Not Guaranteed. Property locations as displayed on any map are best approximations only and exact locations should be independently verified.
Listing data © 2026 Regional Multiple Listing Service of Minnesota. All rights reserved. By searching, you agree to the EULA.