9840 Brookside Avenue S, Bloomington, MN 55431
- $464,900
- 3
- BD
- 2
- BA
- 2,199
- SqFt


- List Price
- $464,900
- Days on Market
- 33
- MLS#
- 7098179
- Status
- PENDING
- Type
- Single Family Residential
- Bedrooms
- 3
- Bathrooms
- 2
- Living Area
- 2,199
- Acres
- 0.39
- Subdivision
- Bloomington Gardens
- Year Built
- 1957
Property Description
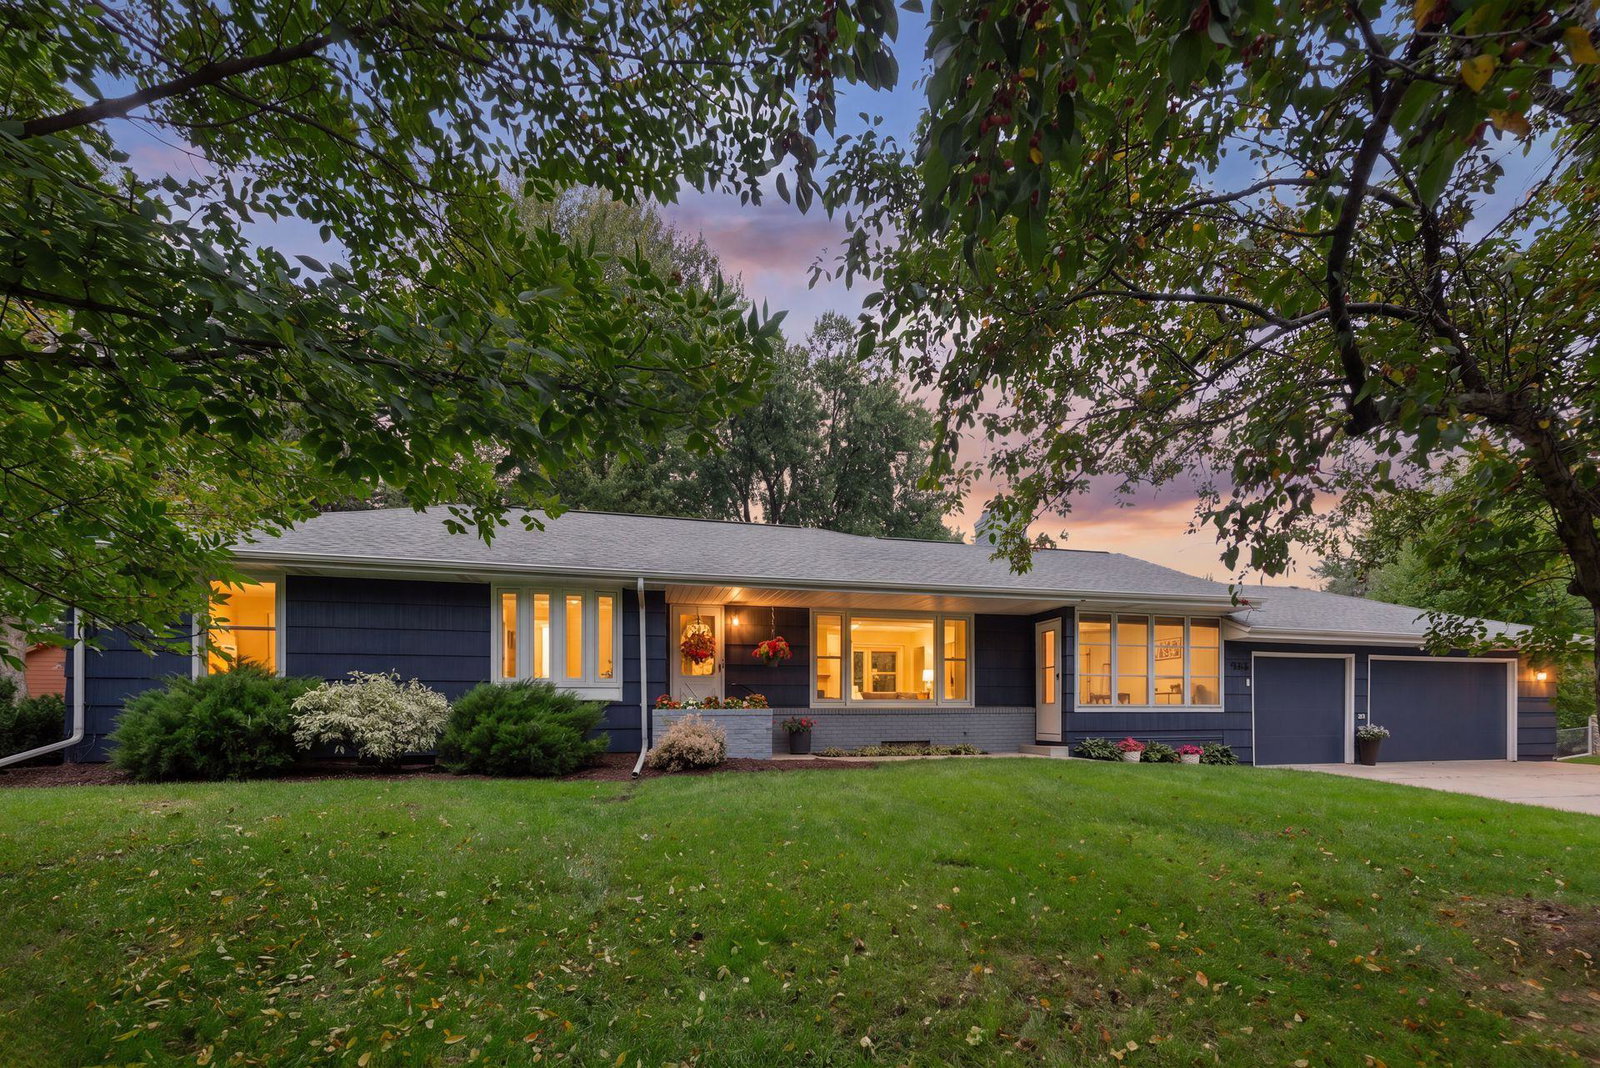
Discover this Mid-Century masterpiece with Modern touches that make it move-in ready with style. The over-size 3 car garage is a rare find & the classic breezeway will be your favorite spot to take in the summer evenings. FEATURES & UPDATES INCLUDE: Beautifully refinished original hardwood floors throughout the main level, classic coved ceilings in the living room, elegant white enamel trim throughout, shaker style single panel doors with matte black level hardware, spacious dining room with built-in hutch, large eat-in kitchen with white enamel cabinets & matte black hardware plus stainless steel appliances. 3 bedroom are on the main level. One with built-in bookshelves & all 3 bedrooms feature original Honeywell Tap-Lite light switches. The quintessential Mid-Century Modern push-button light switch originally introduced in 1956. Designed by famed American industrial designer Henry Dreyfuss. The main level bath maintains its original ceramic tile charm with modern touched like raised height vanity, comfort height toilet & a new ceramic tub surround. The lower level is nicely updated with a knockdown texture ceiling, LED recessed lights, fresh paint in designer greys & new quality carpeting. The laundry room is also nicely finished with luxury vinyl plank flooring & tons of storage. You will also find a wonderful workshop which has a variety of uses including the potential for a 4th bedroom. The back yard is the ideal play yard. Big, level & fairly private. All this & much, much more to discover. This home includes a one year home warranty.
/u.realgeeks.media/algorealty/Logo.png)
Additional Information
- School District
- Bloomington
- Amenities Unit
- Ceiling Fan(s), Deck, Hardwood Floors, Kitchen Window, Main Floor Primary Bedroom, Paneled Doors, Porch, Tile Floors
- Appliances
- Dishwasher, Disposal, Dryer, Range, Refrigerator, Stainless Steel Appliances, Washer
- Tax Year
- 2026
- Fuel
- Natural Gas
- Lot Description
- Tree Coverage - Medium
- Sewer
- City Sewer/Connected
- Roof
- Architectural Shingle
- Air Conditioning
- Central Air
- Heating
- Forced Air
- Water
- City Water/Connected
- Basement
- Finished, Full
- Parking
- Attached Garage, Concrete, Garage Door Opener
- Garage Spaces
- 3
Mortgage Calculator
Listing courtesy of Coldwell Banker Realty.
 The data relating to real estate for sale on this web site comes in part from the Broker Reciprocity Program of the Regional Multiple Listing Service of Minnesota. Real estate listings held by brokerage firms other this firm are marked with the Broker Reciprocity logo. Information Deemed Reliable But Not Guaranteed. Property locations as displayed on any map are best approximations only and exact locations should be independently verified.
Listing data © 2026 Regional Multiple Listing Service of Minnesota. All rights reserved. By searching, you agree to the EULA.