17812 Bearpath Trail, Eden Prairie, MN 55347
- $1,250,000
- 3
- BD
- 4
- BA
- 4,285
- SqFt




- List Price
- $1,250,000
- Days on Market
- 33
- MLS#
- 7097652
- Status
- PENDING
- Type
- Single Family Residential
- Bedrooms
- 3
- Bathrooms
- 4
- Living Area
- 4,285
- Acres
- 0.24
- Subdivision
- Bearpath Add
- Year Built
- 1994
Property Description
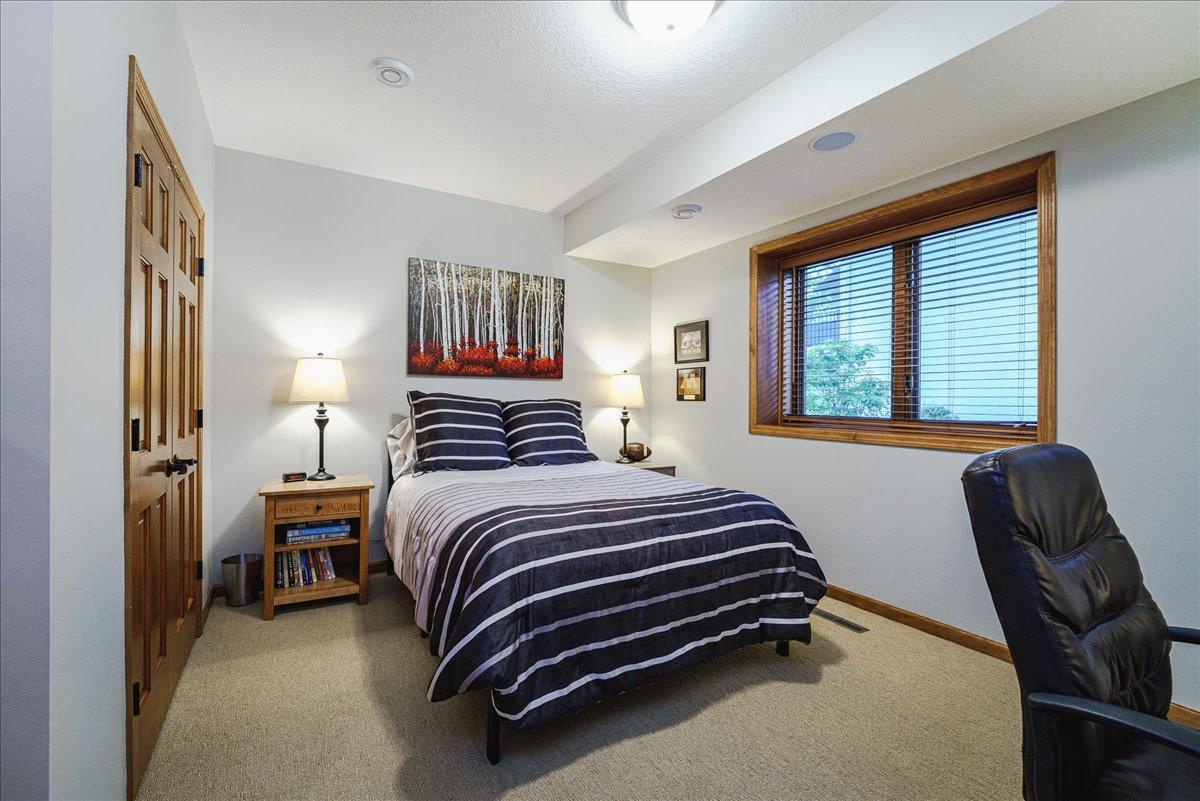
Rarely available and meticulously maintained Bearpath Fairway Villa. This sunfilled, open concept home offers spectacular views of the Jack Nicklaus designed course and amazing sunsets. Thoughtfully designed and remodeled kitchen, hearth room, sunroom and informal dining provide expansive views of the 2nd fairway and green. The kitchen features 12 foot ceilings, custom cabinets, center island, Thermador professional appliances, quartzite and soapstone counters, and opens to the hearth/family room, sunroom, and informal dining with coffee bar and beverage fridge. New oversized patio doors provide easy access to your maintenance free deck and staircase to the expansive paver patio and backyard. Retreat to your serene owner’s suite showcasing a fully remodeled marble ensuite with soaker tub, dual sink vanity, rain head shower, private water closet, and custom walk in closet. The main level also features a spacious and open living and dining room, office with custom builtins, remodeled powder bath and laundry room. The lower level is anchored by the large family room complete with wet bar, fireplace, and walk out access to your paver patio and fire pit. Two additional bedrooms, including a junior ensuite, along with a theater room, 3/4 hall bath, finished storage space, and oversized storage room complete this level. The three car finished garage provides plenty of room for your golf cart or other hobbies. This fully maintained villa is a standout with the updated landscaping and golf course backdrop. Bearpath offers optional golf club, athletic, or social memberships with access to the private 2024 redesigned course, tennis, pickleball, pool, fitness, dining and more. Conveniently located near miles of trails, Lake Riley, shopping and dining, this maintained villa allows you to enjoy all of life’s pleasures and provides peace of mind with 24 hour staffed security. Please see supplements for a complete list of updates and renovations.
/u.realgeeks.media/algorealty/Logo.png)
Additional Information
- School District
- Eden Prairie
- Amenities Shared
- Guard - 24 Hour
- Amenities Unit
- Ceiling Fan(s), Deck, Exercise Room, French Doors, Hardwood Floors, Kitchen Center Island, Kitchen Window, Primary Bedroom Walk-In Closet, Main Floor Primary Bedroom, Natural Woodwork, Patio, Paneled Doors, Sun Room, Tile Floors, Vaulted Ceiling(s), Washer/Dryer Hookup, Wet Bar, Walk-In Closet
- Appliances
- Air-To-Air Exchanger, Chandelier, Dishwasher, Disposal, Dryer, Exhaust Fan, Gas Water Heater, Microwave, Range, Refrigerator, Stainless Steel Appliances, Washer, Wine Cooler
- Tax Year
- 2026
- Fencing
- None
- Fuel
- Natural Gas
- Lot Description
- On Golf Course, Tree Coverage - Medium, Underground Utilities
- Sewer
- City Sewer/Connected
- Roof
- Age 8 Years or Less, Architectural Shingle, Pitched
- Common Wall
- Yes
- Air Conditioning
- Central Air
- Heating
- Forced Air, Fireplace(s)
- Water
- City Water/Connected
- Basement
- Block, Daylight/Lookout Windows, Drain Tiled, Egress Window(s), Finished, Full, Storage Space, Sump Basket, Sump Pump, Walkout
- Parking
- Attached Garage, Asphalt, Electric, Finished Garage, Garage Door Opener
- Garage Spaces
- 3
Mortgage Calculator
Listing courtesy of RE/MAX Results.
 The data relating to real estate for sale on this web site comes in part from the Broker Reciprocity Program of the Regional Multiple Listing Service of Minnesota. Real estate listings held by brokerage firms other this firm are marked with the Broker Reciprocity logo. Information Deemed Reliable But Not Guaranteed. Property locations as displayed on any map are best approximations only and exact locations should be independently verified.
Listing data © 2026 Regional Multiple Listing Service of Minnesota. All rights reserved. By searching, you agree to the EULA.