14930 52nd Avenue N, Plymouth, MN 55446
- $915,000
- 5
- BD
- 4
- BA
- 3,905
- SqFt




- List Price
- $915,000
- Days on Market
- 28
- MLS#
- 7097270
- Status
- PENDING
- Type
- Single Family Residential
- Bedrooms
- 5
- Bathrooms
- 4
- Living Area
- 3,905
- Acres
- 0.35
- Subdivision
- Hampton Hills 4th Add
- Year Built
- 2012
Property Description
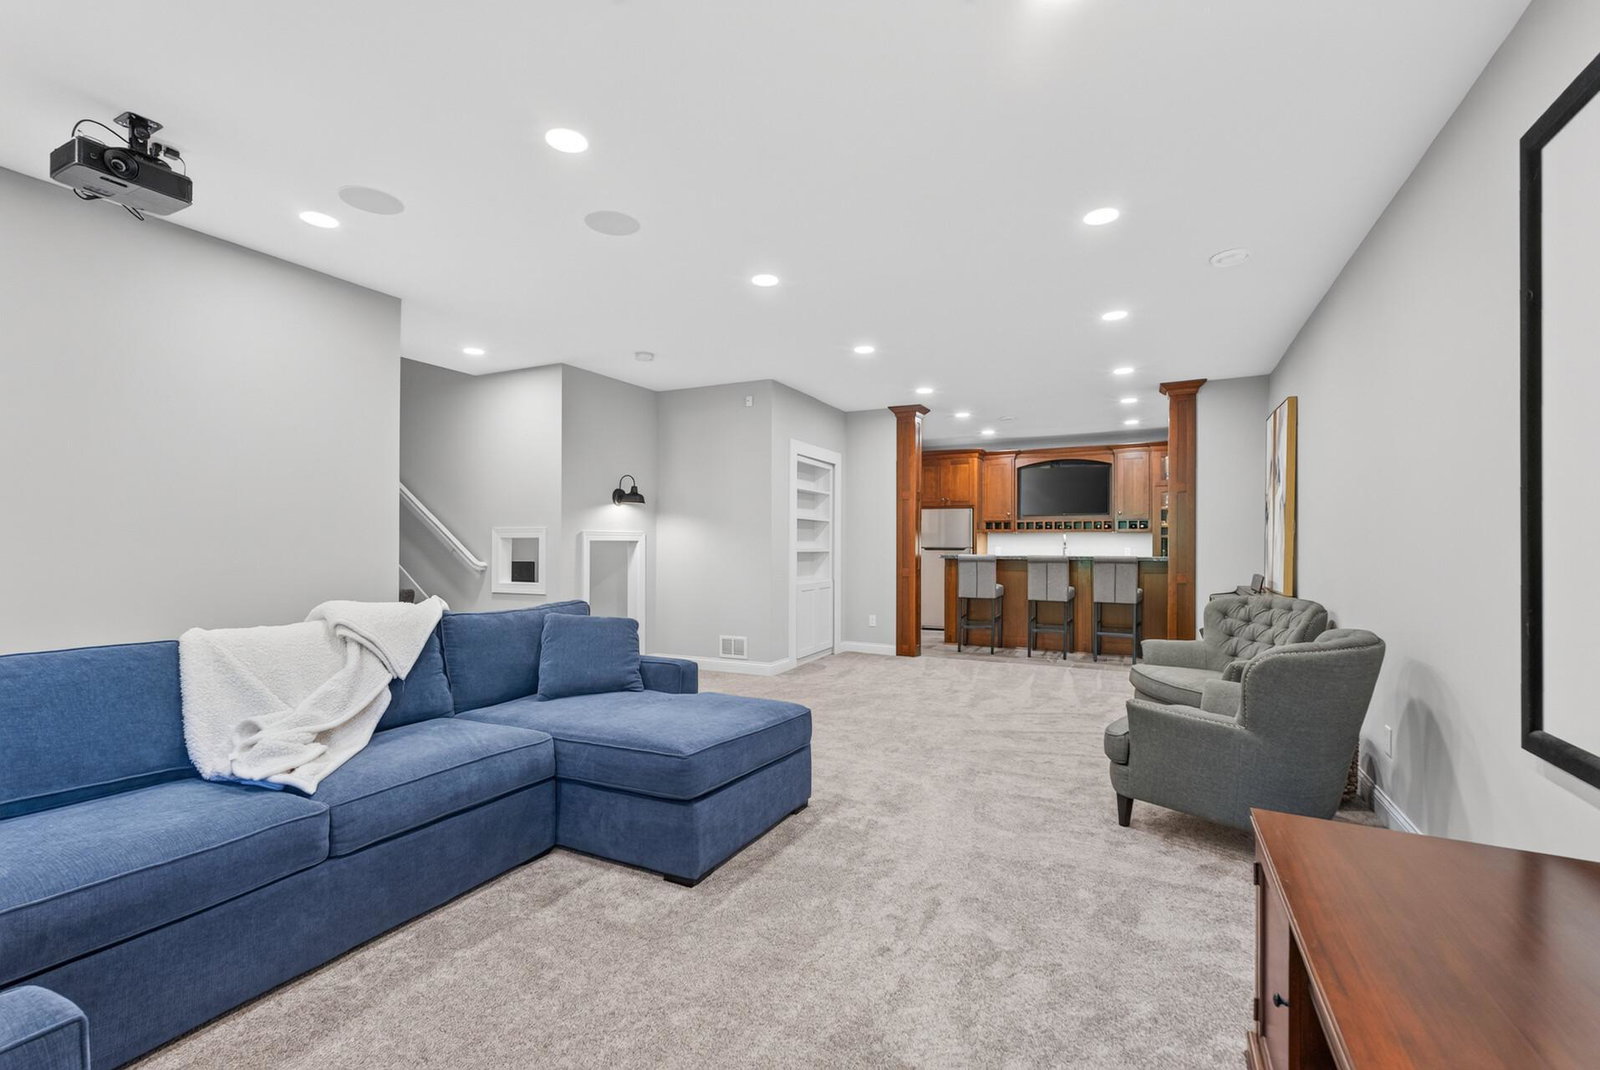
Welcome home to this beautifully updated two-story in the heart of Plymouth, offering 5 bedrooms, 4 bathrooms, and an attached 3-car garage. Thoughtfully designed with an incredibly efficient floor plan where every space serves a purpose, this home lives larger than its square footage with no wasted space. The open-concept main level is perfect for both everyday living and entertaining, featuring rich walnut hardwood floors, stainless steel appliances, an oversized 8.5-foot center island, a beautiful white farmhouse sink, and seamless flow between the kitchen, dining, and living spaces. Enjoy exceptional privacy with no neighbors directly behind the home, mature trees, multiple outdoor living spaces, and an ideal family-friendly setting. Custom Hunter Douglas blinds are featured throughout the home, while the maintenance-free deck overlooks the private backyard. A convenient main-level half bathroom adds everyday functionality. Upstairs, you'll find four bedrooms, including a spacious private primary suite complete with a tiled walk-in shower and private ensuite bathroom. The additional three bedrooms share a full bathroom, while the versatile loft provides the perfect second family room, play area, or homework space. The custom office with dual built-in workstations and extensive storage creates an ideal work-from-home setup. The professionally finished lower level is an entertainer's dream featuring a custom cherrywood bar, home theater with projector and 120-inch screen, fifth bedroom, full bathroom with a jetted tub, and even a charming under-the-stairs playhouse. Theater wiring is also connected to the bar TV, making it the perfect setup for movie nights and game-day gatherings. Step outside to enjoy the beautifully designed backyard featuring a maintenance-free deck, expansive designer patio with professional landscaping, lighting, tranquil water feature, and a private sport court—creating an incredible space for relaxing, entertaining, or making memories with family and friends. Extensive updates throughout make this home truly move-in ready, including a new roof, front gutters, dishwasher, tiled garage floor, office carpet, refreshed landscaping, and much more. Ideally located near neighborhood parks, scenic trails, Pomerleau Lake, and less than half a mile from highly regarded Providence Academy. From the thoughtfully designed floor plan and incredible entertaining spaces to the private backyard and unbeatable Plymouth location, this is truly a home you'll love coming home to.
/u.realgeeks.media/algorealty/Logo.png)
Additional Information
- School District
- Osseo
- Amenities Unit
- Deck, French Doors, Hardwood Floors, Kitchen Center Island, Kitchen Window, Primary Bedroom Walk-In Closet, Patio, Paneled Doors, Porch, In-Ground Sprinkler, Tile Floors, Vaulted Ceiling(s), Washer/Dryer Hookup, Wet Bar, Walk-In Closet
- Appliances
- Chandelier, Cooktop, Dishwasher, Disposal, Dryer, Gas Water Heater, Microwave, Refrigerator, Stainless Steel Appliances, Wall Oven, Washer, Water Softener Owned
- Tax Year
- 2026
- Fencing
- Composite, Full, Split Rail
- Fuel
- Natural Gas
- Lot Description
- Tree Coverage - Medium
- Sewer
- City Sewer/Connected
- Roof
- Age 8 Years or Less, Architectural Shingle, Pitched
- Air Conditioning
- Central Air
- Heating
- Forced Air
- Water
- City Water/Connected
- Basement
- Daylight/Lookout Windows, Finished, Full, Storage Space
- Parking
- Attached Garage, Asphalt, Garage Door Opener
- Garage Spaces
- 3
Mortgage Calculator
Listing courtesy of RE/MAX Results.
 The data relating to real estate for sale on this web site comes in part from the Broker Reciprocity Program of the Regional Multiple Listing Service of Minnesota. Real estate listings held by brokerage firms other this firm are marked with the Broker Reciprocity logo. Information Deemed Reliable But Not Guaranteed. Property locations as displayed on any map are best approximations only and exact locations should be independently verified.
Listing data © 2026 Regional Multiple Listing Service of Minnesota. All rights reserved. By searching, you agree to the EULA.