5925 Prestwick Court, Excelsior, MN 55331
- $1,995,000
- 5
- BD
- 6
- BA
- 6,070
- SqFt





- List Price
- $1,995,000
- Days on Market
- 13
- MLS#
- 7095482
- Status
- PENDING
- Type
- Single Family Residential
- Bedrooms
- 5
- Bathrooms
- 6
- Living Area
- 6,070
- Acres
- 0.43
- Subdivision
- Minnetonka Country Club 3rd Add
- Year Built
- 2019
Property Description
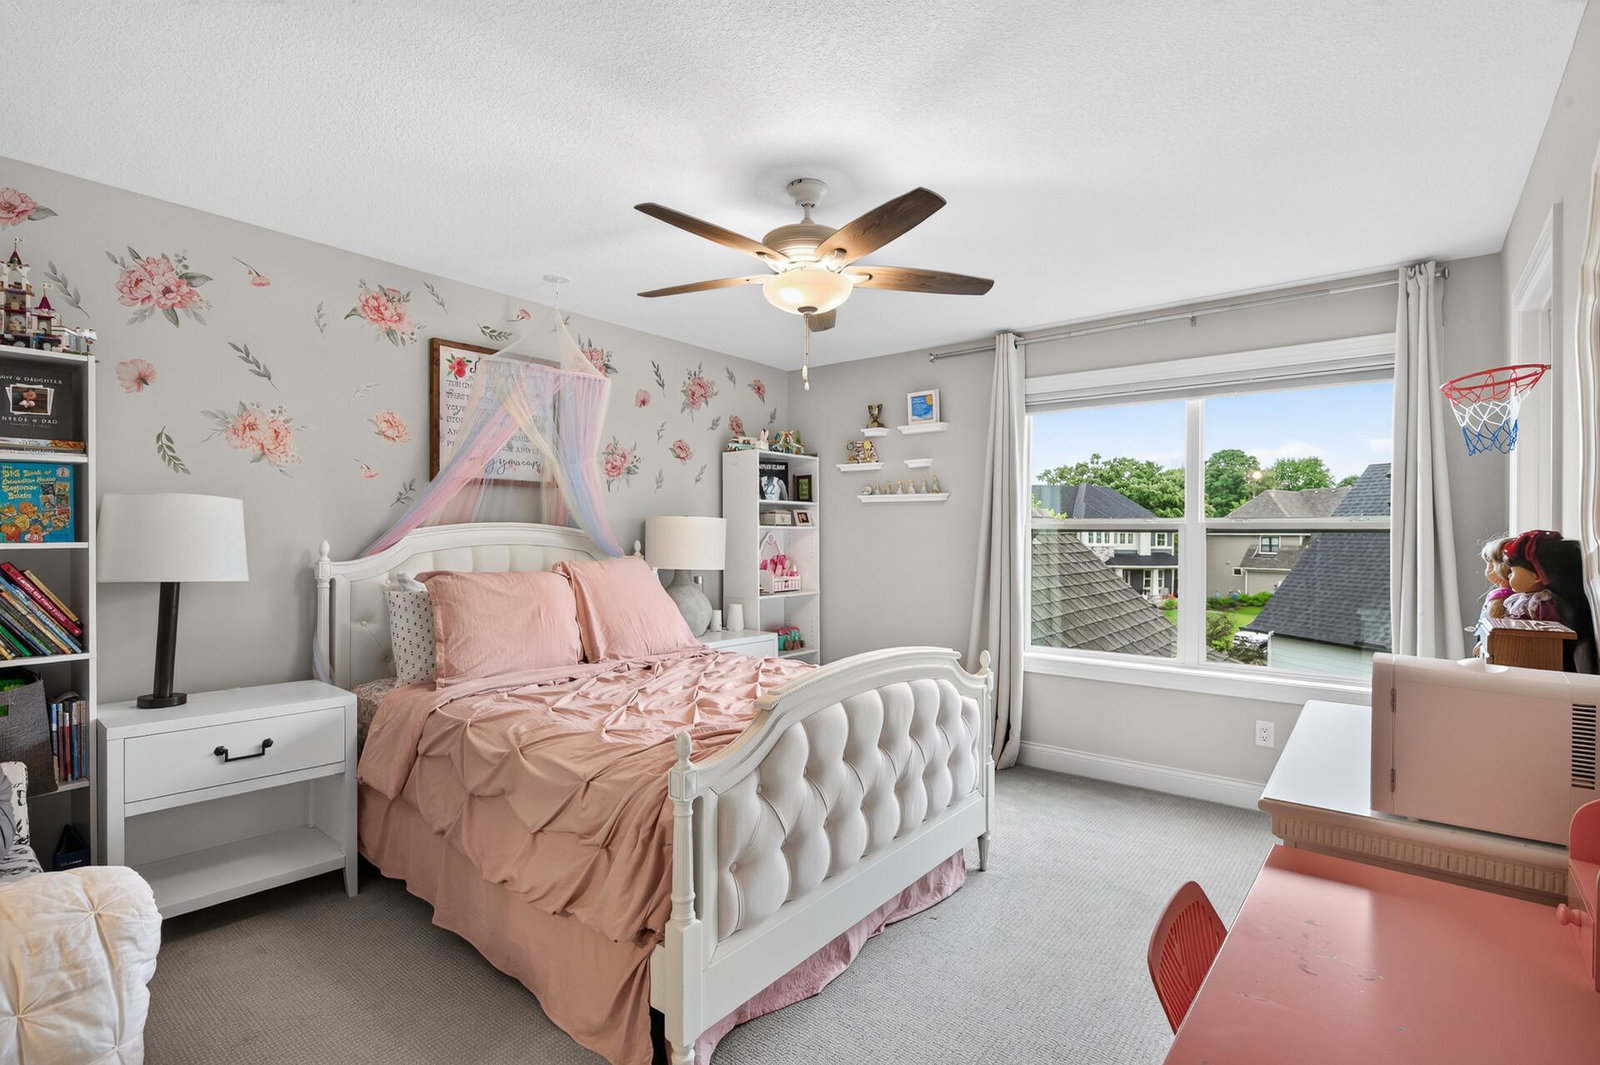
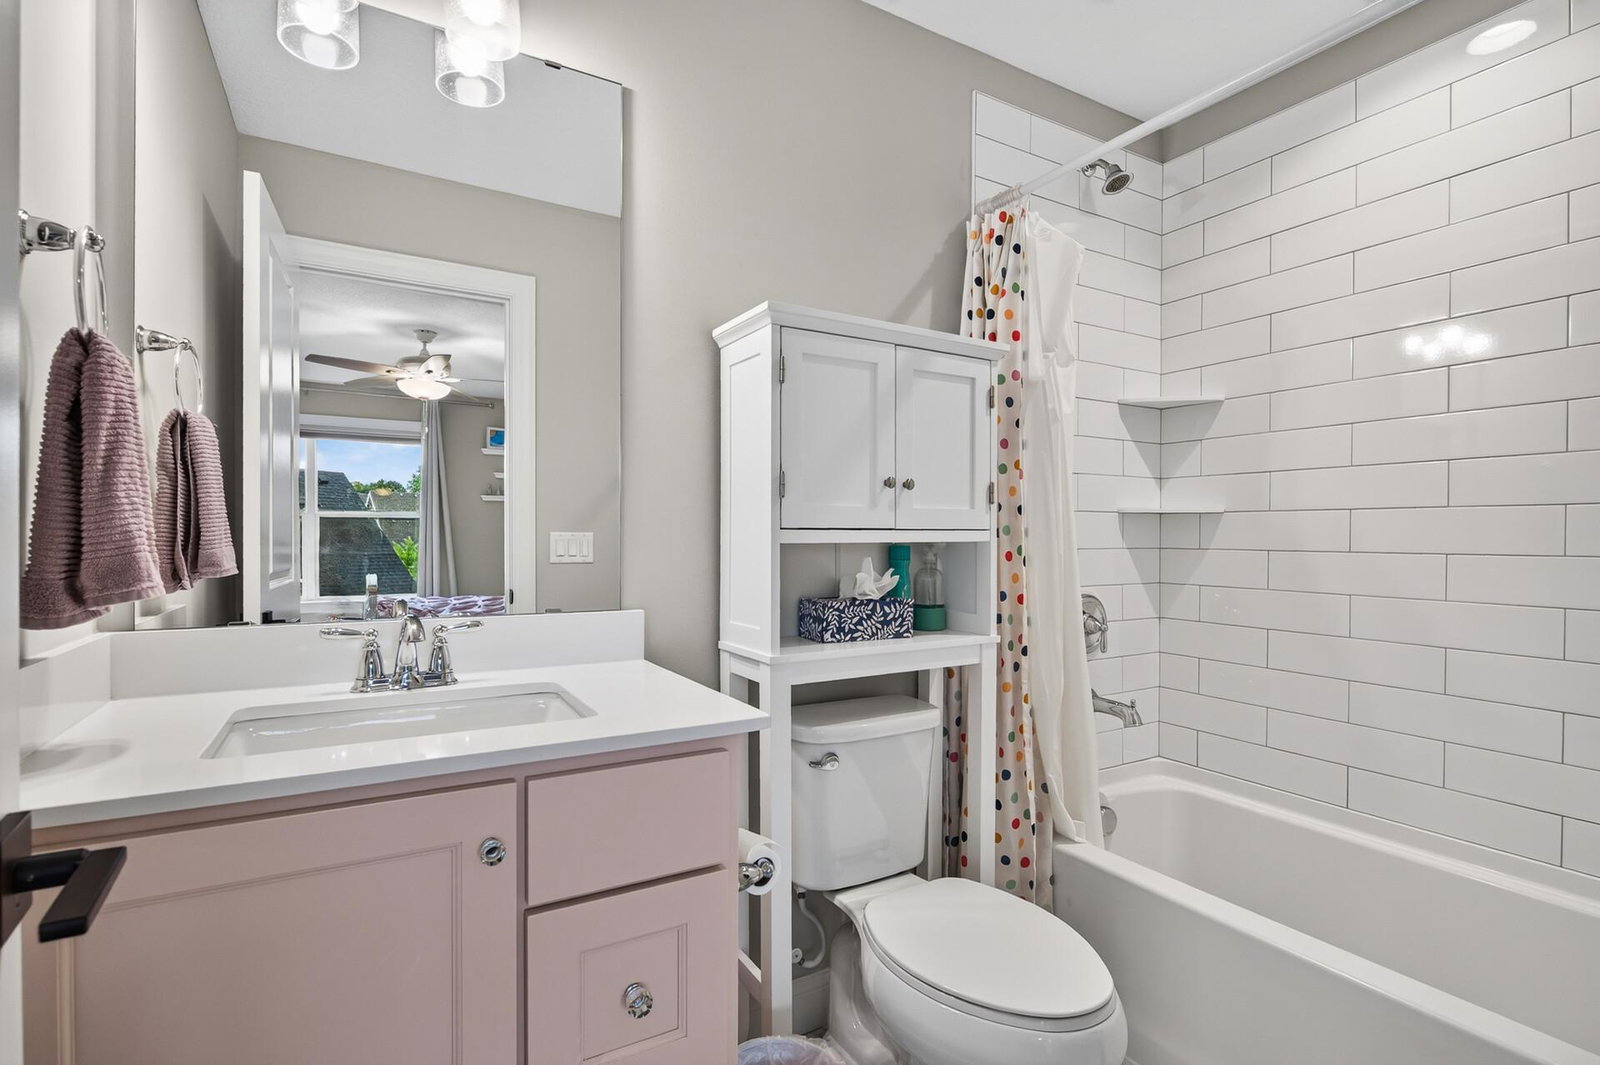
This exceptional custom-built Gonyea two-story home delivers refined luxury living on a serene cul-de-sac in the prestigious Minnetonka Country Club neighborhood. Backed by award-winning Minnetonka schools & surrounded by generous open space, this home perfectly balances timeless craftsmanship with contemporary elegance. The heart of the home is a stunning chef’s kitchen featuring an expansive center island, ideal for both grand entertaining & everyday living. Just beyond, a beautifully covered porch with sunspace windows opens to a generously sized maintenance-free deck & double-sided fireplace—creating an effortless indoor-outdoor flow. Upstairs, all four bedrooms enjoy private baths & walk-in closets. The primary suite is truly spa-like, with dual showers, an oversized walk-in closet complete with custom built-ins & heated floors. The upper-level loft impresses with soaring cathedral ceilings accented by substantial exposed wood beams in rich, weathered tones. A sculptural chandelier anchors the space, while crisp neutral walls, dark hardwood floors, & thoughtful modern finishes create a light-filled, harmonious atmosphere. Expansive windows frame tranquil views & a conveniently located laundry room completes the upper level. The spectacular walk-out lower level is designed for effortless entertaining & relaxation. Highlights include a stand-behind wet bar, large sport court, dedicated exercise area, family room with a second gas fireplace, game room, fifth bedroom, & abundant storage. Outside, a recently added outdoor kitchen, spacious dual patios & fire pit area extend the living space into the private backyard. Additional luxury features include a 4-car heated garage with epoxy flooring & floor drains—plenty of room for a boat & extra storage. Thoughtfully designed & ideally situated, this home offers an unmatched blend of indoor comfort, outstanding outdoor amenities & is just a short walk to downtown Excelsior. Contact us today to schedule a private showing.
/u.realgeeks.media/algorealty/Logo.png)
Additional Information
- School District
- Minnetonka
- Amenities Unit
- Balcony, Ceiling Fan(s), Deck, Exercise Room, French Doors, Hardwood Floors, Kitchen Center Island, Primary Bedroom Walk-In Closet, Natural Woodwork, Outdoor Kitchen, Patio, Paneled Doors, Porch, Security System, In-Ground Sprinkler, Tile Floors, Vaulted Ceiling(s), Wet Bar, Walk-In Closet
- Appliances
- Air-To-Air Exchanger, Cooktop, Dishwasher, Disposal, Double Oven, Dryer, Exhaust Fan, Humidifier, Gas Water Heater, Water Filtration System, Microwave, Refrigerator, Stainless Steel Appliances, Wall Oven, Washer, Water Softener Owned, Wine Cooler
- Tax Year
- 2026
- Fuel
- Natural Gas
- Lot Description
- Tree Coverage - Light
- Sewer
- City Sewer/Connected
- Roof
- Age 8 Years or Less, Asphalt, Pitched
- Air Conditioning
- Central Air
- Heating
- Forced Air, Humidifier, In-Floor Heating, Zoned
- Water
- City Water/Connected
- Basement
- Daylight/Lookout Windows, Drain Tiled, Finished, Full, Storage Space, Sump Basket, Sump Pump, Tile Shower, Walkout
- Parking
- Attached Garage, Concrete, Floor Drain, Finished Garage, Garage Door Opener, Heated Garage, Insulated Garage
- Garage Spaces
- 4
Mortgage Calculator
Listing courtesy of Coldwell Banker Realty.
 The data relating to real estate for sale on this web site comes in part from the Broker Reciprocity Program of the Regional Multiple Listing Service of Minnesota. Real estate listings held by brokerage firms other this firm are marked with the Broker Reciprocity logo. Information Deemed Reliable But Not Guaranteed. Property locations as displayed on any map are best approximations only and exact locations should be independently verified.
Listing data © 2026 Regional Multiple Listing Service of Minnesota. All rights reserved. By searching, you agree to the EULA.