6511 Belmore Lane, Edina, MN 55343
- $1,175,000
- 4
- BD
- 4
- BA
- 4,269
- SqFt






- List Price
- $1,175,000
- Price Change
- ▼ $24,000 1784517452
- Days on Market
- 81
- MLS#
- 7093811
- Status
- PENDING
- Type
- Single Family Residential
- Bedrooms
- 4
- Bathrooms
- 4
- Living Area
- 4,269
- Acres
- 0.30
- Subdivision
- Mendelssohn 2nd Add
- Year Built
- 1990
Property Description
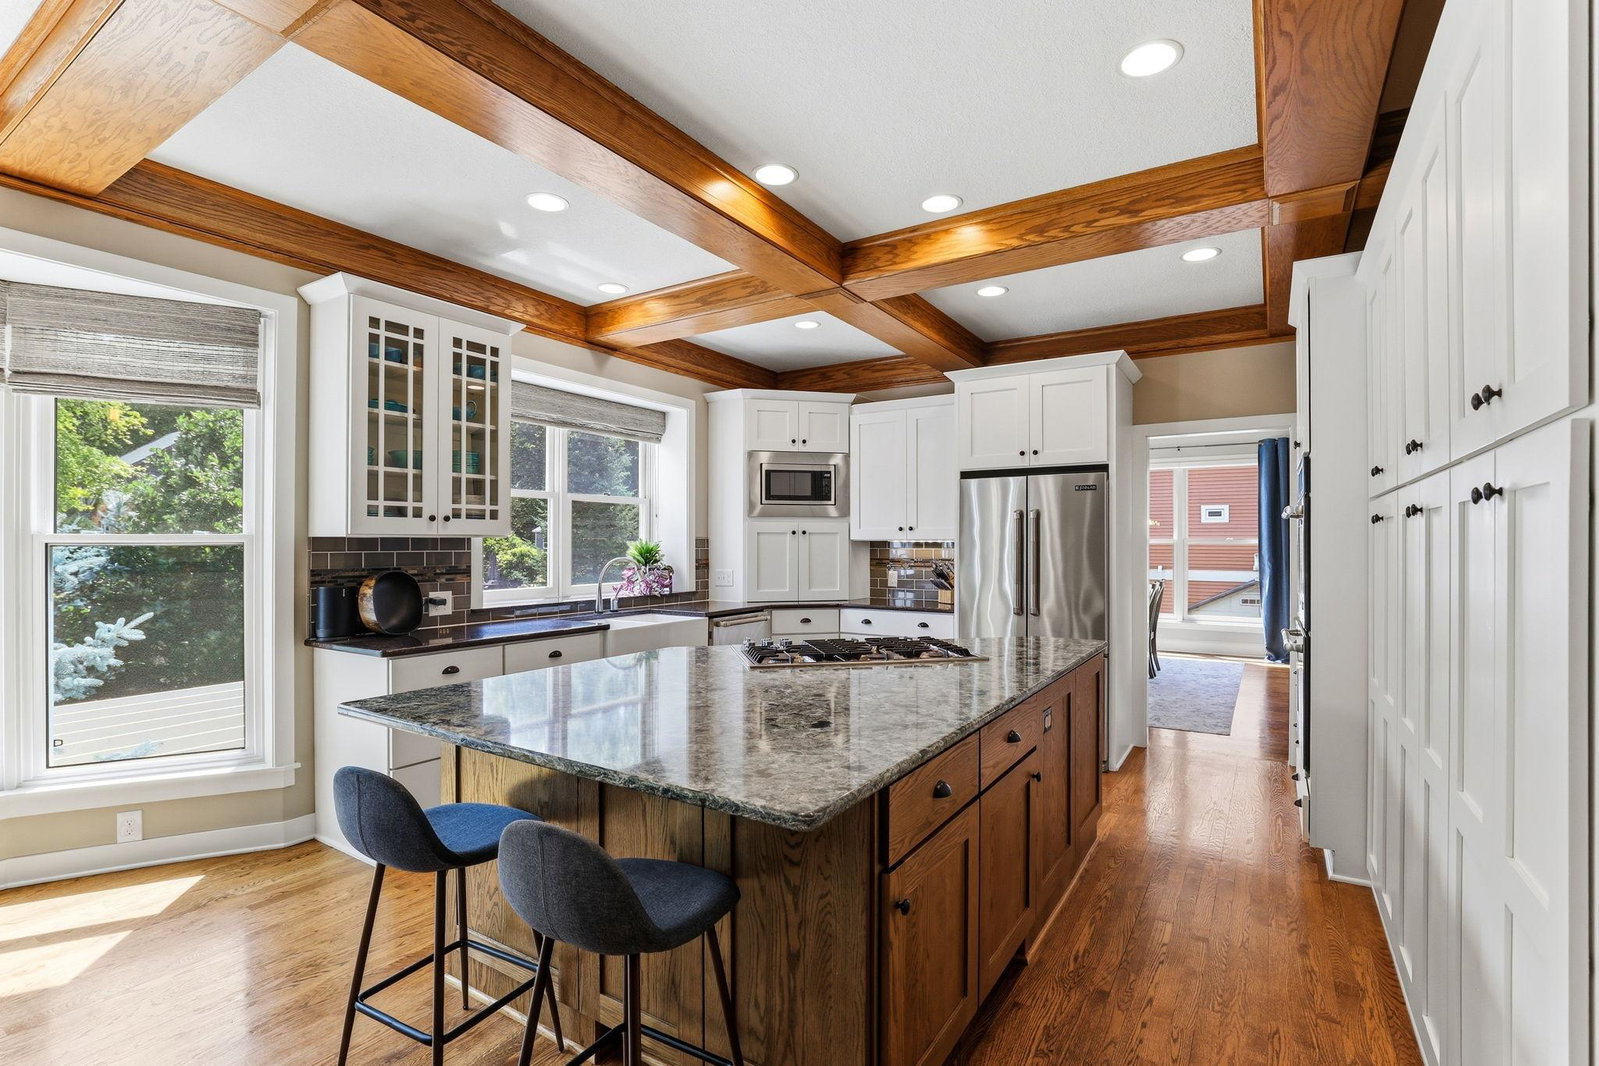
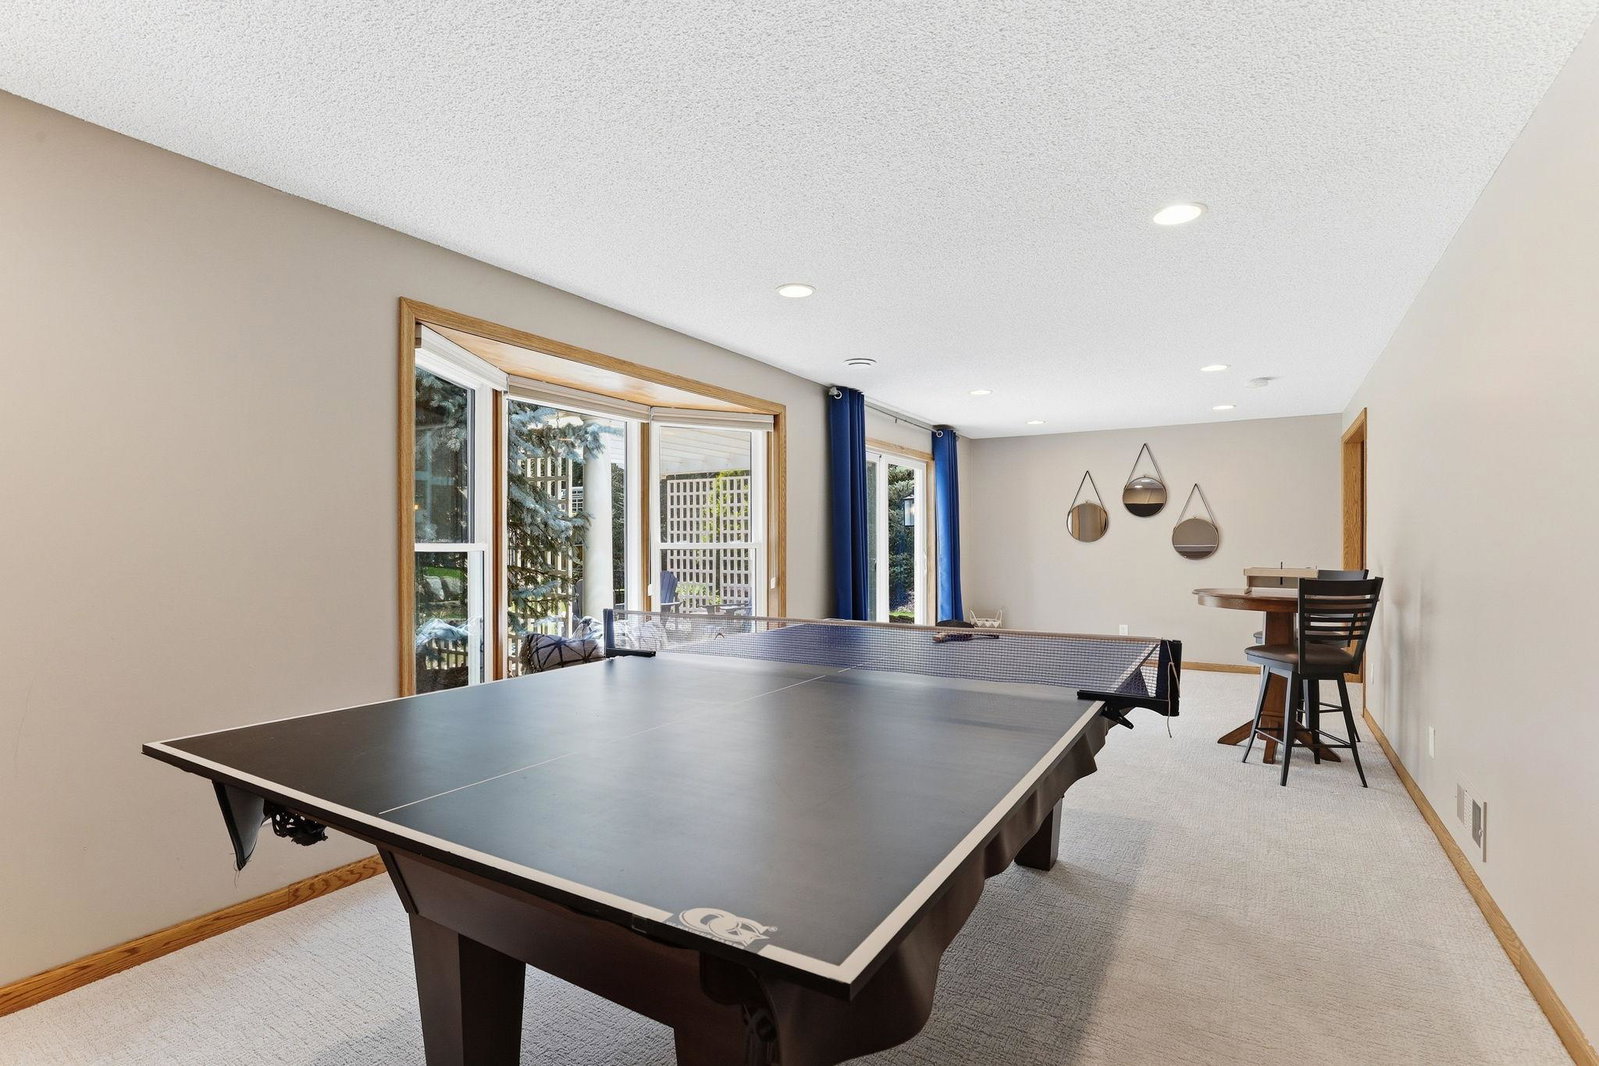
Exceptional 4BR/4BA home offering 4,269 finished sq. ft. in desirable Interlachen Park. From the stately brick façade and mature landscaping to the soaring vaulted ceilings and dramatic two-story fireplace, this home blends timeless craftsmanship with thoughtful updates throughout. The heart of the home features a spacious kitchen and family room with coffered ceilings, upgraded appliances, granite island, and a wood-burning fireplace. Formal dining room is surrounded by oversized windows and abundant natural light. One of the property’s most unique features is its private backyard setting. While conveniently accessed from Belmore Lane, the backyard backs to mature trees with no direct rear neighbors. Outdoor spaces include a large maintenance-free deck, walkout patio with pergola, professional landscaping, full irrigation, two producing apple trees, storage shed, and fully fenced yard. Upper level features two oversized bedrooms connected by a Jack-and-Jill bath, a bright loft/flex space, and a spacious primary suite with vaulted ceilings, dual vanities, and separate walk-in closets. Walkout lower level offers a large recreation room, flex room with French doors, fourth bedroom, full bath, and the home’s third fireplace. Recent updates include roof, gutters and windows (2025), furnace (2023), maintenance-free deck (2023), updated laundry room (2026), paint and carpet, professional closet systems, and epoxy-coated 3-stall garage floor. Open enrollment available to either Edina or Hopkins schools with bus stops nearby. Minutes to parks, shopping, dining, and major commuter routes.
/u.realgeeks.media/algorealty/Logo.png)
Additional Information
- School District
- Hopkins
- Amenities Unit
- Deck, Hardwood Floors, Kitchen Center Island, Kitchen Window, Primary Bedroom Walk-In Closet, Natural Woodwork, Patio, Paneled Doors, In-Ground Sprinkler, Vaulted Ceiling(s)
- Appliances
- Central Vacuum, Cooktop, Dishwasher, Dryer, Gas Water Heater, Microwave, Refrigerator, Washer
- Tax Year
- 2026
- Fencing
- Chain Link, Full
- Fuel
- Natural Gas
- Sewer
- City Sewer/Connected
- Roof
- Age 8 Years or Less, Asphalt
- Air Conditioning
- Central Air
- Heating
- Forced Air
- Water
- City Water/Connected
- Out Buildings
- Storage Shed
- Basement
- Finished, Full, Walkout
- Parking
- Attached Garage, Concrete, Driveway - Other Surface
- Garage Spaces
- 3
Mortgage Calculator
Listing courtesy of LakeLine Realty.
 The data relating to real estate for sale on this web site comes in part from the Broker Reciprocity Program of the Regional Multiple Listing Service of Minnesota. Real estate listings held by brokerage firms other this firm are marked with the Broker Reciprocity logo. Information Deemed Reliable But Not Guaranteed. Property locations as displayed on any map are best approximations only and exact locations should be independently verified.
Listing data © 2026 Regional Multiple Listing Service of Minnesota. All rights reserved. By searching, you agree to the EULA.