28010 Boulder Bridge Drive, Excelsior, MN 55331
- $2,100,000
- 4
- BD
- 4
- BA
- 5,026
- SqFt




- List Price
- $2,100,000
- Price Change
- ▼ $150,000 1784770224
- Days on Market
- 19
- MLS#
- 7093162
- Status
- ACTIVE
- Type
- Single Family Residential
- Bedrooms
- 4
- Bathrooms
- 4
- Living Area
- 5,026
- Acres
- 0.95
- Subdivision
- Boulder Bridge 2nd Add
- Year Built
- 1988
Property Description
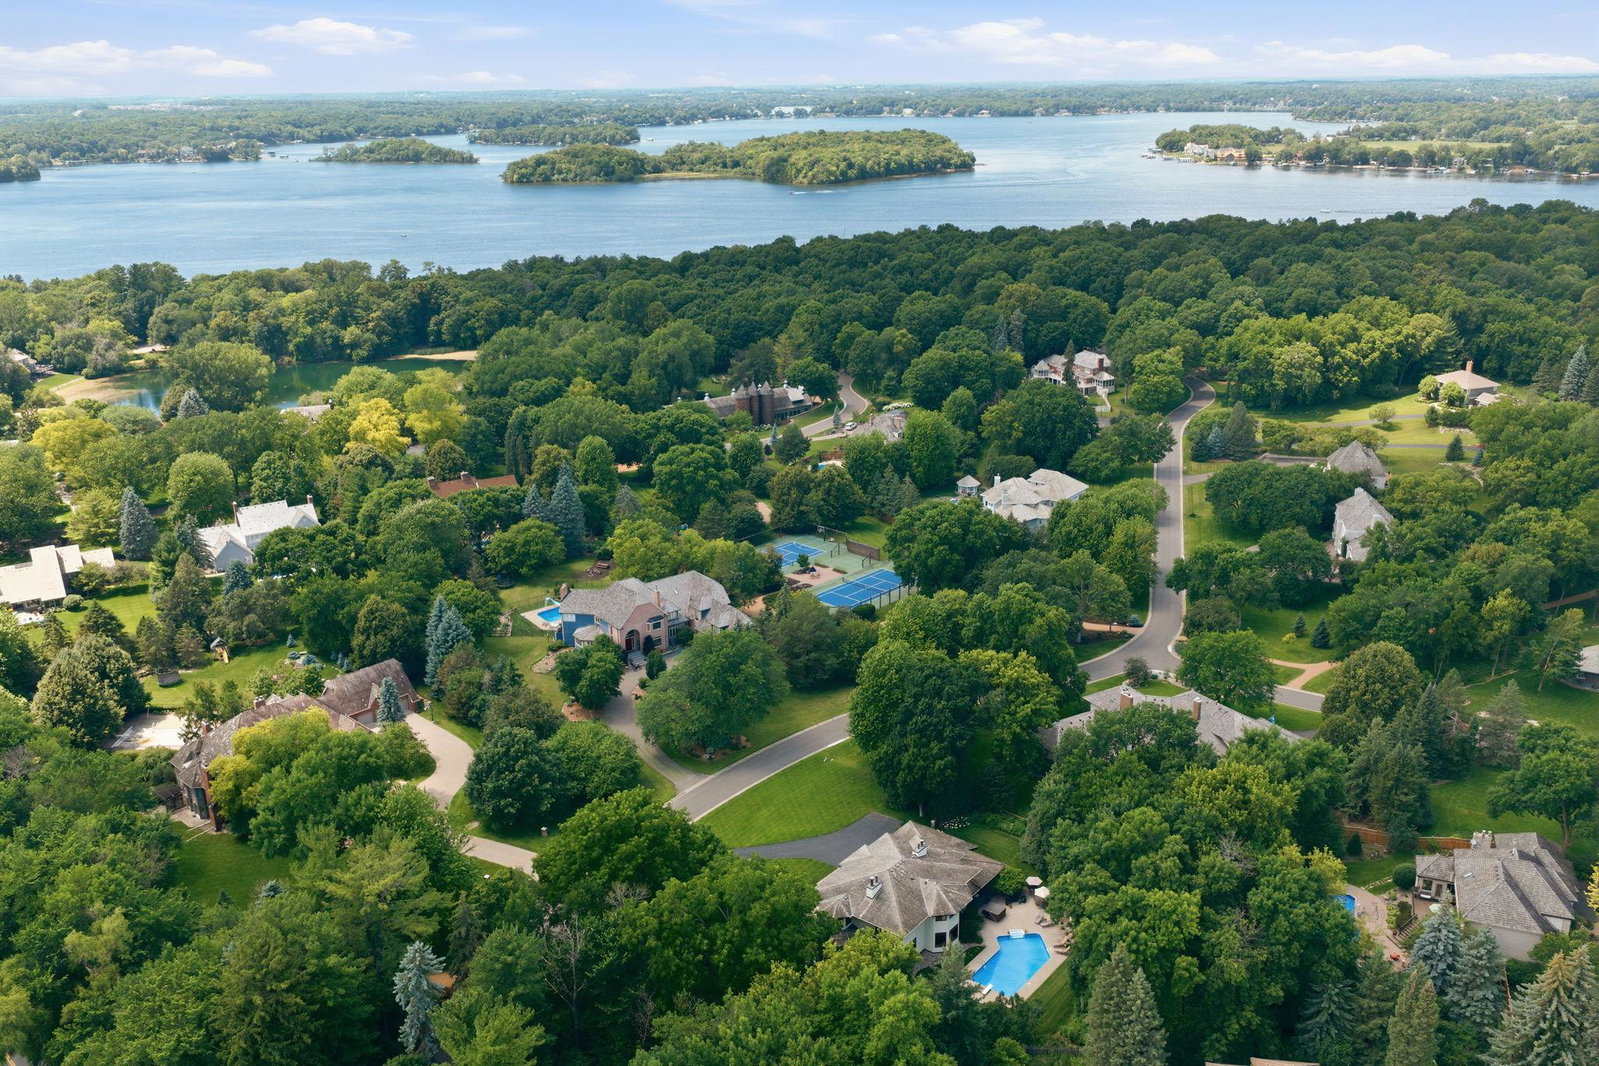
Vacation at home in the highly sought after neighborhood of Boulder Bridge Farms. Enjoy the Lake Minnetonka lifestyle with your dedicated boat slip and shared amenities of docks, sand beach, tennis and pickleball courts, children’s playground, sand volleyball, barn storage, lakeside patio grill, and private trails. When not on the lake, enjoy your expansive backyard pool oasis. This stunning home sits high atop a nearly one acre lot. The 20 foot ceilings and architectural craftsmanship welcome you upon entering. The open and light filled home is anchored by hardwood floors throughout the main level. The home flows effortlessly from living to dining spaces and into the open gourmet kitchen and family room overlooking your private backyard. A stunning craftsman open staircase leads to the primary retreat. Complete with gas fireplace, spa like ensuite bath, custom walk in closet and balcony, this suite is the perfect spot to unwind. Two additional bedrooms with private vanities share a Jack and Jill bath on this upper level. Lower level features a spacious family and recreation room with custom wet bar. The fourth bedroom, full bath, office/theater room, and work out flex space complete this level. Patio walk-up provides additional easy access to the large backyard and pool area. Swim, sun, soak in the hot tub, or simply enjoy entertaining around your pizza oven or relax in the three season porch. This meticulously maintained, private home nestled in the coveted Boulder Bridge Farms neighborhood allows you to enjoy the lake life to the fullest.
/u.realgeeks.media/algorealty/Logo.png)
Additional Information
- School District
- Minnetonka
- Amenities Shared
- Beach, Common Garden, Tennis Courts
- Amenities Unit
- Deck, Dock, Exercise Room, Hardwood Floors, Hot Tub, Kitchen Center Island, Primary Bedroom Walk-In Closet, Natural Woodwork, Patio, Paneled Doors, Porch, Security System, Boat Slip, In-Ground Sprinkler, Sun Room, Tennis Court, Tile Floors, Washer/Dryer Hookup, Wet Bar, Walk-In Closet
- Appliances
- Chandelier, Cooktop, Dishwasher, Disposal, Dryer, Exhaust Fan, Humidifier, Gas Water Heater, Water Filtration System, Water Osmosis System, Microwave, Refrigerator, Stainless Steel Appliances, Wall Oven, Washer, Water Softener Owned
- Tax Year
- 2026
- Waterfront Features
- Association Access, Dock, Shared
- Fencing
- Chain Link, Full
- Fuel
- Natural Gas
- Lot Description
- Irregular Lot, Tree Coverage - Medium, Underground Utilities
- Water Body Name
- Minnetonka
- Sewer
- City Sewer/Connected
- Roof
- Shake, Age Over 8 Years
- Air Conditioning
- Central Air
- Heating
- Forced Air
- Pool
- Yes
- Water
- City Water/Connected
- Basement
- Daylight/Lookout Windows, Drain Tiled, Drainage System, Finished, Full, Sump Pump, Walkout
- Parking
- Attached Garage, Asphalt, Electric, Garage Door Opener, Storage
- Garage Spaces
- 3
Mortgage Calculator
Listing courtesy of RE/MAX Results.
 The data relating to real estate for sale on this web site comes in part from the Broker Reciprocity Program of the Regional Multiple Listing Service of Minnesota. Real estate listings held by brokerage firms other this firm are marked with the Broker Reciprocity logo. Information Deemed Reliable But Not Guaranteed. Property locations as displayed on any map are best approximations only and exact locations should be independently verified.
Listing data © 2026 Regional Multiple Listing Service of Minnesota. All rights reserved. By searching, you agree to the EULA.