5250 Polaris Lane N, Plymouth, MN 55446
- $1,193,272
- 4
- BD
- 3
- BA
- 4,075
- SqFt




- List Price
- $1,193,272
- Days on Market
- 43
- MLS#
- 7092762
- Status
- ACTIVE
- Type
- Single Family Residential
- Bedrooms
- 4
- Bathrooms
- 3
- Living Area
- 4,075
- Acres
- 0.38
- Subdivision
- Hampton Hills
- Year Built
- 2027
Property Description
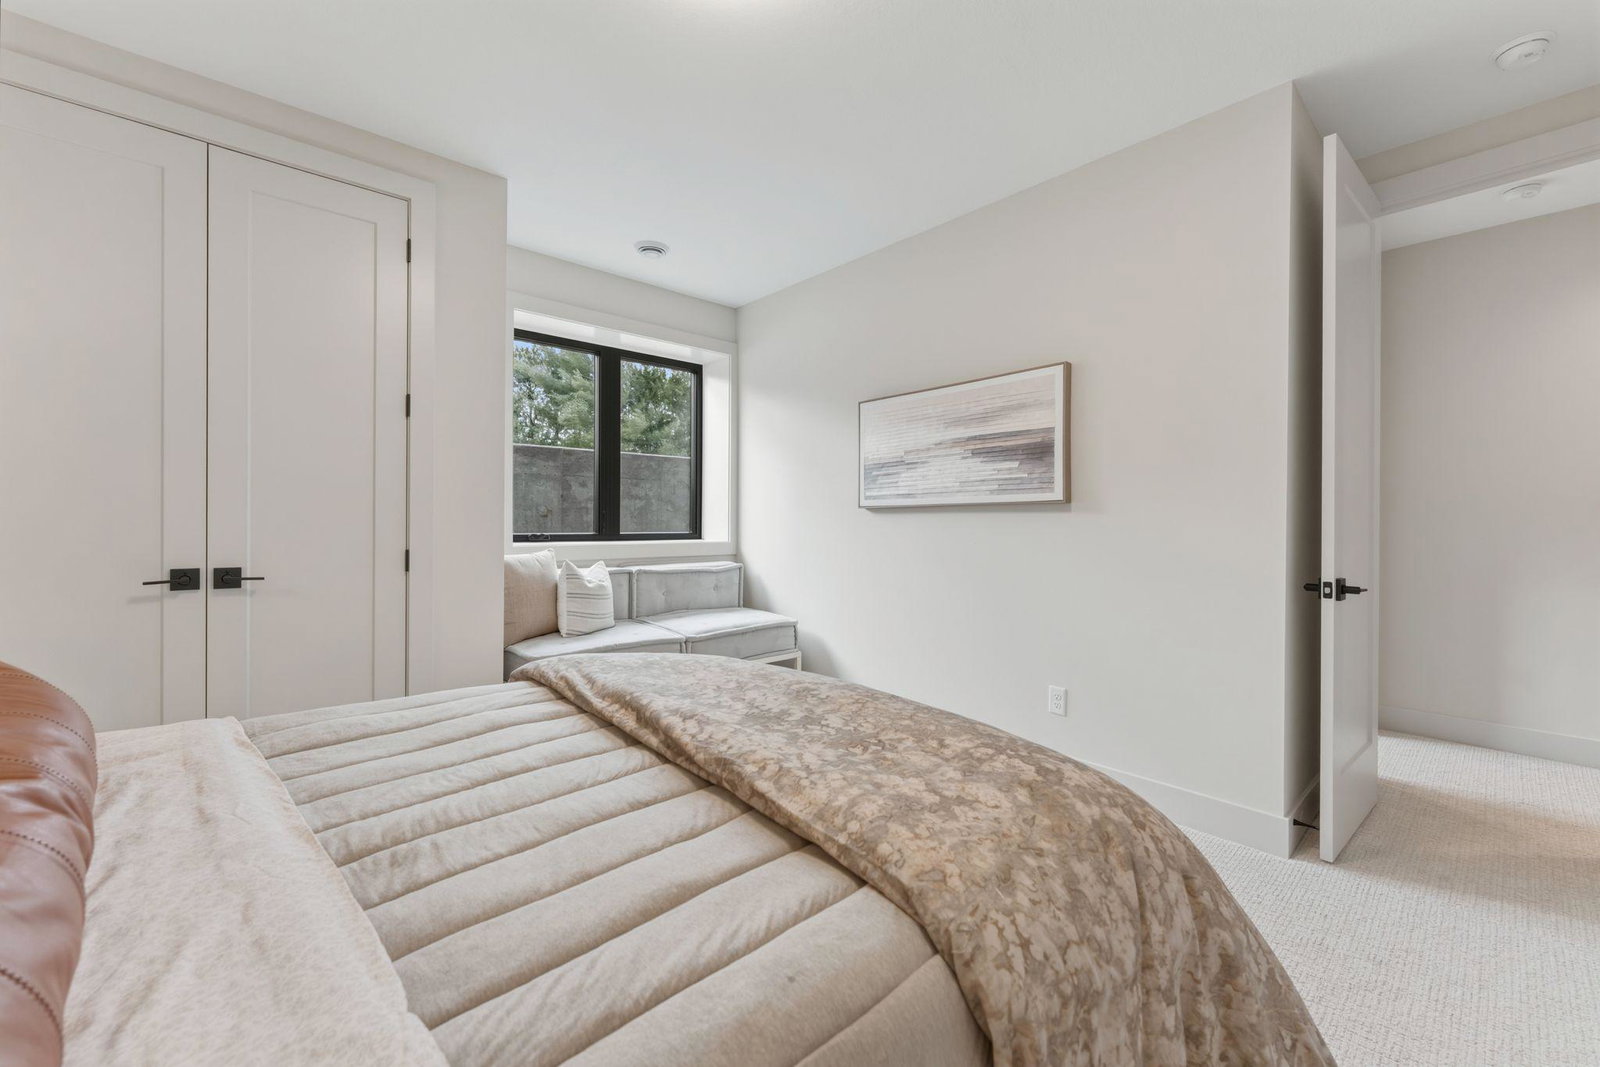
Welcome to the stunning Laurel home, a perfect blend of luxury and functionality! This is a To Be Built Listing with Spring 2027 estimated completion. This exquisite residence features a spacious main level with a chef’s gourmet kitchen boasting a large island, oversized center island & walk-in pantry, ideal for culinary enthusiasts. The dramatic great room/dining room with vaulted ceiling and 12' sliding patio doors with transoms opens to patio or optional sunroom enhancing the open and airy feel. Enjoy a luxurious primary suite with ceramic tile shower, freestanding tub, dual vanities, and walk-in closet with laundry room access, plus an optional vaulted ceiling for added elegance. A second bedroom, 3/4 bathroom, and study/third bedroom with double door entry complete this level, alongside a spacious mudroom with built-in bench and walk-in closet. The lower level offers a versatile media/game room with wet bar & optional fireplace, perfect for entertainment, along with 3rd and 4th bedrooms featuring an adjacent 3/4 bathroom. A flex/exercise room and large unfinished storage room provide ample space for customization. Additional highlights include a 3-car garage, a study, and a well-designed layout with tons of natural light. Don’t miss this opportunity to own a home designed for modern living and future growth.
/u.realgeeks.media/algorealty/Logo.png)
Additional Information
- School District
- Osseo
- Amenities Unit
- Exercise Room, French Doors, Hardwood Floors, Kitchen Center Island, Primary Bedroom Walk-In Closet, Main Floor Primary Bedroom, Natural Woodwork, Patio, Paneled Doors, Porch, In-Ground Sprinkler, Tile Floors, Vaulted Ceiling(s), Washer/Dryer Hookup, Wet Bar, Walk-In Closet
- Appliances
- Air-To-Air Exchanger, Cooktop, Dishwasher, Disposal, Dryer, Exhaust Fan, Freezer, Humidifier, Gas Water Heater, Microwave, Refrigerator, Stainless Steel Appliances, Wall Oven, Water Softener Owned
- Tax Year
- 2026
- Fuel
- Electric, Natural Gas
- Lot Description
- Sod Included in Price, Tree Coverage - Medium
- Sewer
- City Sewer/Connected
- Roof
- Age 8 Years or Less, Architectural Shingle
- Air Conditioning
- Central Air, Zoned
- Heating
- Forced Air, Fireplace(s), Humidifier, Zoned
- Water
- City Water/Connected
- Basement
- Drain Tiled, Drainage System, Egress Window(s), Finished, Full, Storage Space, Sump Pump, Tile Shower
- Parking
- Attached Garage, Covered, Asphalt, Garage Door Opener, Insulated Garage
- Garage Spaces
- 3
Mortgage Calculator
Listing courtesy of John Thomas Realty.
 The data relating to real estate for sale on this web site comes in part from the Broker Reciprocity Program of the Regional Multiple Listing Service of Minnesota. Real estate listings held by brokerage firms other this firm are marked with the Broker Reciprocity logo. Information Deemed Reliable But Not Guaranteed. Property locations as displayed on any map are best approximations only and exact locations should be independently verified.
Listing data © 2026 Regional Multiple Listing Service of Minnesota. All rights reserved. By searching, you agree to the EULA.