4705 Valley View Road, Edina, MN 55424
- $630,000
- 4
- BD
- 2
- BA
- 2,388
- SqFt




- List Price
- $630,000
- Days on Market
- 45
- MLS#
- 7091737
- Status
- PENDING
- Type
- Single Family Residential
- Bedrooms
- 4
- Bathrooms
- 2
- Living Area
- 2,388
- Acres
- 0.22
- Subdivision
- Virginia Ave Add
- Year Built
- 1953
Property Description
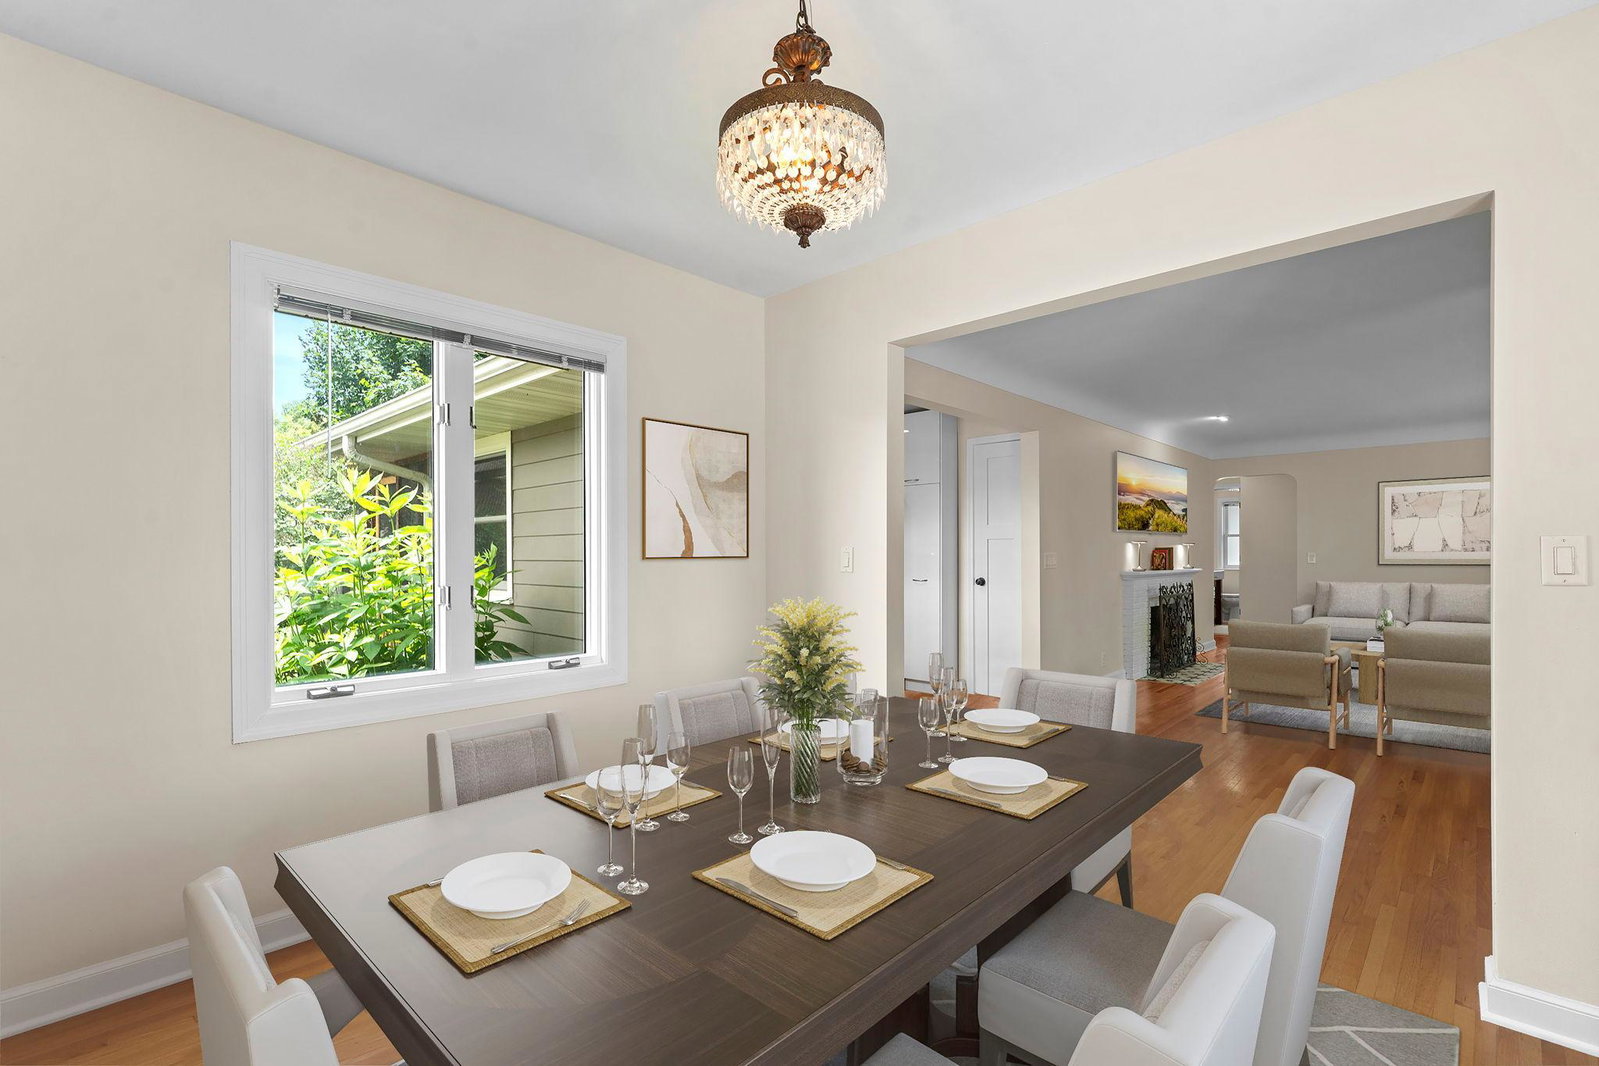
Fantastic opportunity to own a completely updated home in prime Edina location. The seller has taken the home from 1953 and updated the exterior and interior to bring it 2014 - present. The attention to detail will be noticed as soon as you drive up to the home, especially when you enter it. Interior updates include: brand new kitchen with granite counters, under cabinet lighting, recessed lights, new plumbing and electric in K, new appliances, dishwasher 2025, all new custom Anderson windows including the bay window, French doors to screen porch, refinished hardwood floors, remodeled full bath, new interior wood doors 2023, fresh paint in 2026, front door, tile in foyer, attic reinsulated, furnace, A/C. Here are examples of the attention to detail: the hardwood floors do not show signs that the original half wall was removed between foyer and LR, all electric outlets & switches (with dimmers) were changed out, all new smoke & CO2 detectors 2026. A 4th bedroom was added to LL. The entry to the office from FR was widened, new carpet & paint in LL 2026. A new 3/4 bath was installed in LL and the old bath was removed. Exterior updates include James Hardie siding, tear off roof with new soffits, fascia, gutters & downspouts, removed attached 1 car garage and added 2+ detached garage with pull down ladder for storage, concrete driveway, walkway & front steps, original brick removed & replaced with stone, fully fenced backyard with black chain link fence. The yard is beautifully landscaped and thoughtfully planned. The home was pre-inspected and is absolutely move in ready. The sewer was cleaned out and inspected in 2026.
/u.realgeeks.media/algorealty/Logo.png)
Additional Information
- School District
- Edina
- Amenities Unit
- Ceiling Fan(s), French Doors, Hardwood Floors, Kitchen Window, Main Floor Primary Bedroom, Natural Woodwork, Paneled Doors
- Appliances
- Dishwasher, Dryer, Gas Water Heater, Microwave, Range, Refrigerator, Stainless Steel Appliances, Washer, Water Softener Owned
- Tax Year
- 2026
- Fencing
- Chain Link, Full
- Fuel
- Natural Gas
- Sewer
- City Sewer/Connected
- Air Conditioning
- Central Air
- Heating
- Forced Air
- Water
- City Water/Connected
- Basement
- Block, Crawl Space, Daylight/Lookout Windows, Egress Window(s), Finished, Full
- Parking
- Detached Garage, Concrete, Garage Door Opener
- Garage Spaces
- 2
Mortgage Calculator
Listing courtesy of RE/MAX Results.
 The data relating to real estate for sale on this web site comes in part from the Broker Reciprocity Program of the Regional Multiple Listing Service of Minnesota. Real estate listings held by brokerage firms other this firm are marked with the Broker Reciprocity logo. Information Deemed Reliable But Not Guaranteed. Property locations as displayed on any map are best approximations only and exact locations should be independently verified.
Listing data © 2026 Regional Multiple Listing Service of Minnesota. All rights reserved. By searching, you agree to the EULA.