17030 30th Avenue N, Plymouth, MN 55447
- $624,900
- 5
- BD
- 4
- BA
- 3,874
- SqFt






- List Price
- $624,900
- Days on Market
- 39
- MLS#
- 7090628
- Status
- PENDING
- Type
- Single Family Residential
- Bedrooms
- 5
- Bathrooms
- 4
- Living Area
- 3,874
- Acres
- 0.37
- Year Built
- 1977
Property Description
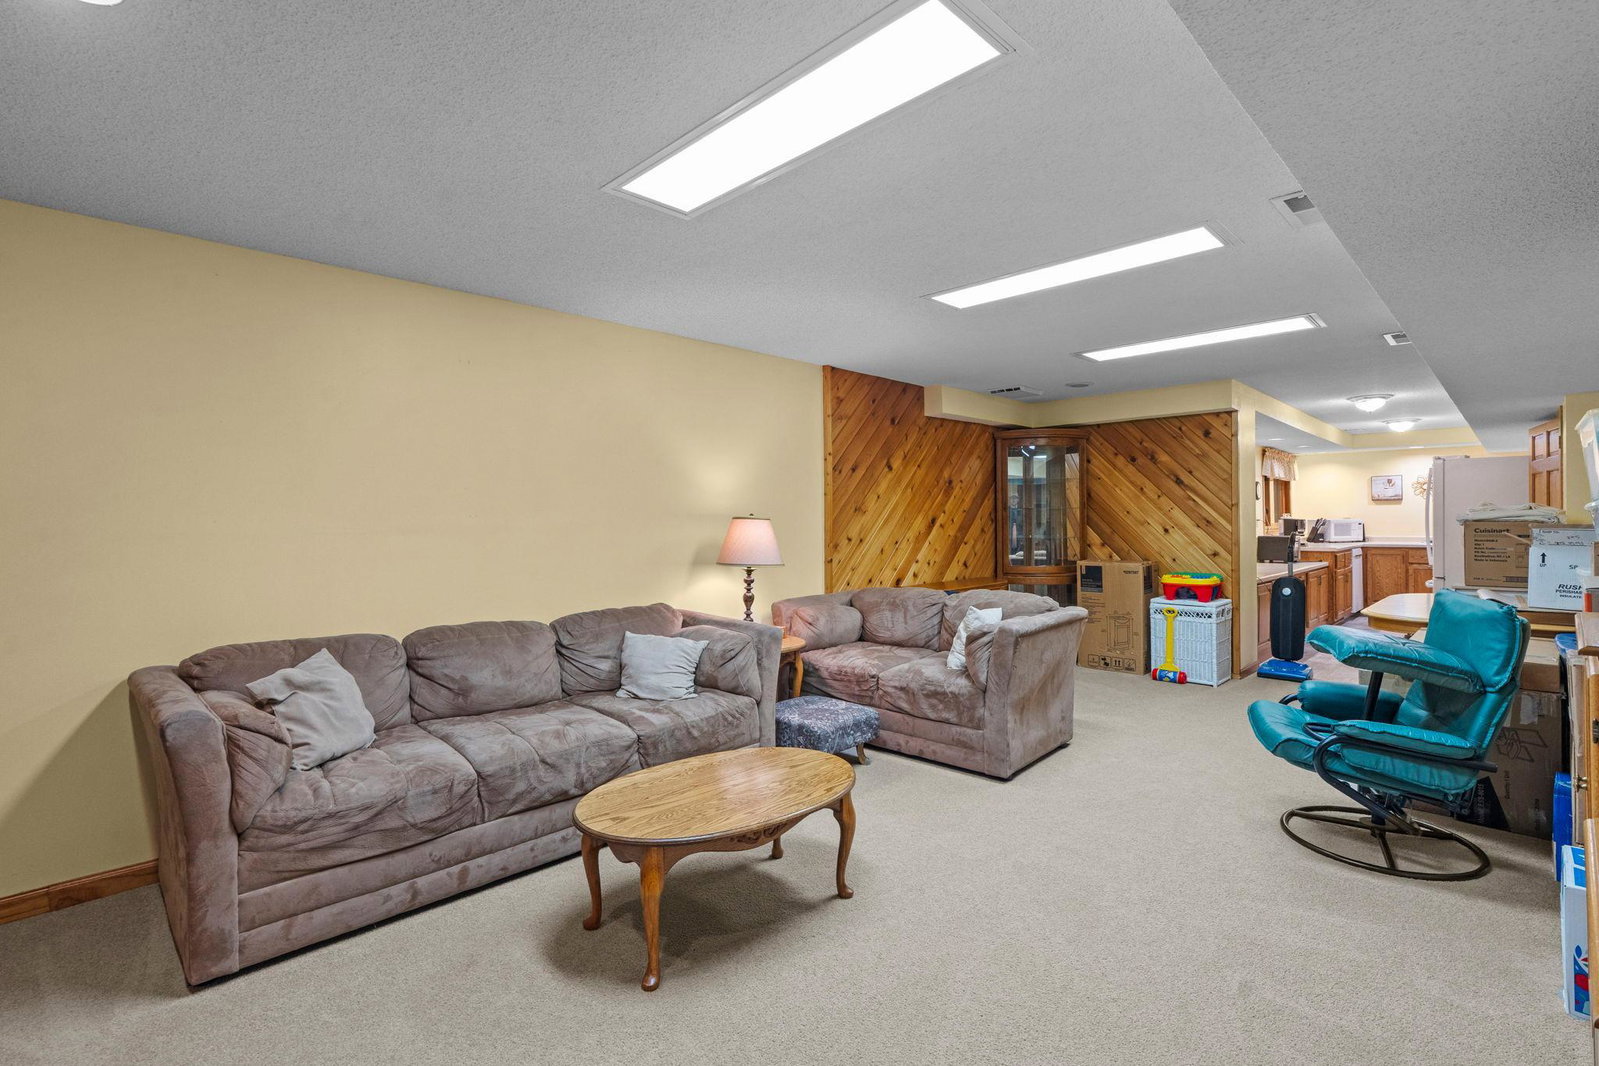
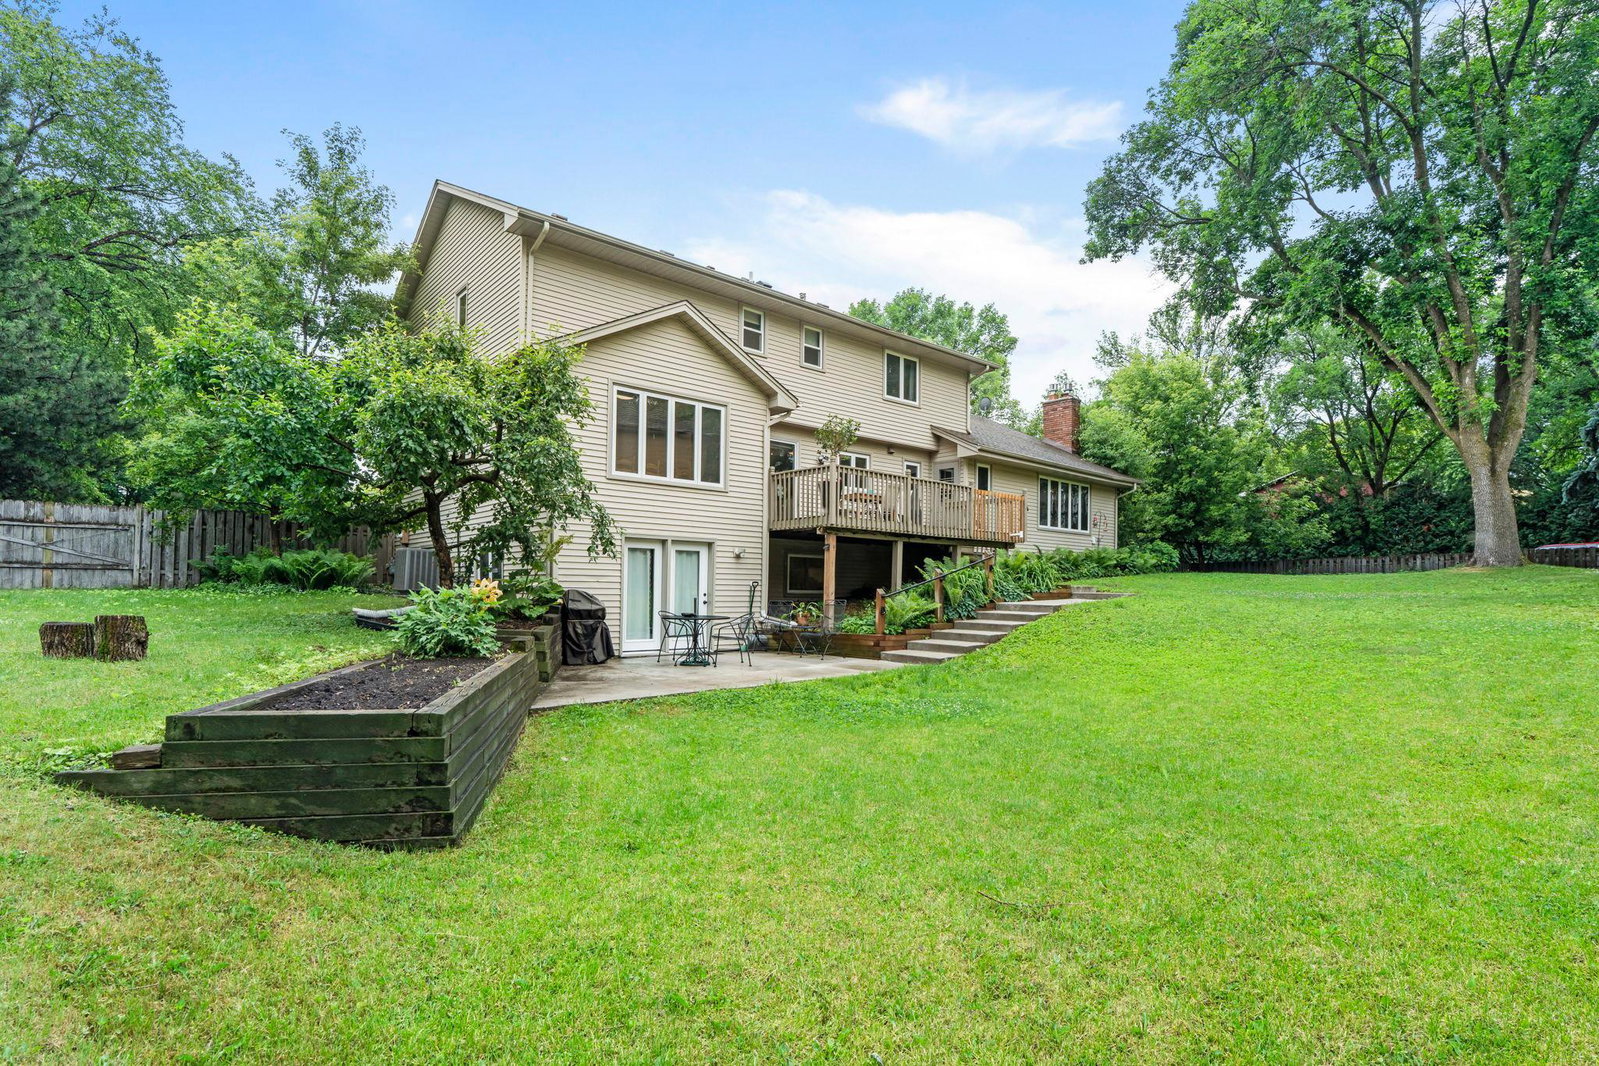
Rare opportunity in the highly sought-after Wayzata School District! Situated on a beautiful corner lot, this spacious 5-bedroom, 4-bath Plymouth home features a fully finished walkout lower level and an exceptionally versatile floor plan ideal for multi-generational living, a mother-in-law apartment, private guest quarters, or exceptional space for entertaining. Complete with a second kitchen, multiple living spaces, and abundant room to gather or enjoy privacy in one of Plymouth's most desirable neighborhoods and locations. Fresh neutral paint and brand-new carpeting provide a move-in-ready feel throughout. Multiple gathering spaces on the main level include a spacious living room and a stunning vaulted family room highlighted by exposed wood beams, paneled walls, a cozy fireplace, and a large picture window that fills the space with natural light. French doors accent both the main-level office and family room, offering flexibility for working from home. A spacious floor plan for everyday convenience, the home also features main-level laundry, formal and informal dining areas, and two fireplaces that add warmth and character throughout. Retreat upstairs to 4 upper-level bedrooms including a primary suite. Basement is setup with a private kitchen space, brick / gas fireplace, 5 bedroom, and private bathroom with new step in shower. Great outdoor spaces – deck and walkout patio space overlooking the yard, creating the perfect setting for relaxing or entertaining. A true gem in an outstanding Plymouth location close to parks/ trails, shopping, dining, Wayzata High School, and all the amenities that make this area so desirable.
/u.realgeeks.media/algorealty/Logo.png)
Additional Information
- School District
- Wayzata
- Amenities Unit
- Deck, Exercise Room, French Doors, Hardwood Floors, Kitchen Window, Primary Bedroom Walk-In Closet, Natural Woodwork, Patio, Paneled Doors, Porch, Tile Floors, Vaulted Ceiling(s), Washer/Dryer Hookup, Wet Bar, Walk-In Closet
- Appliances
- Dishwasher, Disposal, Dryer, Exhaust Fan, Humidifier, Microwave, Range, Refrigerator, Stainless Steel Appliances, Washer, Water Softener Owned
- Tax Year
- 2025
- Fencing
- Full, Wood
- Fuel
- Natural Gas
- Lot Description
- Corner Lot, Tree Coverage - Medium
- Sewer
- City Sewer/Connected
- Roof
- Age Over 8 Years, Asphalt
- Air Conditioning
- Central Air
- Heating
- Forced Air
- Water
- City Water/Connected
- Basement
- Daylight/Lookout Windows, Drain Tiled, Finished, Full, Kitchenette, Storage Space, Sump Pump, Walkout
- Parking
- Attached Garage, Asphalt, Garage Door Opener, Insulated Garage
- Garage Spaces
- 2
Mortgage Calculator
Listing courtesy of RE/MAX Advantage Plus.
 The data relating to real estate for sale on this web site comes in part from the Broker Reciprocity Program of the Regional Multiple Listing Service of Minnesota. Real estate listings held by brokerage firms other this firm are marked with the Broker Reciprocity logo. Information Deemed Reliable But Not Guaranteed. Property locations as displayed on any map are best approximations only and exact locations should be independently verified.
Listing data © 2026 Regional Multiple Listing Service of Minnesota. All rights reserved. By searching, you agree to the EULA.