5933 Columbus Avenue, Minneapolis, MN 55417
- $594,900
- 4
- BD
- 3
- BA
- 2,162
- SqFt




- List Price
- $594,900
- Days on Market
- 24
- MLS#
- 7090073
- Status
- PENDING
- Type
- Single Family Residential
- Bedrooms
- 4
- Bathrooms
- 3
- Living Area
- 2,162
- Acres
- 0.14
- Subdivision
- Diamond Lake Terrace
- Neighborhood
- 17
- Year Built
- 1947
Property Description
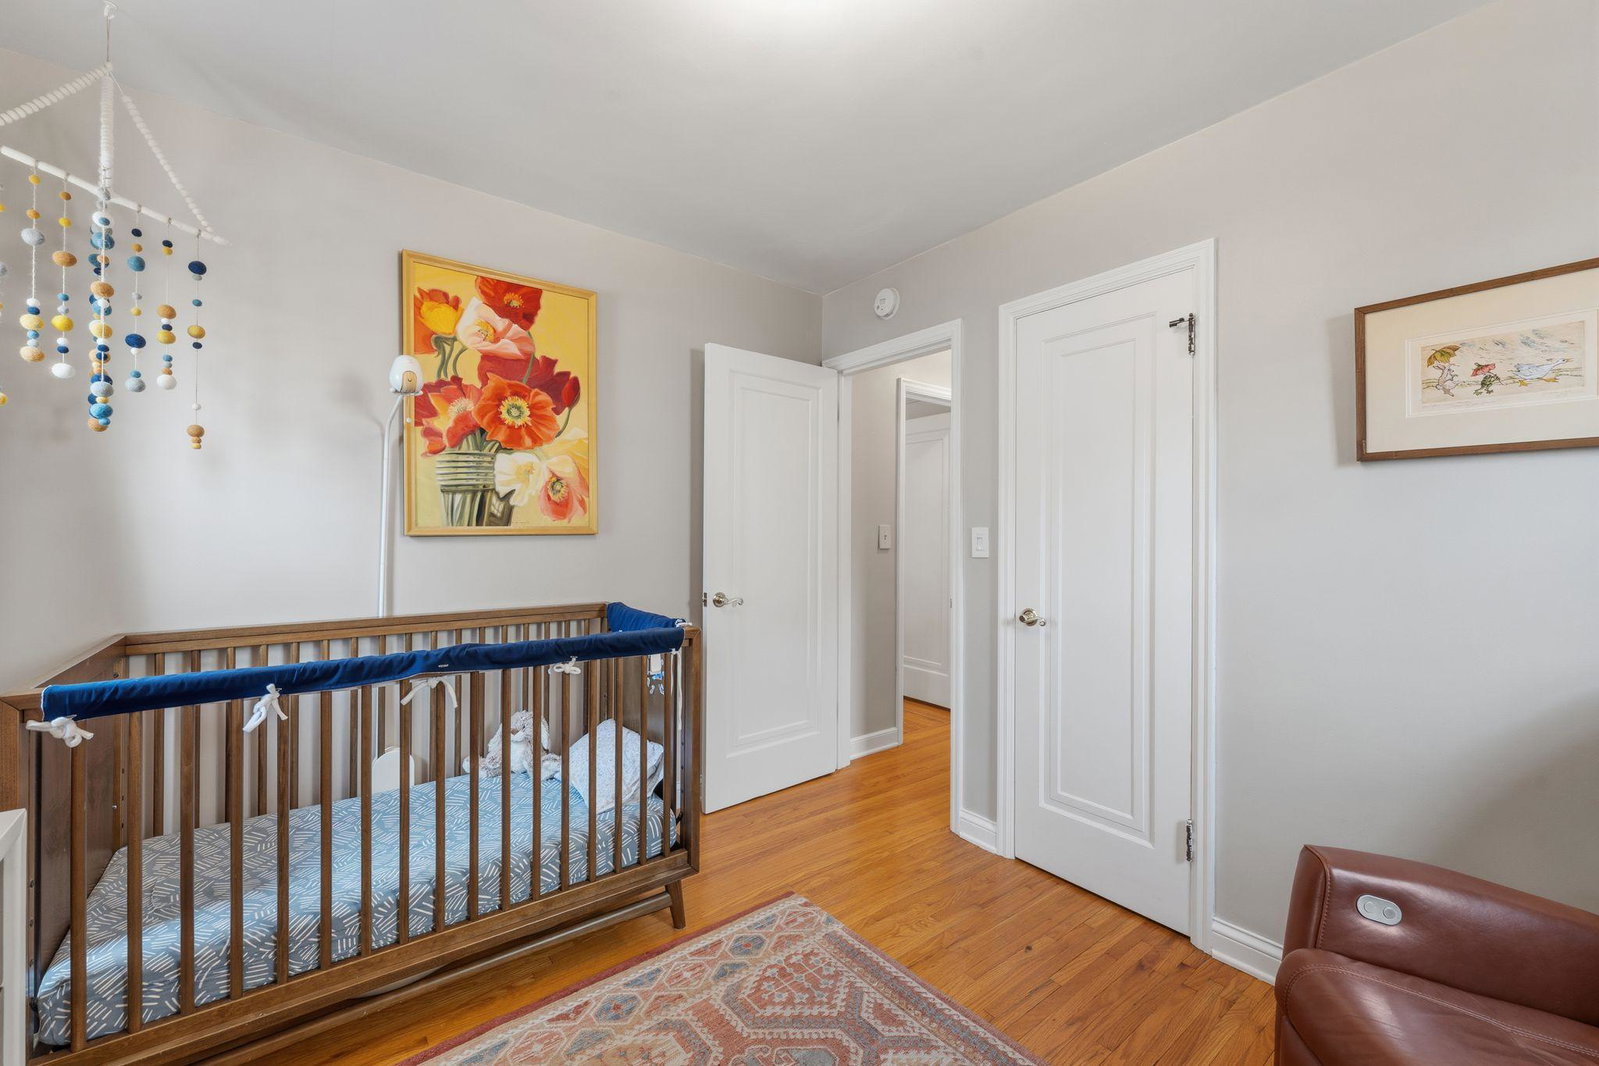
Don't miss this beautifully updated, move-in-ready home featuring 4 bedrooms, 3 bathrooms, and an oversized 2-car garage! Thoughtfully maintained with numerous recent updates, including a new HVAC system and water heater (2020), roof, siding, gutters, and a stunning primary bathroom remodel (2021), a new bay window (2023), and new carpeting in the primary bedroom (2025). The main level showcases beautiful hardwood floors throughout and offers a bright, inviting living room with a cozy gas fireplace. The dining room features a walkout to the deck, patio, and fully fenced backyard—perfect for entertaining or relaxing outdoors. You'll also find two spacious bedrooms, a full bathroom with charming original confetti tile, and an updated kitchen with abundant cabinet and storage space. Upstairs, the private primary suite offers a beautifully updated ensuite bathroom and two walk-in closets, creating a true retreat. The lower level features a comfortable family room, a fourth bedroom, and a full bathroom, making it an ideal space for guests, a home office, or multi-generational living. Conveniently located with easy access to shopping, restaurants, major highways, Todd Park, and more, this home combines comfort, style, and an unbeatable location. Simply move in and enjoy!
/u.realgeeks.media/algorealty/Logo.png)
Additional Information
- School District
- Minneapolis
- Amenities Unit
- Cable, Ethernet Wired, French Doors, Hardwood Floors, Kitchen Window, Primary Bedroom Walk-In Closet, Security System, Washer/Dryer Hookup, Walk-In Closet
- Appliances
- Cooktop, Dishwasher, Disposal, Dryer, ENERGY STAR Qualified Appliances, Gas Water Heater, Microwave, Range, Refrigerator, Stainless Steel Appliances, Washer
- Tax Year
- 2025
- Fencing
- Privacy, Wood
- Fuel
- Electric, Natural Gas
- Lot Description
- Tree Coverage - Medium, Underground Utilities
- Sewer
- City Sewer/Connected
- Roof
- Age 8 Years or Less, Architectural Shingle
- Air Conditioning
- Central Air
- Heating
- Forced Air, Fireplace(s), Hot Water
- Water
- City Water/Connected
- Out Buildings
- Garage(s)
- Basement
- Block, Egress Window(s), Finished, Full, Storage Space
- Parking
- Detached Garage, Concrete, Electric, Floor Drain, Garage Door Opener
- Garage Spaces
- 2
Mortgage Calculator
Listing courtesy of Redfin Corporation.
 The data relating to real estate for sale on this web site comes in part from the Broker Reciprocity Program of the Regional Multiple Listing Service of Minnesota. Real estate listings held by brokerage firms other this firm are marked with the Broker Reciprocity logo. Information Deemed Reliable But Not Guaranteed. Property locations as displayed on any map are best approximations only and exact locations should be independently verified.
Listing data © 2026 Regional Multiple Listing Service of Minnesota. All rights reserved. By searching, you agree to the EULA.