264 Benton Avenue, Wayzata, MN 55391
- $1,550,000
- 4
- BD
- 5
- BA
- 3,529
- SqFt






- List Price
- $1,550,000
- Days on Market
- 48
- MLS#
- 7090037
- Status
- PENDING
- Type
- Single Family Residential
- Bedrooms
- 4
- Bathrooms
- 5
- Living Area
- 3,529
- Acres
- 0.22
- Year Built
- 2015
Property Description
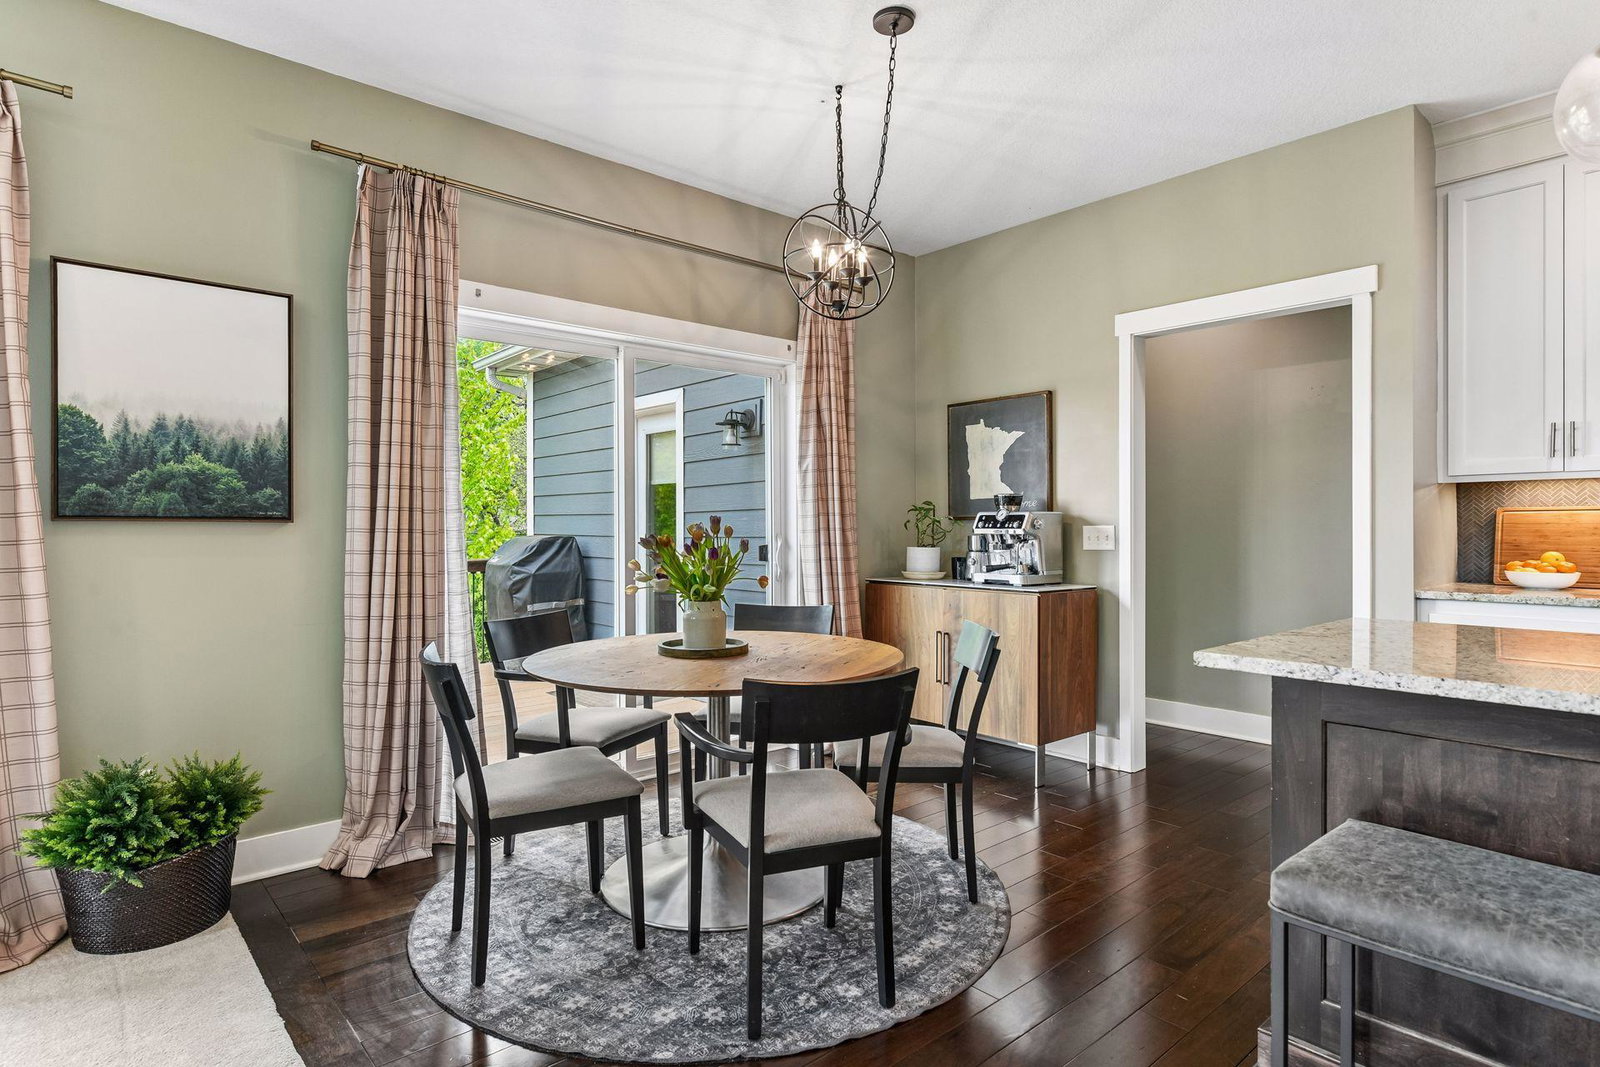
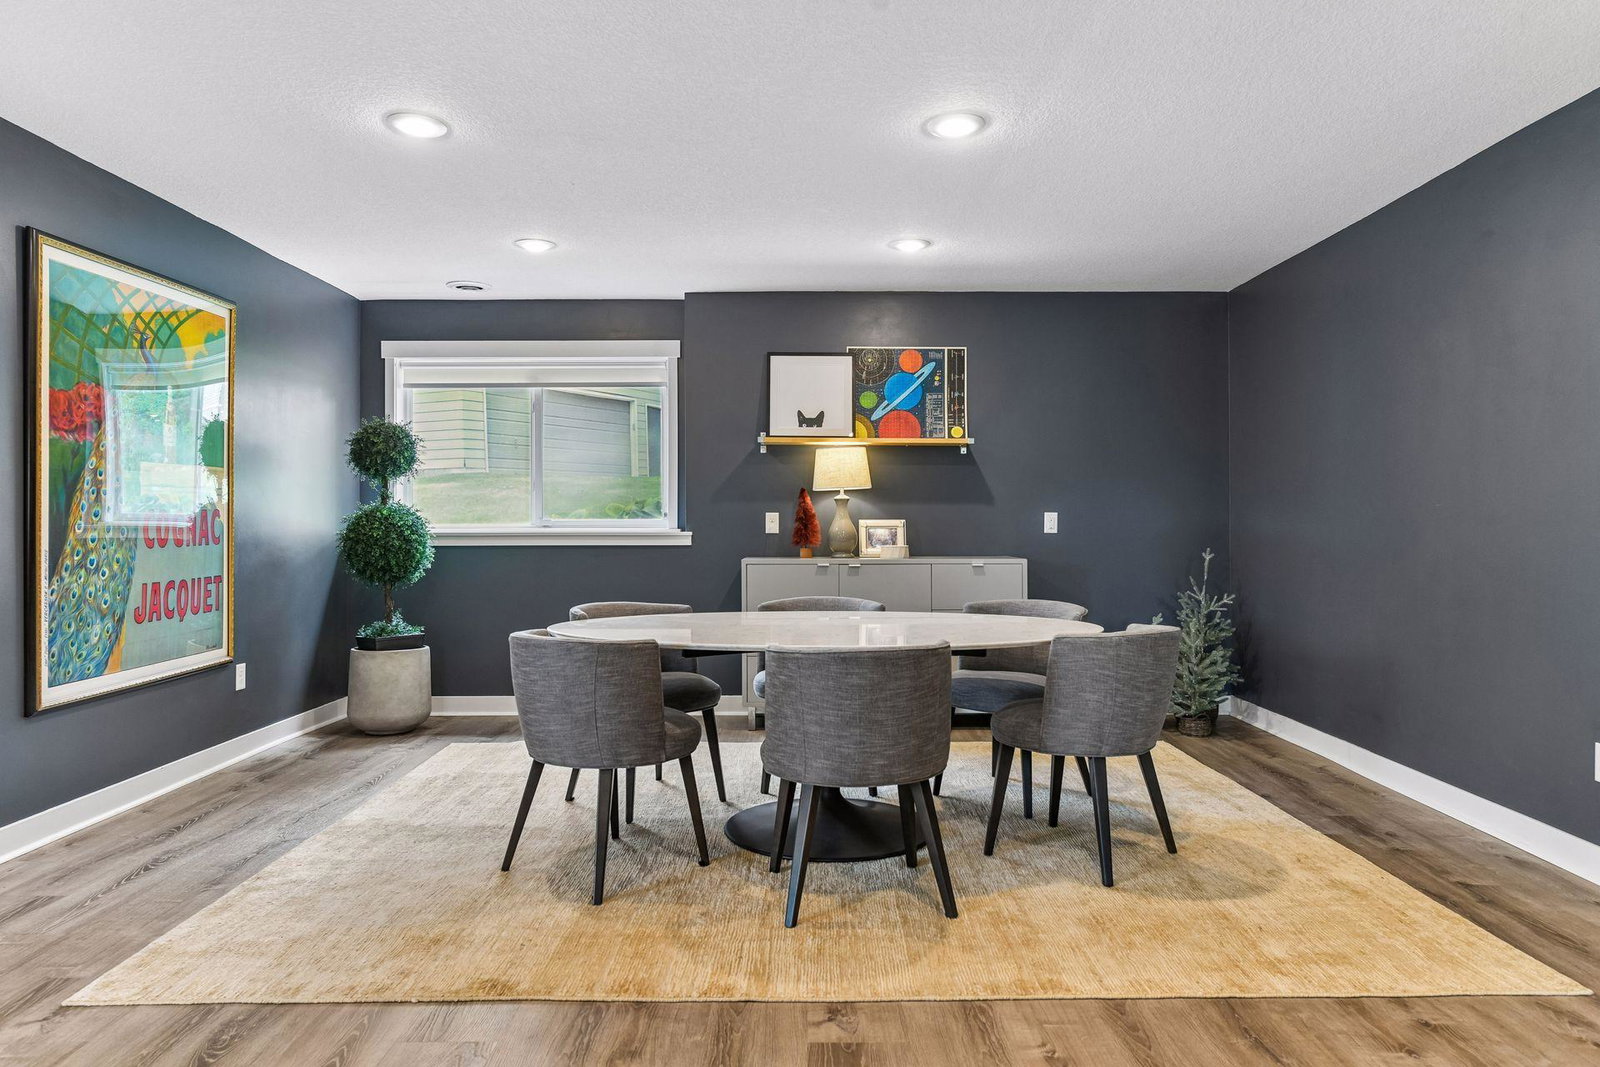
Located within easy walking distance of downtown Wayzata, this beautiful home was thoughtfully designed and built to maximize light and space on the corner homesite. With hardwood floors throughout the main level, and attention to fine finishes and details, the home feels open yet cozy, sophisticated yet relaxed. The gourmet kitchen features chef-grade gas appliances, granite counters, tile backsplash, center island and walk-in pantry. The main-floor is home to the primary bedroom suite with vaulted ceilings, private bathroom with separate tub and shower, and walk-in closet. The main floor family room features a gas fireplace and built-in cabinetry. A grand main-floor deck offers a beautiful place to enjoy the sunshine. The laundry room is also located on the main floor. Upstairs is a large open family/flex room offering space to relax and entertain. Two of the upstairs bedrooms share a jack-and-jill bath, while a third upstairs bedroom has an adjacent hallway bath. The finished walk-out lower level is focused on a generous family/living space with tons of natural light. It gives way to a fenced yard with a delightful patio and eastern views. Lower level storage is found in the 12x16 “garage” space, with an exterior door providing easy access for lawn and snow equipment as well as bikes and toys. An additional unfinished room offers potential for a workshop or gym, or to finish as additional living space.
/u.realgeeks.media/algorealty/Logo.png)
Additional Information
- School District
- Wayzata
- Amenities Unit
- Ceiling Fan(s), Deck, Hardwood Floors, Local Area Network, Patio, Porch, Security System, In-Ground Sprinkler, Tile Floors, Vaulted Ceiling(s), Washer/Dryer Hookup, Walk-In Closet
- Appliances
- Cooktop, Dishwasher, Disposal, Dryer, Exhaust Fan, Freezer, Microwave, Refrigerator, Wall Oven, Washer
- Tax Year
- 2025
- Fencing
- Full
- Fuel
- Natural Gas
- Lot Description
- Public Transit (w/in 6 blks), Corner Lot, Tree Coverage - Light
- Sewer
- City Sewer/Connected
- Roof
- Asphalt, Pitched
- Air Conditioning
- Central Air
- Heating
- Forced Air
- Water
- City Water/Connected
- Basement
- Drain Tiled, Finished, Storage Space, Sump Pump, Walkout
- Parking
- Attached Garage
- Garage Spaces
- 2
Mortgage Calculator
Listing courtesy of Coldwell Banker Realty.
 The data relating to real estate for sale on this web site comes in part from the Broker Reciprocity Program of the Regional Multiple Listing Service of Minnesota. Real estate listings held by brokerage firms other this firm are marked with the Broker Reciprocity logo. Information Deemed Reliable But Not Guaranteed. Property locations as displayed on any map are best approximations only and exact locations should be independently verified.
Listing data © 2026 Regional Multiple Listing Service of Minnesota. All rights reserved. By searching, you agree to the EULA.