14897 Valley View Road, Eden Prairie, MN 55344
- $699,000
- 4
- BD
- 3
- BA
- 3,170
- SqFt





- List Price
- $699,000
- Days on Market
- 27
- MLS#
- 7088074
- Status
- ACTIVE
- Type
- Single Family Residential
- Bedrooms
- 4
- Bathrooms
- 3
- Living Area
- 3,170
- Acres
- 0.14
- Subdivision
- Bent Creek Cove
- Year Built
- 2000
Property Description
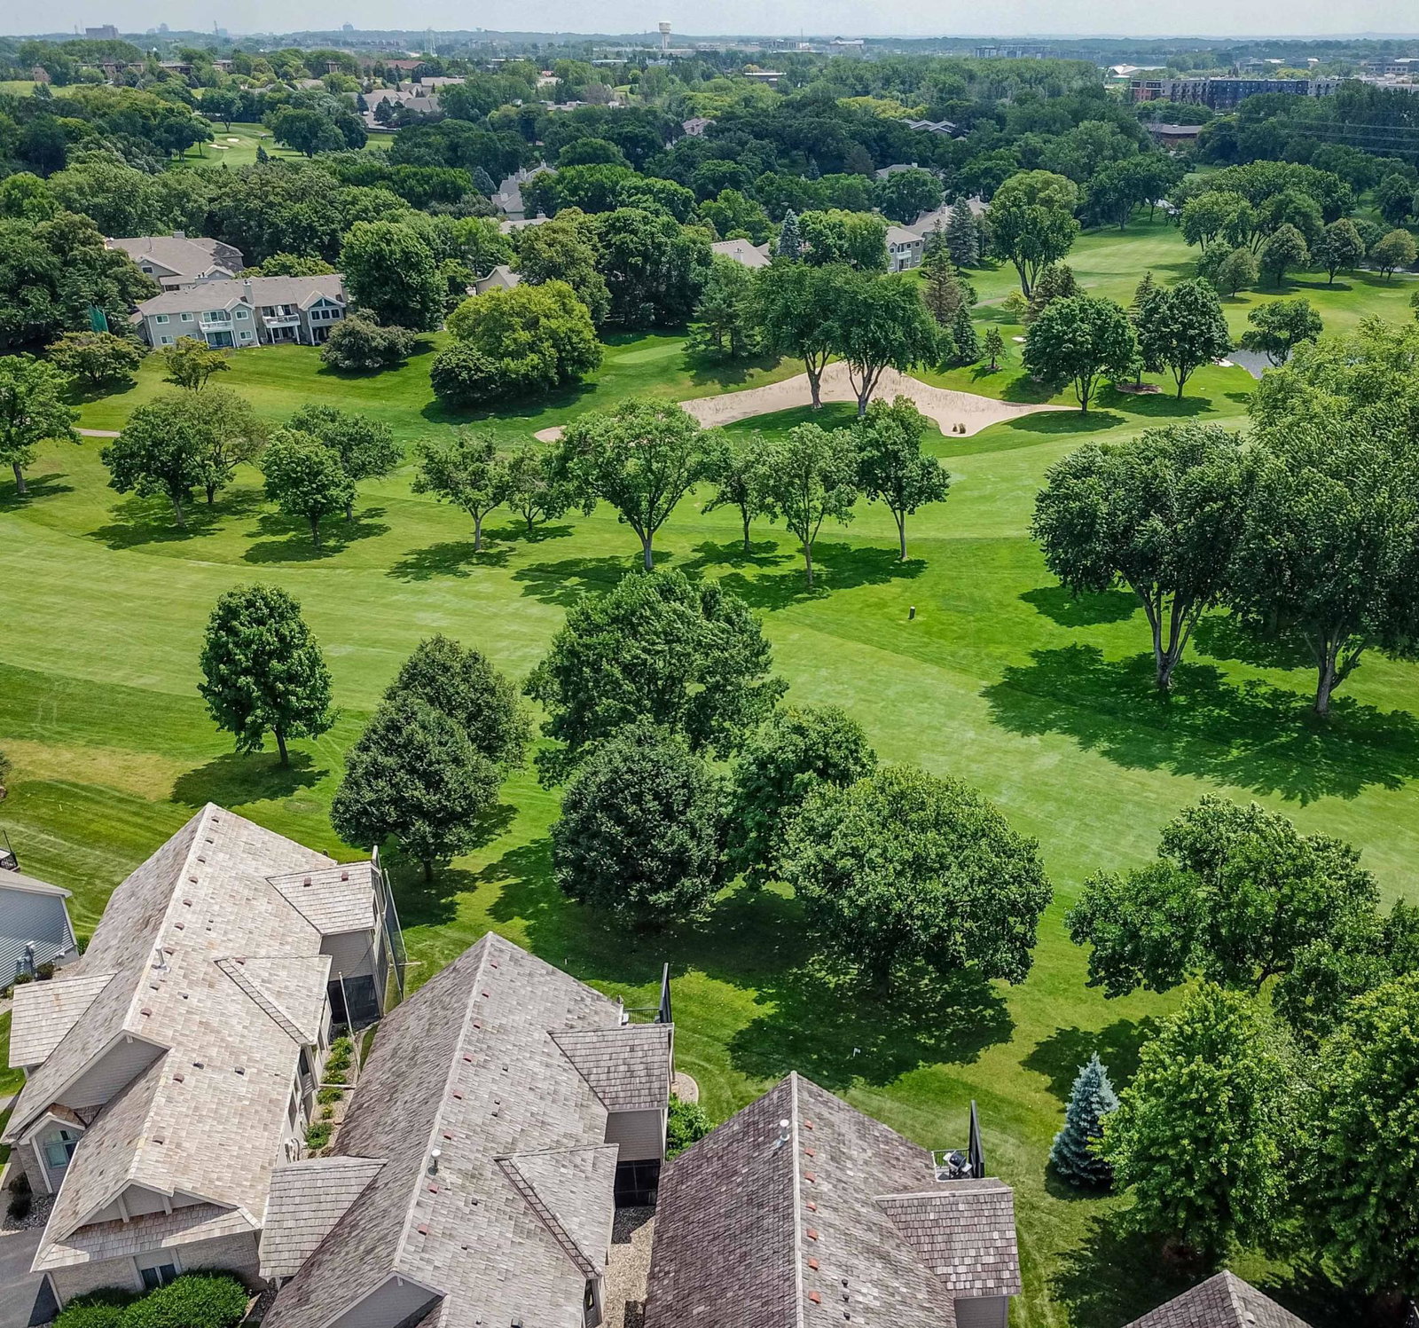
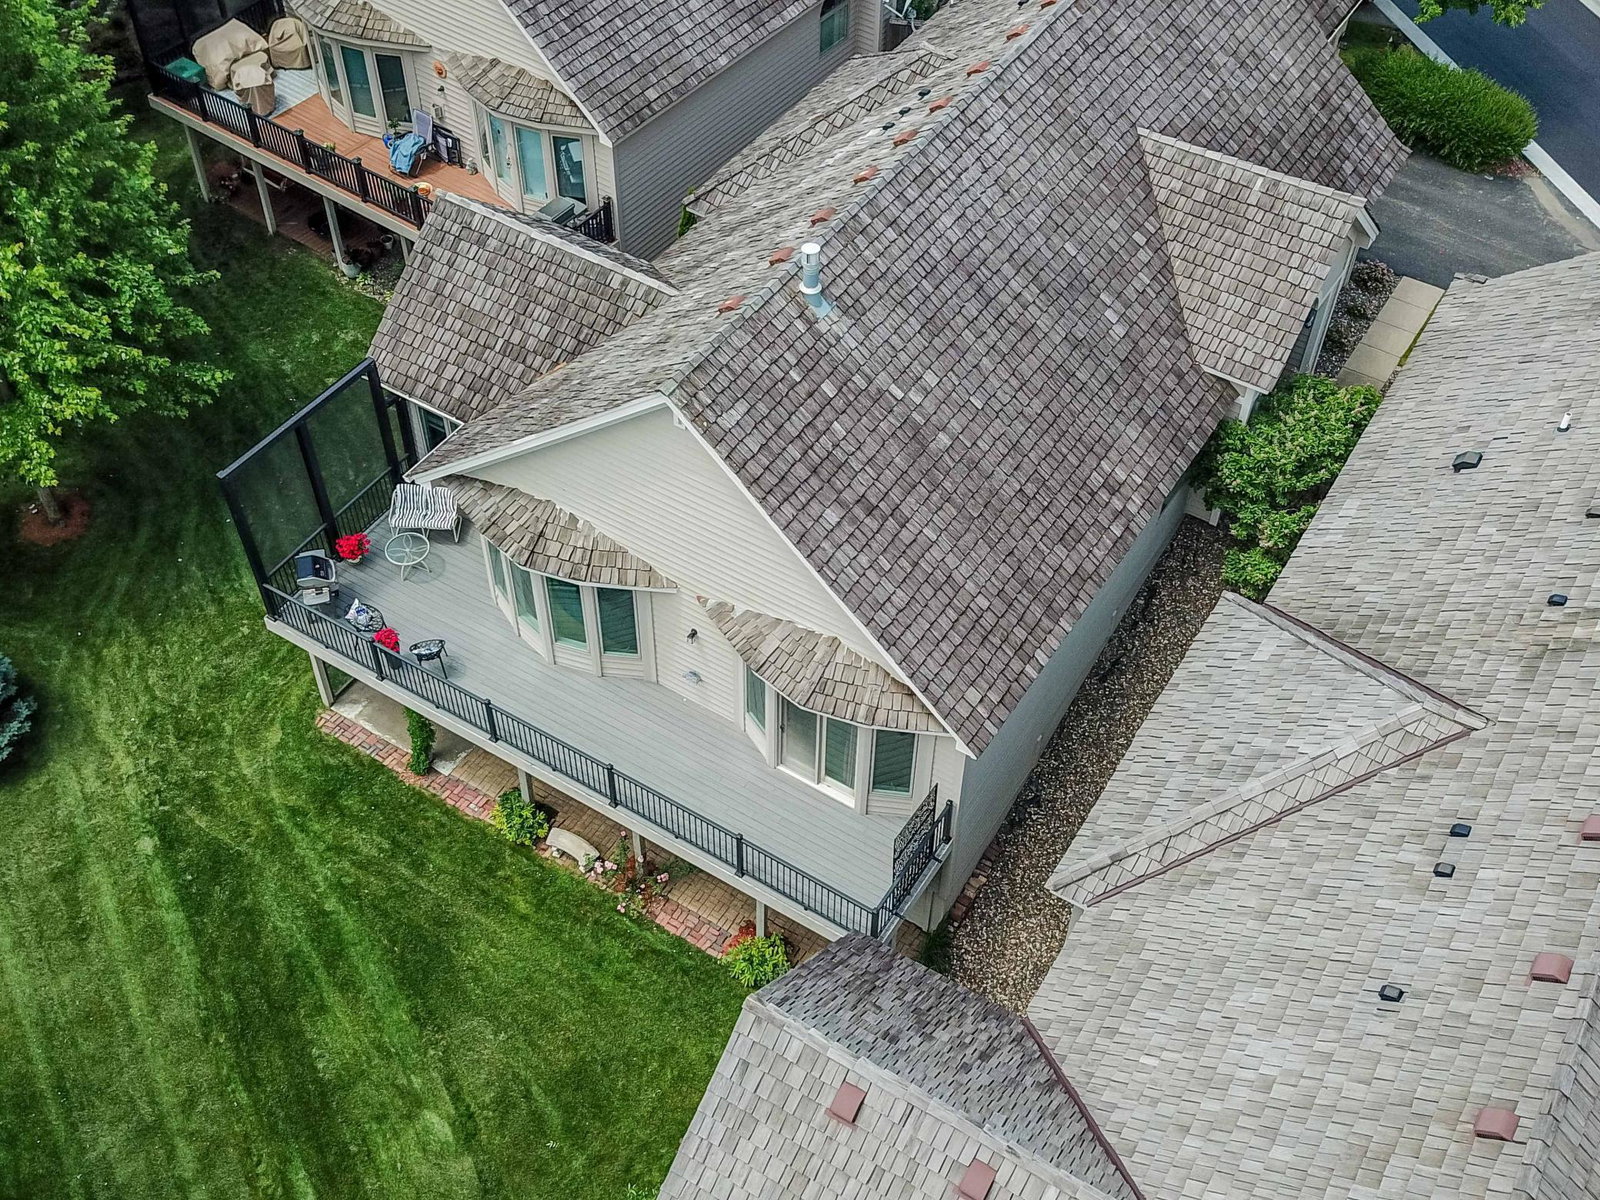
Value just went up, but Price stays the same! Sellers are adding a new roof next week! $30,000 Value. Lucky you. Discover a new level of luxury on Bent Creek Golf Course. This main-level townhome is designed for those who want to simplify life without giving up beauty, comfort, or refinement. Sunlight pours through expansive windows, illuminating warm, inviting spaces that flow seamlessly from room to room. Step into the sun porch for quiet morning coffee, unwind in the screened porch with a book and a breeze, or relax on the deck where the fairway becomes your daily backdrop. Every outdoor space offers its own moment of calm — a place to pause, breathe, and enjoy the kind of days you’ve earned. The thoughtful floor plan provides generous entertaining areas, a serene main-level primary suite, and flexible rooms for guests, hobbies, or travel-ready storage. With a newly improved private drive and a small, well-managed HOA that handles exterior maintenance, this home offers true lock-and-leave convenience. Head south for the winter, spend summers at the cabin, or travel freely knowing everything is cared for. Set within Eden Prairie’s desirable Bent Creek Cove, this residence blends luxury, ease, and a lifestyle meant for those ready to enjoy more — more freedom, more comfort, and more time for the moments that matter.
/u.realgeeks.media/algorealty/Logo.png)
Additional Information
- School District
- Eden Prairie
- Amenities Shared
- Golf Course, In-Ground Sprinkler System, Trail(s)
- Amenities Unit
- Cable, Ceiling Fan(s), Deck, Hardwood Floors, Kitchen Center Island, Kitchen Window, Primary Bedroom Walk-In Closet, Main Floor Primary Bedroom, Natural Woodwork, Patio, Paneled Doors, Porch, Panoramic View, In-Ground Sprinkler, Sun Room, Tile Floors, Vaulted Ceiling(s), Washer/Dryer Hookup, Walk-In Closet
- Appliances
- Air-To-Air Exchanger, Chandelier, Dishwasher, Disposal, Dryer, Electric Water Heater, Exhaust Fan, Freezer, Humidifier, Gas Water Heater, Water Filtration System, Microwave, Range, Refrigerator, Washer
- Tax Year
- 2025
- Fencing
- None
- Fuel
- Electric, Natural Gas
- Lot Description
- Public Transit (w/in 6 blks), Cleared, On Golf Course, Tree Coverage - Medium, Underground Utilities
- Sewer
- City Sewer/Connected, City Sewer - In Street
- Roof
- Shake, Age Over 8 Years, Architectural Shingle
- Air Conditioning
- Central Air, Whole House Fan
- Heating
- Forced Air, Fireplace(s)
- Water
- City Water/Connected, City Water - In Street
- Basement
- Block, Daylight/Lookout Windows, Drainage System, Finished, Full, Partially Finished, Storage Space, Sump Basket, Sump Pump, Tile Shower
- Parking
- Attached Garage, Covered, Asphalt, Shared Driveway, Finished Garage, Garage Door Opener, Guest Parking, Paved Lot
- Garage Spaces
- 2
Mortgage Calculator
Listing courtesy of Coldwell Banker Realty - Southwest Regional.
 The data relating to real estate for sale on this web site comes in part from the Broker Reciprocity Program of the Regional Multiple Listing Service of Minnesota. Real estate listings held by brokerage firms other this firm are marked with the Broker Reciprocity logo. Information Deemed Reliable But Not Guaranteed. Property locations as displayed on any map are best approximations only and exact locations should be independently verified.
Listing data © 2026 Regional Multiple Listing Service of Minnesota. All rights reserved. By searching, you agree to the EULA.