767 Osceola Avenue, Saint Paul, MN 55105
- $899,900
- 6
- BD
- 4
- BA
- 3,692
- SqFt




- List Price
- $899,900
- Days on Market
- 11
- MLS#
- 7086715
- Status
- ACTIVE
- Type
- Single Family Residential
- Bedrooms
- 6
- Bathrooms
- 4
- Living Area
- 3,692
- Acres
- 10122
- Subdivision
- Summit Park Add To, St Pa
- Neighborhood
- 100
- Year Built
- 1894
Property Description
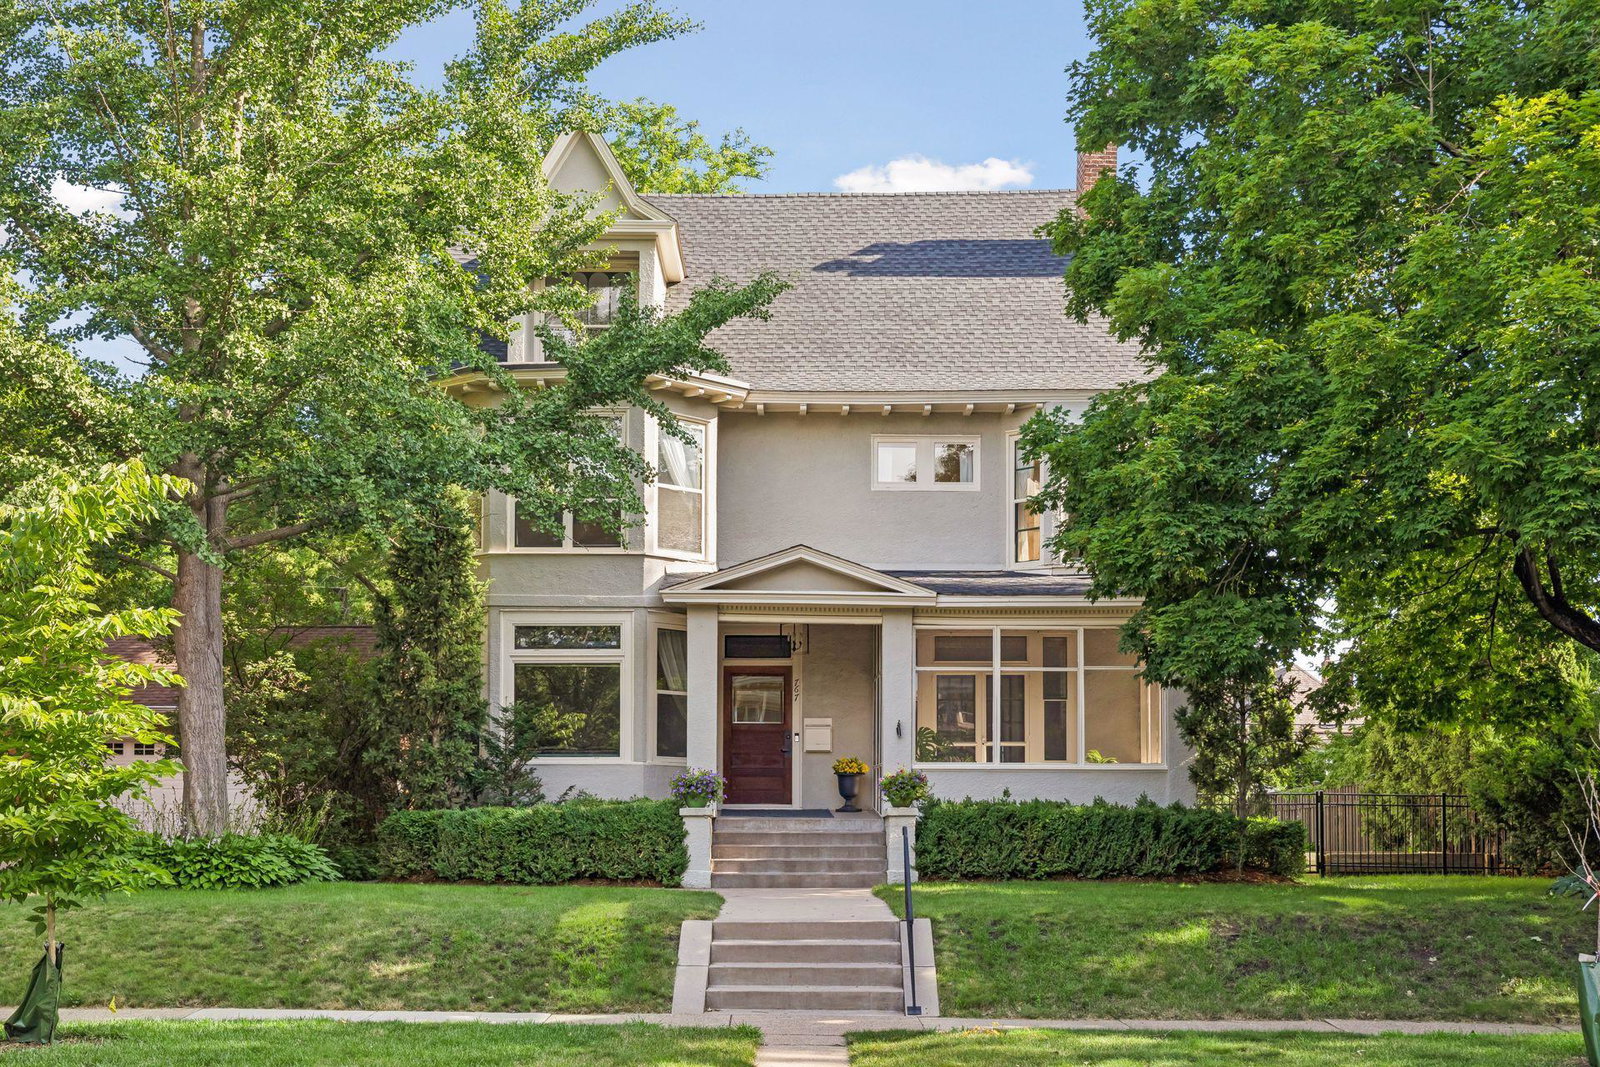
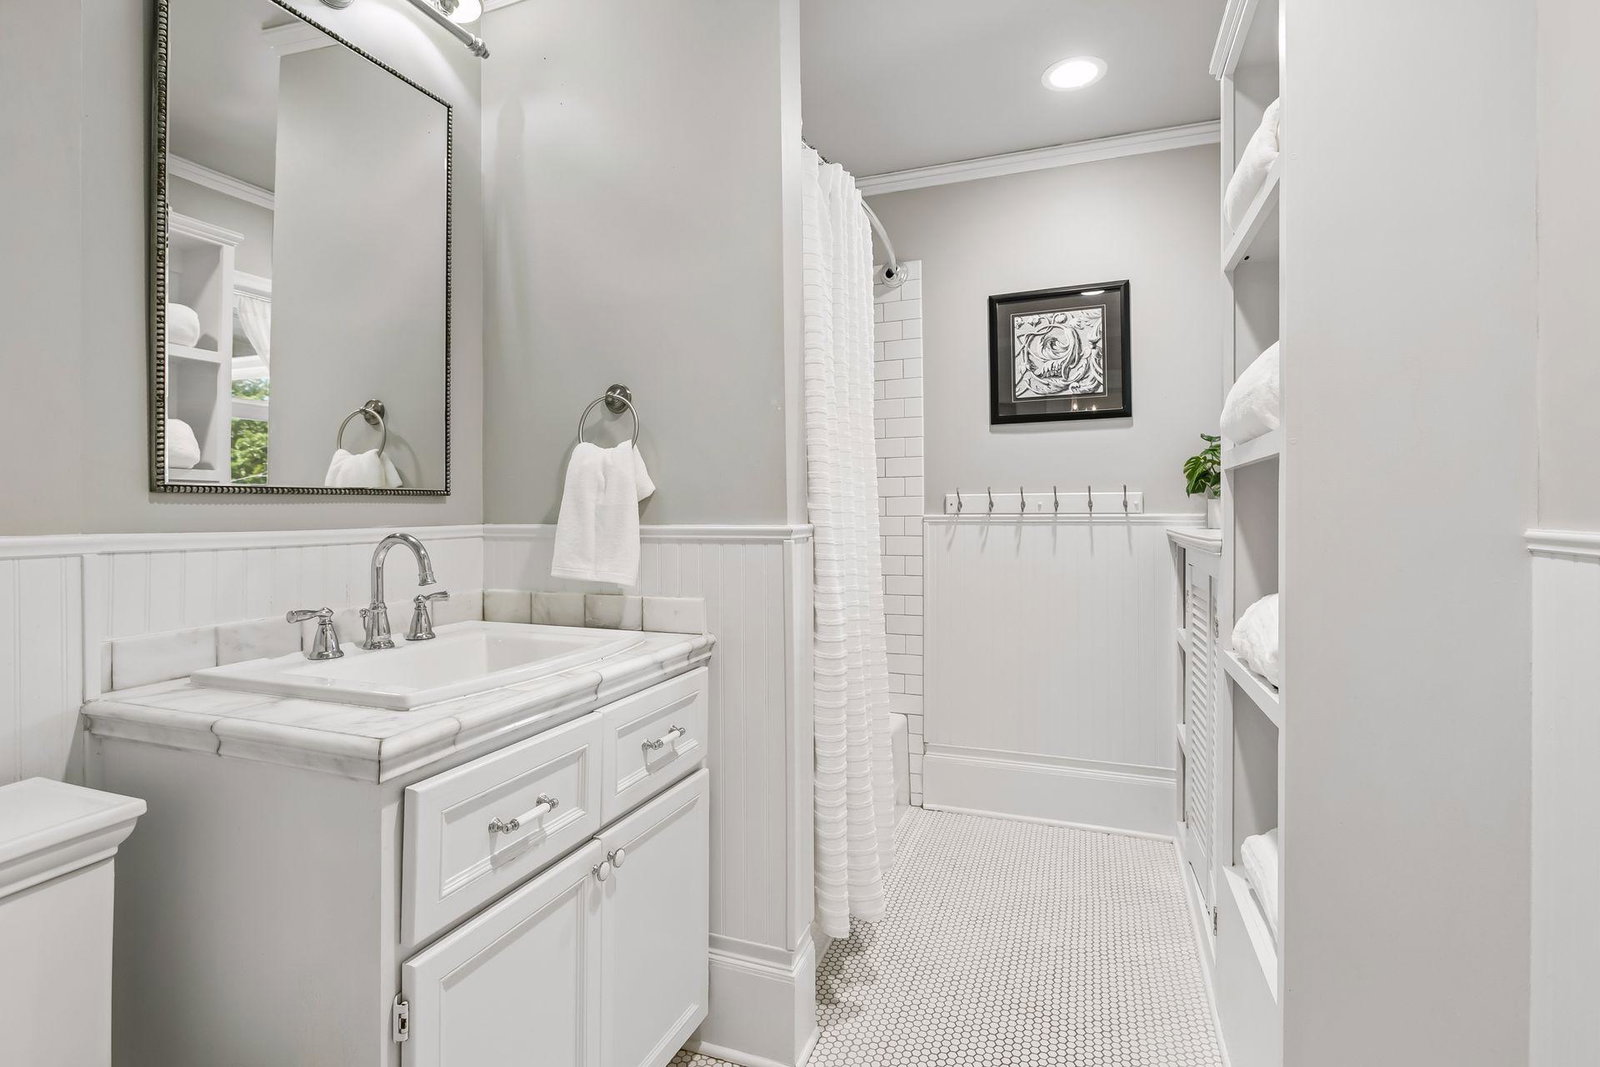
One of Crocus Hill's timeless residences, this beautifully preserved historic home is perfectly positioned on one of Saint Paul's most iconic tree-lined avenues, where stunning original character, exceptional craftsmanship, and thoughtful modern updates come together in effortless harmony. Original craftsmanship shines throughout, from leaded glass windows, rich hardwood floors, grand millwork, and pocket doors to soaring ceilings and an inviting fireplace, while renovated spaces create effortless everyday living. Sun-filled formal living and dining rooms flow seamlessly into the custom kitchen featuring granite countertops, stainless steel appliances, a five-burner range, generous pantry, and convenient mudroom with access to the fully fenced backyard. Multiple gathering spaces offer flexibility for entertaining and relaxing, including a welcoming family room, a charming screened front porch, and a second screened porch overlooking the private backyard. Upstairs, six spacious bedrooms provide room for family, guests, or dedicated home offices. The finished third level offers exceptional versatility with a full bath, walk-in closet, and expansive bonus space perfect as a luxurious primary suite, guest retreat, recreation room, or creative studio. Outside, enjoy a beautifully landscaped, fully fenced yard with patio, hot tub, and plenty of green space for play, gardening, or outdoor entertaining. A detached two-car garage and abundant storage complete the property. Located just steps from the boutiques, restaurants, and cafés of Grand Avenue, Summit Avenue, parks, schools, and neighborhood favorites, this exceptional home offers the rare opportunity to enjoy historic architecture, generous living spaces, and one of Saint Paul's most coveted neighborhoods.
/u.realgeeks.media/algorealty/Logo.png)
Additional Information
- School District
- St. Paul
- Amenities Unit
- Cable, Ceiling Fan(s), Hardwood Floors, Kitchen Window, Patio, Porch, Tile Floors, Washer/Dryer Hookup
- Appliances
- Dishwasher, Disposal, Dryer, Electric Water Heater, Microwave, Range, Refrigerator, Stainless Steel Appliances
- Tax Year
- 2026
- Fuel
- Electric, Natural Gas
- Lot Description
- Public Transit (w/in 6 blks), Tree Coverage - Light
- Sewer
- City Sewer/Connected
- Roof
- Age 8 Years or Less, Asphalt
- Air Conditioning
- Ductless Mini-Split
- Heating
- Boiler, Hot Water, Radiant
- Water
- City Water/Connected
- Basement
- Full
- Parking
- Detached Garage
- Garage Spaces
- 2
Mortgage Calculator
Listing courtesy of RE/MAX Results.
 The data relating to real estate for sale on this web site comes in part from the Broker Reciprocity Program of the Regional Multiple Listing Service of Minnesota. Real estate listings held by brokerage firms other this firm are marked with the Broker Reciprocity logo. Information Deemed Reliable But Not Guaranteed. Property locations as displayed on any map are best approximations only and exact locations should be independently verified.
Listing data © 2026 Regional Multiple Listing Service of Minnesota. All rights reserved. By searching, you agree to the EULA.