60 Myrtlewood Road, Wayzata, MN 55391
- $1,990,000
- 5
- BD
- 5
- BA
- 4,678
- SqFt




- List Price
- $1,990,000
- Days on Market
- 49
- MLS#
- 7086406
- Status
- INSPECTION
- Type
- Single Family Residential
- Bedrooms
- 5
- Bathrooms
- 5
- Living Area
- 4,678
- Acres
- 6.69
- Year Built
- 1955
Property Description
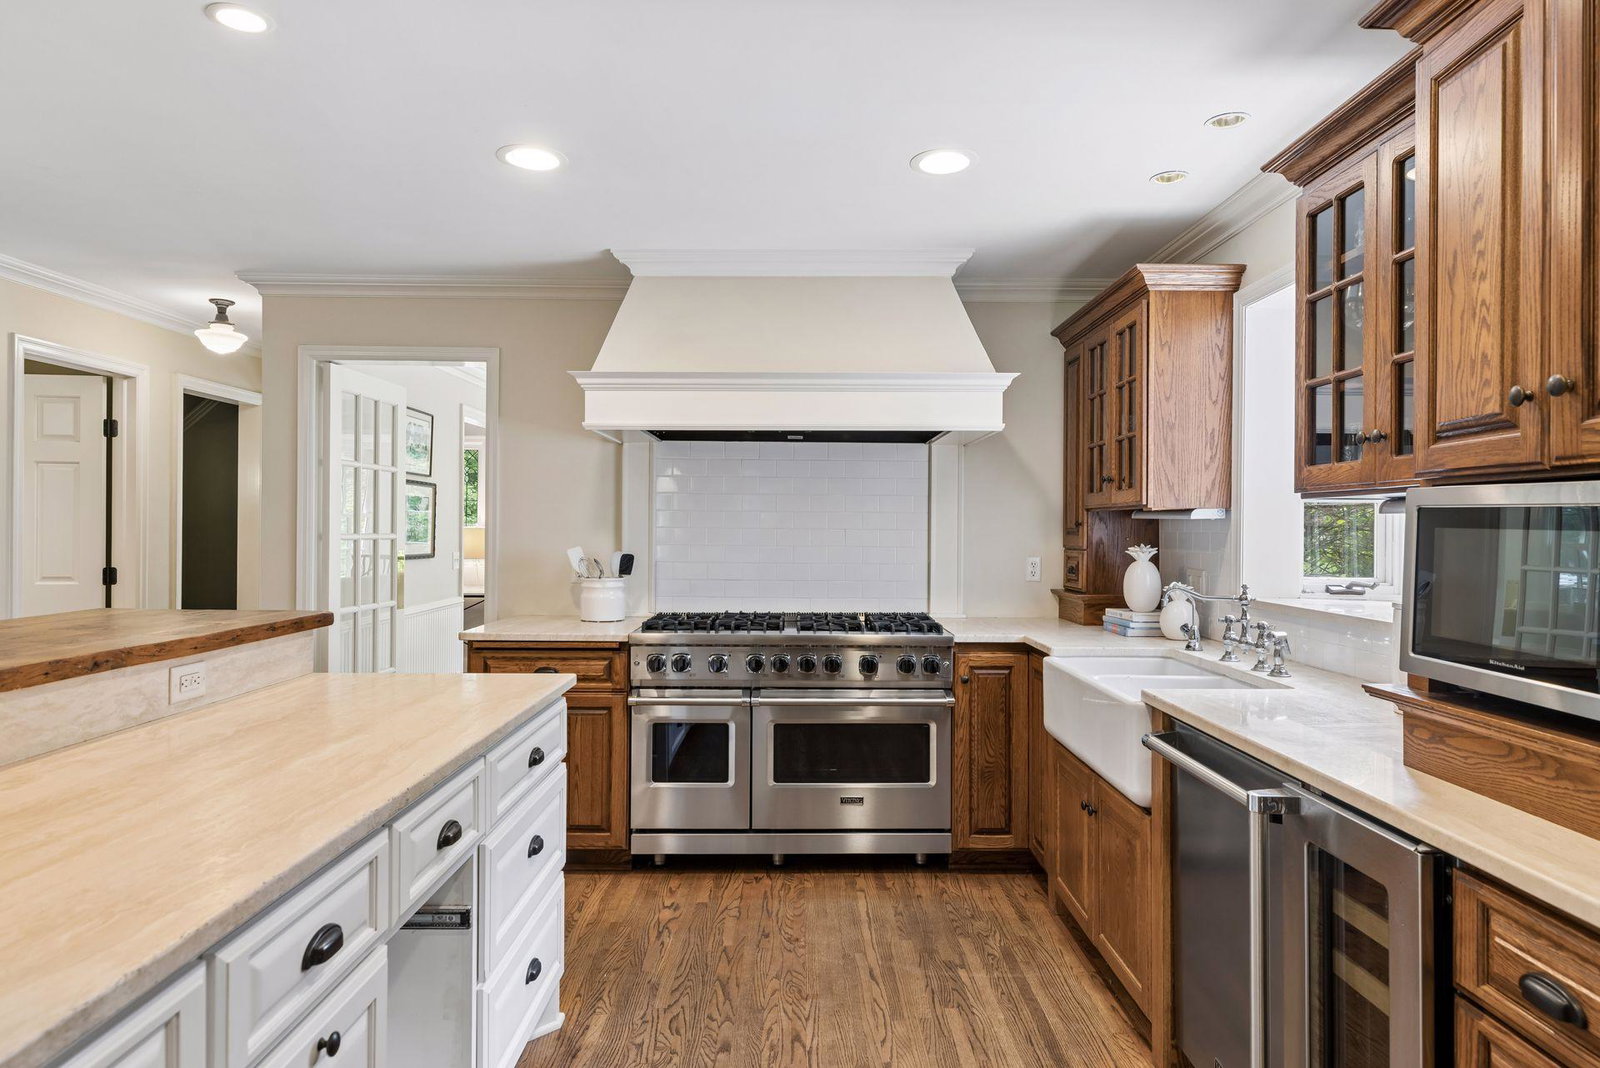
Set on 6.7 breathtaking acres, this renovated luxury estate offers an extraordinary blend of privacy, recreation, and refined living. With five bedrooms all on the upper level and five bathrooms, the home is thoughtfully designed for both everyday comfort and elegant entertaining. The property’s exceptional amenities create a true private retreat, including a sport court, a tranquil pond with a recently updated fountain, and expansive grounds enriched by mature old-growth trees and natural beauty. Extensively improved over the years, the residence showcases a beautifully reimagined kitchen, pantry, main-floor bath, hearth room with fireplace, luxurious primary suite and guest wing, as well as a lower level designed for entertaining with a home theater, bar, and game room. Outdoor living is equally impressive, with an upper deck featuring a gas hearth, multiple patios, a hot tub, fire ring, vegetable garden, and direct backyard access to the Luce Line and nearby Wood-Rill Nature Reserve for year-round biking, jogging, skiing, and scenic views. Additional highlights include three versatile outbuildings, one wired for added functionality, a circular driveway framed by stately red oaks, a built-in sprinkler system, and a rare sense of serenity just moments from everyday conveniences. This is a one-of-a-kind opportunity to own a truly distinctive luxury property.
/u.realgeeks.media/algorealty/Logo.png)
Additional Information
- School District
- Wayzata
- Amenities Unit
- Ceiling Fan(s), Deck, French Doors, Hardwood Floors, Hot Tub, Kitchen Center Island, Kitchen Window, Primary Bedroom Walk-In Closet, Natural Woodwork, Patio, Paneled Doors, Porch, Security System, In-Ground Sprinkler, Tile Floors, Wet Bar
- Appliances
- Air-To-Air Exchanger, Dishwasher, Disposal, Double Oven, Dryer, Exhaust Fan, Freezer, Humidifier, Microwave, Range, Refrigerator, Stainless Steel Appliances, Washer, Water Softener Owned
- Tax Year
- 2026
- Waterfront Features
- Pond
- Fencing
- Wood
- Fuel
- Natural Gas
- Lot Description
- Tree Coverage - Heavy
- Water Body Name
- Unnamed
- Sewer
- City Sewer/Connected
- Roof
- Age Over 8 Years
- Air Conditioning
- Central Air
- Heating
- Forced Air
- Water
- City Water/Connected, Well
- Out Buildings
- Hot Tub, Outdoor Arena, Storage Shed
- Basement
- Block, Drain Tiled, Finished, Full, Storage Space, Sump Pump, Tile Shower, Walkout
- Parking
- Attached Garage, Asphalt, Garage Door Opener
- Garage Spaces
- 2
Mortgage Calculator
Listing courtesy of Lakes Sotheby's International Realty.
 The data relating to real estate for sale on this web site comes in part from the Broker Reciprocity Program of the Regional Multiple Listing Service of Minnesota. Real estate listings held by brokerage firms other this firm are marked with the Broker Reciprocity logo. Information Deemed Reliable But Not Guaranteed. Property locations as displayed on any map are best approximations only and exact locations should be independently verified.
Listing data © 2026 Regional Multiple Listing Service of Minnesota. All rights reserved. By searching, you agree to the EULA.