4919 Bruce Avenue, Edina, MN 55424
- $1,399,000
- 4
- BD
- 4
- BA
- 3,479
- SqFt




- List Price
- $1,399,000
- Days on Market
- 12
- MLS#
- 7085957
- Status
- PENDING
- Type
- Single Family Residential
- Bedrooms
- 4
- Bathrooms
- 4
- Living Area
- 3,479
- Acres
- 0.24
- Subdivision
- Country Club Dist Fairway Sec
- Year Built
- 1940
Property Description
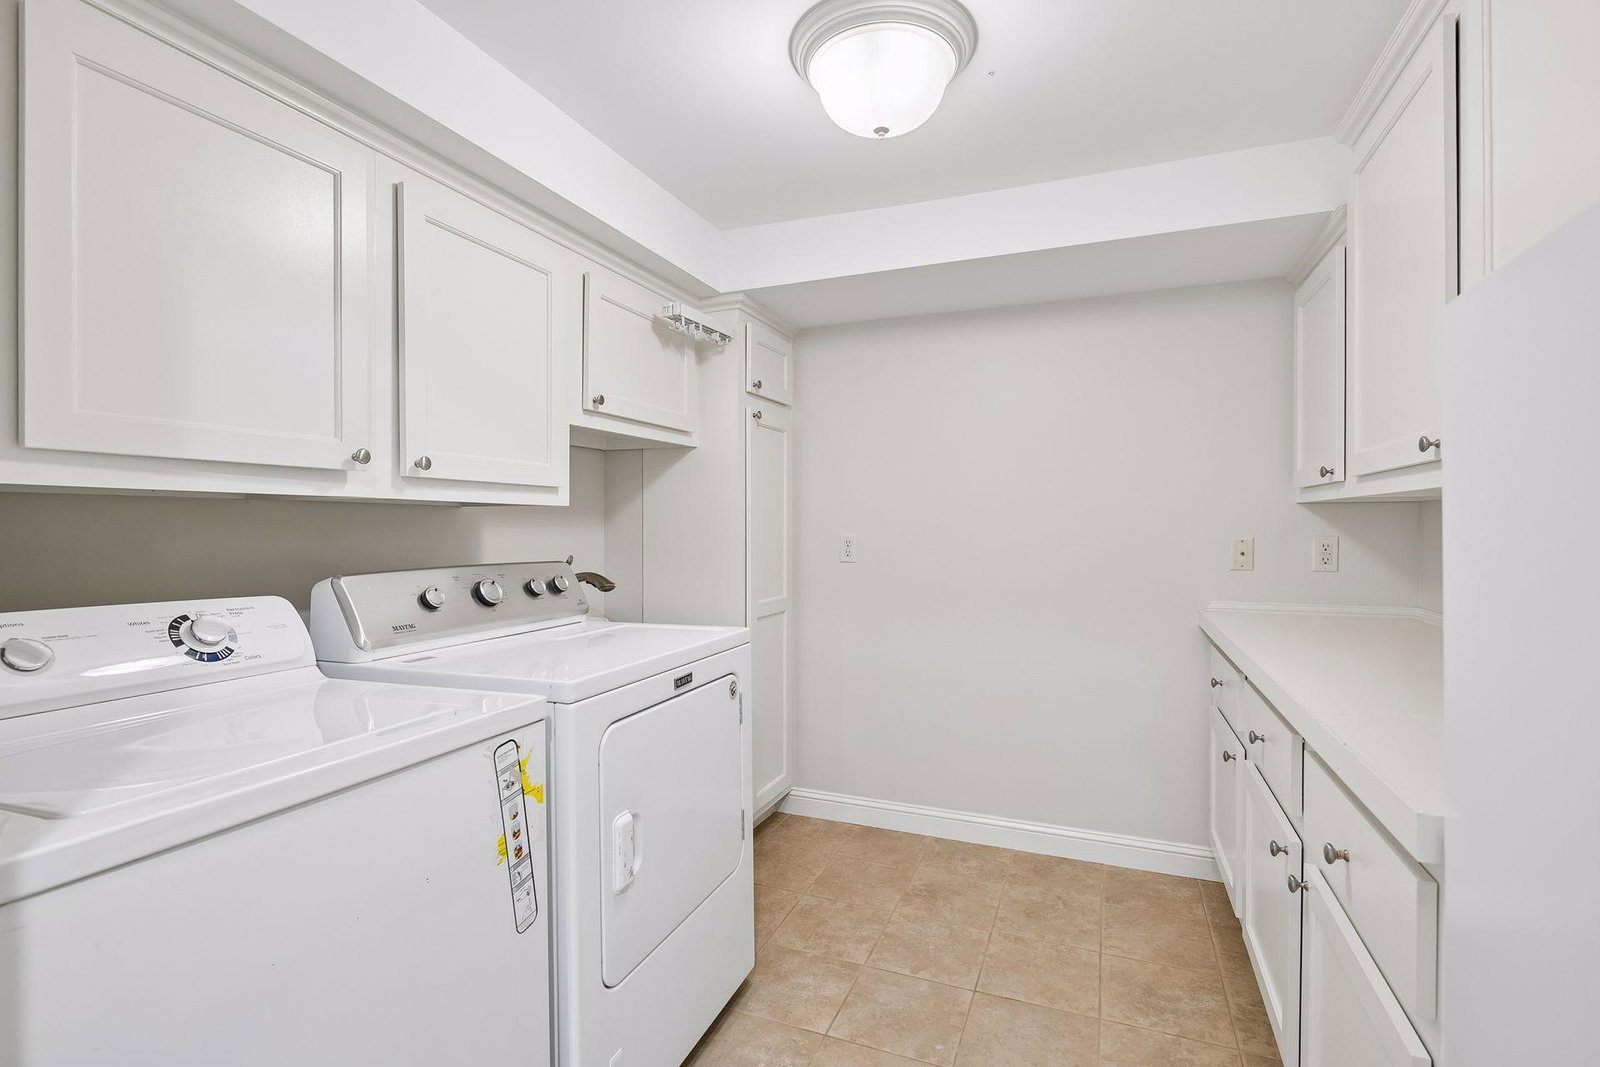
Welcome to 4919 Bruce Avenue, located in the coveted Country Club neighborhood in Edina. This beautiful home blends timeless craftsmanship with modern updates for today's buyer. The main level is bright and welcoming. As you enter, you will find a spacious living room with a fireplace and a charming bay window, a perfect place to relax or entertain. The kitchen is a true highlight, featuring quartz countertops, stainless steel appliances, and a sunny breakfast window. Conveniently open to the kitchen is a sun-filled main-level office, outfitted with custom cabinetry and a separate bar area equipped with a beverage cooler. Off the kitchen, you will find the formal dining room with charming corner built-ins and French doors that lead to a lovely sunroom overlooking the backyard. A spacious flex room, which can be used as an office or a main floor bedroom and a full bath complete this level. Upstairs includes a spacious primary ensuite designed for relaxation, boasting a generous walk-in closet and a private 3/4 bath. An additional bedroom with ample closet space and a full bathroom round out this floor. Built for entertaining and comfort, the lower level offers a family room with a fireplace, a custom bar room, a 4th bedroom, a laundry room, and a convenient 3/4 bath. The fully fenced large backyard features beautiful landscaping and a gorgeous stone patio, ideal for hosting. Equipped with an attached 2 car garage and an in-ground sprinkler system, this home has been meticulously maintained. Enjoy an unbeatable, picturesque location a very short walk away from the 50th & France shops and restaurants and Wooddale Park. Don't miss out on this one!
/u.realgeeks.media/algorealty/Logo.png)
Additional Information
- School District
- Edina
- Amenities Unit
- Hardwood Floors, Kitchen Window, Primary Bedroom Walk-In Closet, Sun Room, Tile Floors, Washer/Dryer Hookup, Walk-In Closet
- Appliances
- Cooktop, Dishwasher, Dryer, Exhaust Fan, Refrigerator, Stainless Steel Appliances, Wall Oven, Washer, Wine Cooler
- Tax Year
- 2026
- Fuel
- Natural Gas
- Lot Description
- Tree Coverage - Medium
- Sewer
- City Sewer/Connected
- Roof
- Age 8 Years or Less, Asphalt
- Air Conditioning
- Central Air
- Heating
- Forced Air
- Water
- City Water/Connected
- Basement
- Egress Window(s), Finished, Storage Space
- Parking
- Attached Garage
- Garage Spaces
- 2
Mortgage Calculator
Listing courtesy of Compass.
 The data relating to real estate for sale on this web site comes in part from the Broker Reciprocity Program of the Regional Multiple Listing Service of Minnesota. Real estate listings held by brokerage firms other this firm are marked with the Broker Reciprocity logo. Information Deemed Reliable But Not Guaranteed. Property locations as displayed on any map are best approximations only and exact locations should be independently verified.
Listing data © 2026 Regional Multiple Listing Service of Minnesota. All rights reserved. By searching, you agree to the EULA.