7966 Island Road, Eden Prairie, MN 55347
- $824,900
- 3
- BD
- 3
- BA
- 3,204
- SqFt




- List Price
- $824,900
- Days on Market
- 32
- MLS#
- 7084369
- Status
- PENDING
- Type
- Single Family Residential
- Bedrooms
- 3
- Bathrooms
- 3
- Living Area
- 3,204
- Acres
- 0.39
- Year Built
- 1987
Property Description
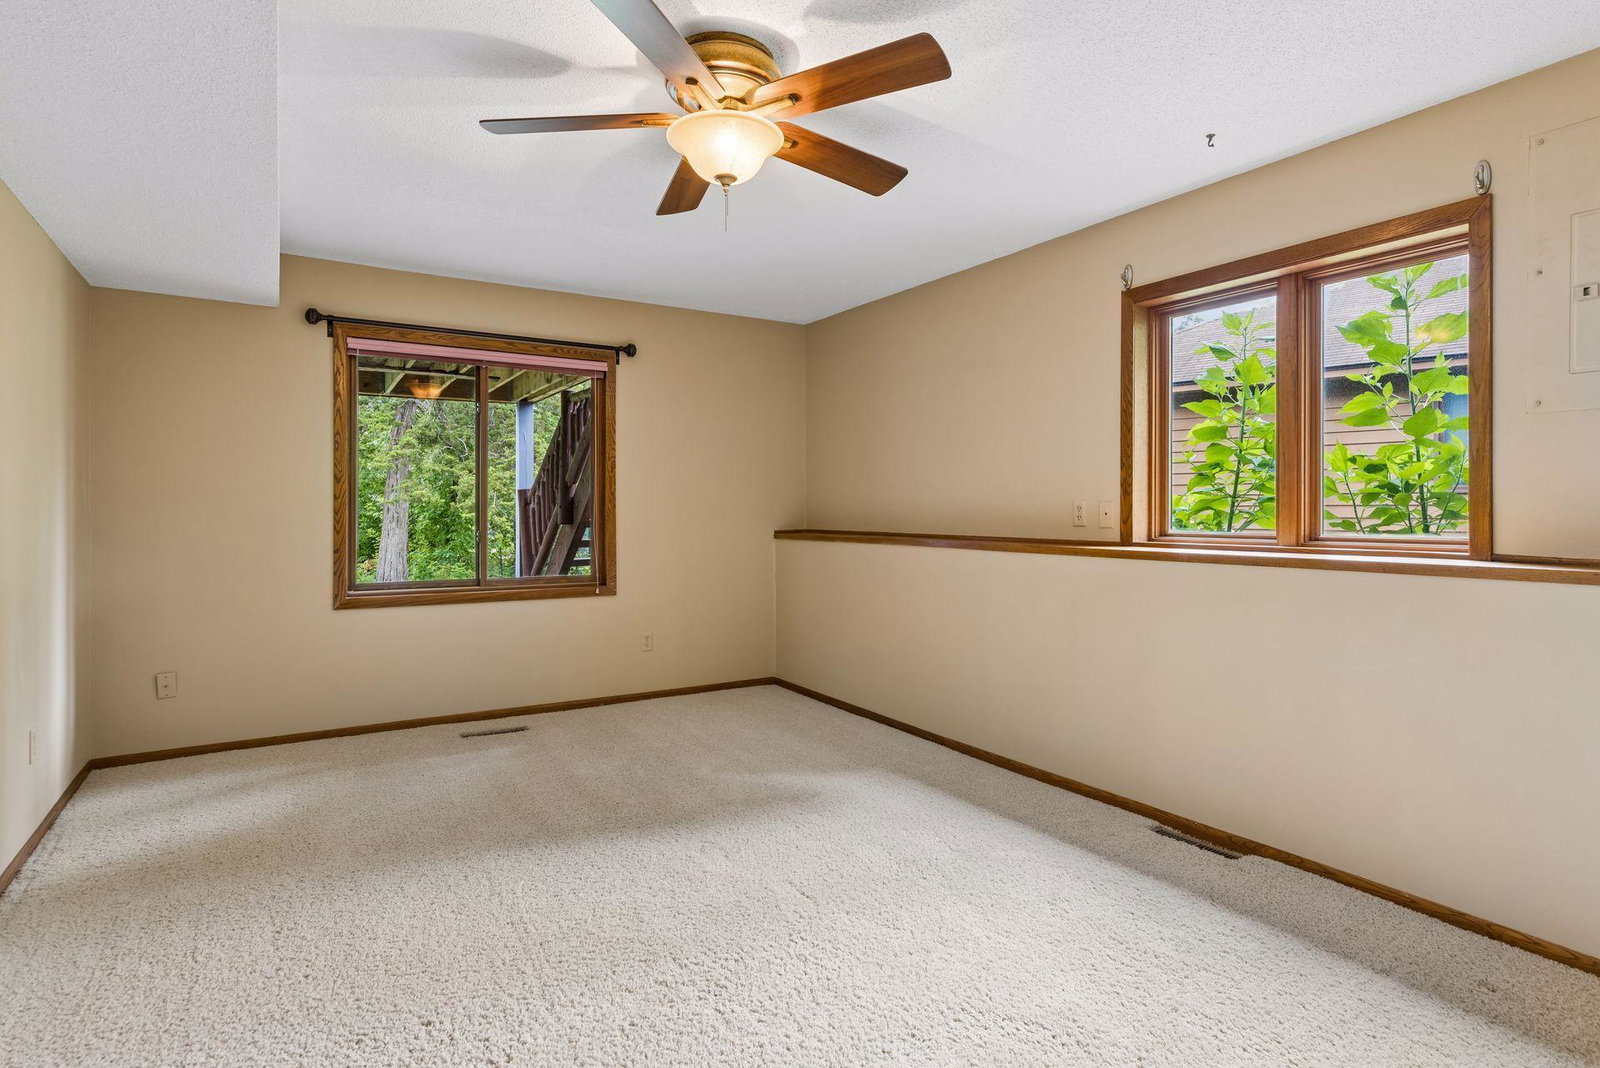
Exceptional lakefront living awaits on recreational Mitchell Lake, where panoramic water views, mature trees, and private shoreline create a peaceful retreat in the heart of Eden Prairie. This beautifully updated three-level split features open layout, vaulted ceilings, hardwood floors, and stunning lake vistas. The great room offers a statement stone fireplace, newer pellet stove, eat-in dining area, and patio doors leading to a spacious sun deck overlooking the water. The center island kitchen includes granite countertops, stainless steel appliances, a walk-in pantry, beverage fridge area, large skylight, and picture window framing the backyard and lake. Designed for everyday enjoyment and effortless entertaining, this home is ideal for morning coffee, summer breezes, and a front-row seat to watch the seasons change on the lake. The 23' x 14' primary suite provides a welcome respite with a walk-in closet and oversized bath featuring a corner jetted tub, floor-to-ceiling tiled shower, and dual sinks, sliding patio doors to deck. The walkout lower level adds versatile living space with second family room and wet bar, two large bedrooms, and a spacious Travertine bath with heated tile floor. Outside, enjoy a grassy backyard and gardens, graded path to the firepit and water's edge, and private dock-perfect for a pontoon, kayak, canoe, or fishing on this healthy recreational lake with a 10 hp maximum motor allowance. A heated, oversized two-car attached garage with loft storage adds convenience, all near dining, shopping, and easy commuter access-offering a rare lake opportunity in the city.
/u.realgeeks.media/algorealty/Logo.png)
Additional Information
- School District
- Eden Prairie
- Amenities Unit
- Balcony, Ceiling Fan(s), Deck, Dock, French Doors, Hardwood Floors, Kitchen Center Island, Kitchen Window, Natural Woodwork, Panoramic View, Skylight, In-Ground Sprinkler, Tile Floors, Vaulted Ceiling(s), Washer/Dryer Hookup, Wet Bar, Walk-In Closet
- Appliances
- Central Vacuum, Chandelier, Cooktop, Dishwasher, Dryer, Exhaust Fan, Freezer, Microwave, Range, Refrigerator, Stainless Steel Appliances, Washer, Water Softener Owned, Wine Cooler
- Tax Year
- 2026
- Waterfront Features
- Channel Shore, Dock, Lake Front, Lake View
- Fencing
- Chain Link, Full
- Fuel
- Natural Gas
- Lot Description
- Accessible Shoreline, Tree Coverage - Heavy
- Water Body Name
- Mitchell
- Sewer
- City Sewer/Connected
- Roof
- Age Over 8 Years, Architectural Shingle
- Air Conditioning
- Central Air
- Heating
- Forced Air
- Water
- City Water/Connected
- Out Buildings
- Storage Shed
- Basement
- Daylight/Lookout Windows, Egress Window(s), Finished, Full, Walkout
- Parking
- Attached Garage, Concrete, Floor Drain, Garage Door Opener, Heated Garage, Insulated Garage, Storage
- Garage Spaces
- 2
Mortgage Calculator
Listing courtesy of Coldwell Banker Realty - Southwest Regional.
 The data relating to real estate for sale on this web site comes in part from the Broker Reciprocity Program of the Regional Multiple Listing Service of Minnesota. Real estate listings held by brokerage firms other this firm are marked with the Broker Reciprocity logo. Information Deemed Reliable But Not Guaranteed. Property locations as displayed on any map are best approximations only and exact locations should be independently verified.
Listing data © 2026 Regional Multiple Listing Service of Minnesota. All rights reserved. By searching, you agree to the EULA.