10730 Spoon Ridge, Eden Prairie, MN 55347
- $585,000
- 4
- BD
- 3
- BA
- 2,781
- SqFt




- List Price
- $585,000
- Days on Market
- 33
- MLS#
- 7084187
- Status
- PENDING
- Type
- Single Family Residential
- Bedrooms
- 4
- Bathrooms
- 3
- Living Area
- 2,781
- Acres
- 0.31
- Year Built
- 1985
Property Description
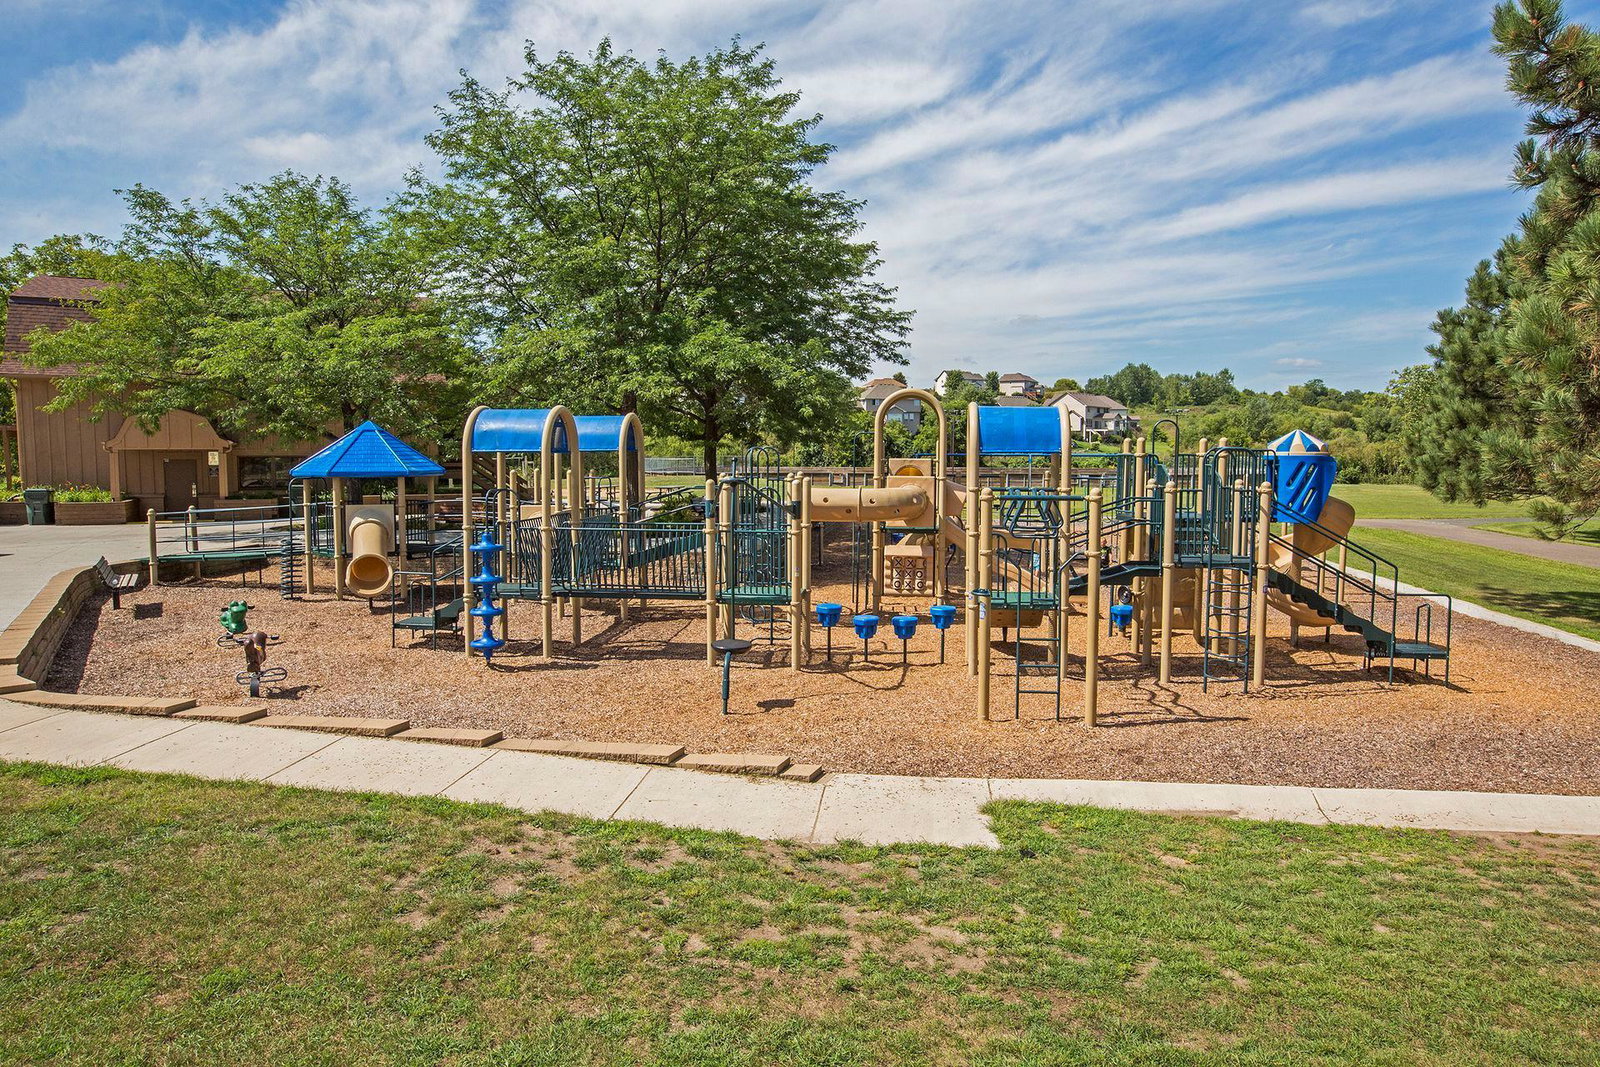
Welcome to this charming, one-of-a-kind home on a very desirable cul-de-sac location. Buyers will appreciate the many special features throughout including THREE decks, TWO fireplaces, gorgeous gardens, vaulted ceilings, and a striking built-in bookcase with rolling library ladder! The updated kitchen (2021) is bright and inviting featuring stainless steel appliances, a large window over the sink and convenient counter seating. Just off the kitchen, the screened porch is the perfect spot for morning coffee or relaxing with friends on summer evenings. The adjoining deck or lower patio are ideal for grilling. When the weather turns cooler, cozy-up by one of two fireplaces - the living room or the stunning vaulted family room. With its warm wood tones and adjacent deck, the family room is a natural gathering place for movie or game nights! The upper level features three freshly painted bedrooms and a beautifully updated full bathroom. The primary bedroom includes a walk-in closet and private deck, creating a peaceful retreat. The lower level offers a versatile 4th bedroom that can easily serve as a home office, playroom, exercise space or guest room. A nearby 3/4 bath provides added convenience for overnight guests. An additional family room has even more flexible living and entertainment space. The location is exceptional as it neighbors Olympic Hills Golf Club and is close to both Franlo Park and Homeward Hills Park. Don't miss Staring Lake Park's beautiful trails, Pickle Ball courts, and Amphitheater. The ice rink and sledding hill provide plenty of winter fun. Home is in the highly acclaimed Eden Prairie School District. Convenient access to both Hwy. 169 and Flying Cloud Dr. Stop in for a visit! (New roof in 2021. Freezer in garage, TV in main family room, and work bench in 3rd garage stall can stay with the property.)
/u.realgeeks.media/algorealty/Logo.png)
Additional Information
- School District
- Eden Prairie
- Amenities Unit
- Balcony, Ceiling Fan(s), Deck, French Doors, Hardwood Floors, Kitchen Window, Primary Bedroom Walk-In Closet, Natural Woodwork, Patio, Paneled Doors, Porch, Skylight, In-Ground Sprinkler, Tile Floors, Vaulted Ceiling(s), Washer/Dryer Hookup, Walk-In Closet
- Appliances
- Dishwasher, Disposal, Dryer, ENERGY STAR Qualified Appliances, Exhaust Fan, Freezer, Gas Water Heater, Microwave, Range, Refrigerator, Stainless Steel Appliances, Washer
- Tax Year
- 2026
- Fencing
- None
- Fuel
- Natural Gas
- Lot Description
- Tree Coverage - Medium
- Sewer
- City Sewer/Connected
- Roof
- Age 8 Years or Less, Asphalt
- Air Conditioning
- Central Air
- Heating
- Forced Air
- Water
- City Water/Connected
- Basement
- Crawl Space, Daylight/Lookout Windows, Finished, Full, Sump Basket, Sump Pump
- Parking
- Attached Garage, Asphalt, Garage Door Opener
- Garage Spaces
- 3
Mortgage Calculator
Listing courtesy of Edina Realty, Inc..
 The data relating to real estate for sale on this web site comes in part from the Broker Reciprocity Program of the Regional Multiple Listing Service of Minnesota. Real estate listings held by brokerage firms other this firm are marked with the Broker Reciprocity logo. Information Deemed Reliable But Not Guaranteed. Property locations as displayed on any map are best approximations only and exact locations should be independently verified.
Listing data © 2026 Regional Multiple Listing Service of Minnesota. All rights reserved. By searching, you agree to the EULA.