18000 Turtle Point, Eden Prairie, MN 55347
- $1,150,000
- 5
- BD
- 4
- BA
- 4,140
- SqFt




- List Price
- $1,150,000
- Price Change
- ▼ $30,000 1787002731
- Days on Market
- 76
- MLS#
- 7081770
- Status
- PENDING
- Type
- Single Family Residential
- Bedrooms
- 5
- Bathrooms
- 4
- Living Area
- 4,140
- Acres
- 0.39
- Subdivision
- Bearpath Gold and Country Club
- Year Built
- 2001
Property Description
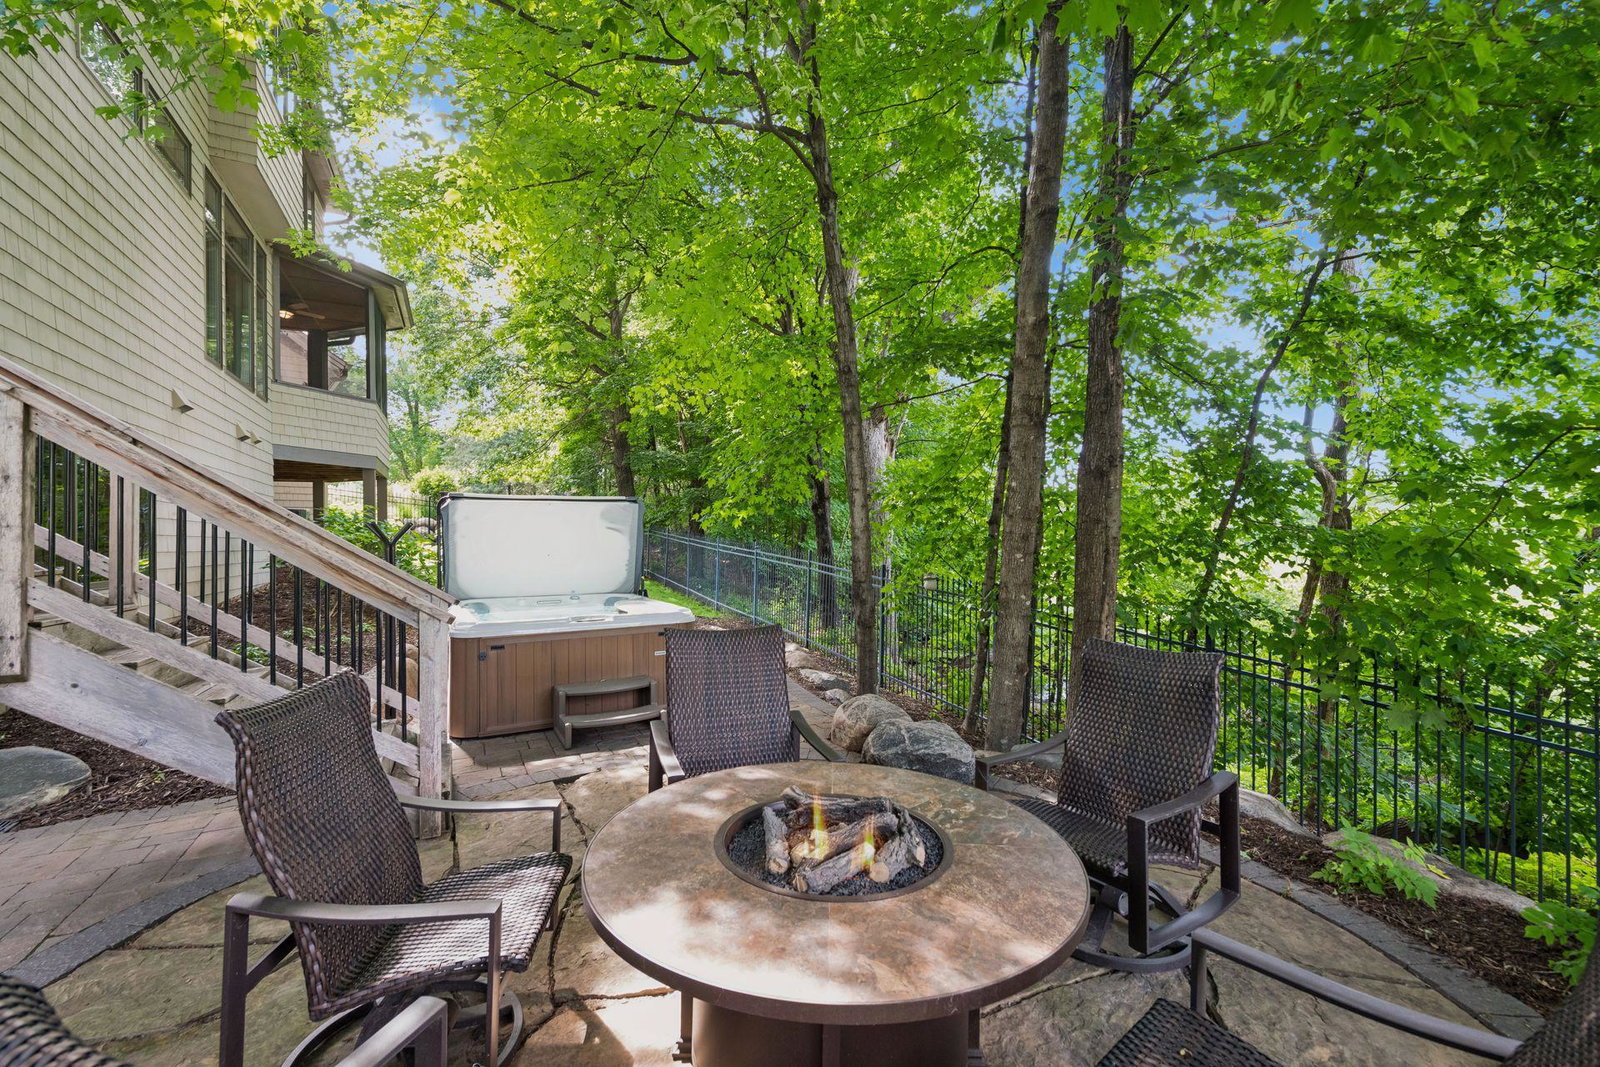
Welcome to a home where every day feels a little more relaxed. Nestled within the gated Bearpath community, this beautifully updated walkout offers the perfect blend of comfort and convenience. Enjoy peaceful views of the wetland area from the screened porch, entertain on the spacious cedar deck, or unwind on the paver patio and hot tub below. Inside, the open main level is designed for gathering, with a beautifully refreshed kitchen, inviting great room, formal dining room, dedicated home office, and convenient main-level laundry. Upstairs, the private owner's suite is joined by two additional bedrooms, all with walk-in closets. The walkout lower level expands your living space with a spacious recreation room, wet bar, fourth bedroom, and a dedicated home gym, offering the flexibility to serve as a fifth bedroom or guest space as your needs evolve. Extensive updates include the kitchen, HVAC, roof, appliances, flooring, and more. Ideally located near the community entrance, you'll enjoy quick access to Highways 212 and 494, as well as nearby Lake Riley and the Minnesota River Bluffs Regional Trail. Optional Bearpath Golf & Country Club memberships provide access to golf, dining, swimming, tennis, and year-round social events, creating a lifestyle that's as welcoming as the home itself.
/u.realgeeks.media/algorealty/Logo.png)
Additional Information
- School District
- Eden Prairie
- Amenities Unit
- Ceiling Fan(s), Deck, French Doors, Hardwood Floors, Kitchen Center Island, Kitchen Window, Primary Bedroom Walk-In Closet, Natural Woodwork, Patio, Porch, Security System, In-Ground Sprinkler, Tile Floors, Vaulted Ceiling(s), Washer/Dryer Hookup, Wet Bar, Walk-In Closet, Walk-Up Attic
- Appliances
- Air-To-Air Exchanger, Cooktop, Dishwasher, Disposal, Double Oven, Dryer, Electronic Air Filter, Exhaust Fan, Gas Water Heater, Microwave, Refrigerator, Stainless Steel Appliances, Wall Oven, Washer, Wine Cooler
- Tax Year
- 2025
- Fencing
- Full, Split Rail
- Fuel
- Natural Gas
- Lot Description
- Corner Lot
- Sewer
- City Sewer/Connected
- Roof
- Shake
- Air Conditioning
- Central Air
- Heating
- Forced Air
- Water
- City Water/Connected
- Out Buildings
- Hot Tub
- Basement
- Block, Daylight/Lookout Windows, Drain Tiled, Finished, Full, Sump Pump, Walkout
- Parking
- Attached Garage, Concrete, Garage Door Opener, Insulated Garage, Storage
- Garage Spaces
- 3
Mortgage Calculator
Listing courtesy of Edina Realty, Inc..
 The data relating to real estate for sale on this web site comes in part from the Broker Reciprocity Program of the Regional Multiple Listing Service of Minnesota. Real estate listings held by brokerage firms other this firm are marked with the Broker Reciprocity logo. Information Deemed Reliable But Not Guaranteed. Property locations as displayed on any map are best approximations only and exact locations should be independently verified.
Listing data © 2026 Regional Multiple Listing Service of Minnesota. All rights reserved. By searching, you agree to the EULA.