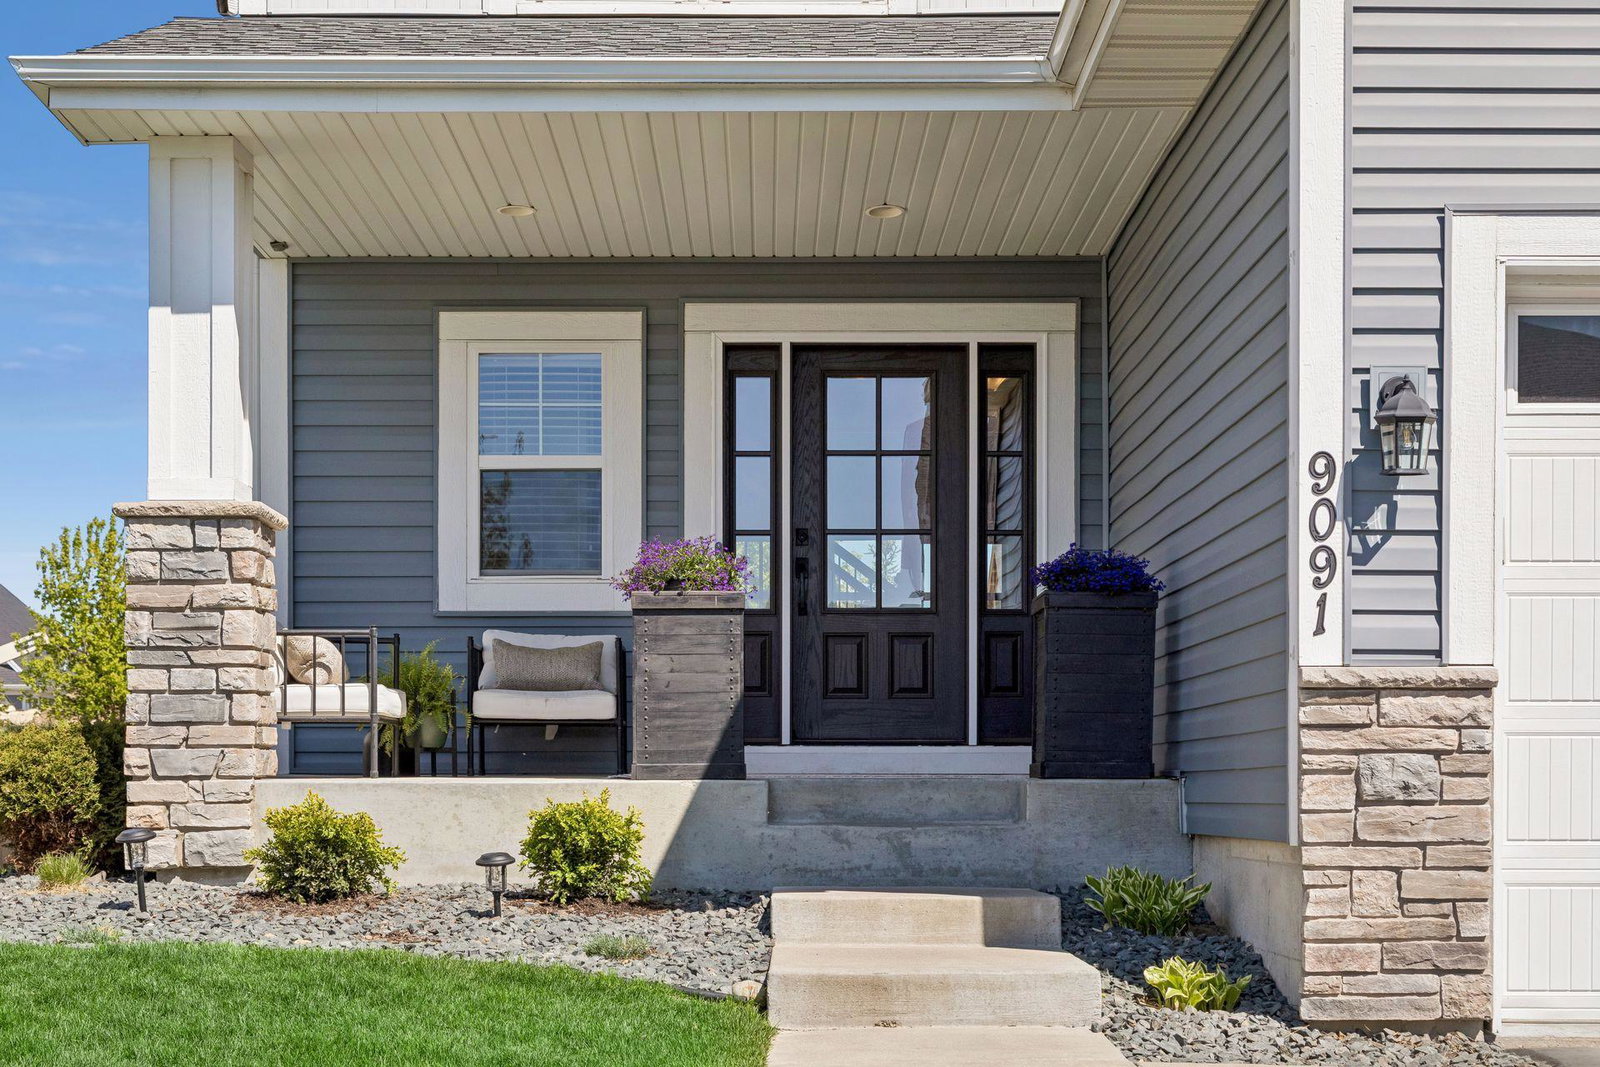
9091 River Rock Drive N, Chanhassen, MN 55317
- $749,900
- 5
- BD
- 4
- BA
- 4,060
- SqFt




- List Price
- $749,900
- Days on Market
- 61
- MLS#
- 7080968
- Status
- SUBJECT TO STATUTORY RESCISSION
- Type
- Single Family Residential
- Bedrooms
- 5
- Bathrooms
- 4
- Living Area
- 4,060
- Acres
- 0.21
- Subdivision
- Preserve At Bluff Creek 5th Add
- Year Built
- 2015
Property Description
Experience an ease of living in this exceptional 5-bedroom, 4-bathroom residence nestled in the heart of Chanhassen. Thoughtfully designed with refined finishes and modern functionality, this home offers an ideal layout featuring four bedrooms on the upper level, creating both convenience and connection for everyday living. The main level showcases open-concept living spaces centered around a beautifully appointed kitchen with a spacious walk-in pantry, premium finishes, and effortless flow for entertaining. Upstairs, enjoy the convenience of a second-floor laundry room perfectly positioned near the bedrooms for practicality. The professionally finished lower level is designed for both relaxation and recreation, featuring an upscale bar area, dedicated home gym, and expansive gathering spaces ideal for hosting or unwinding in style. Step outside to a professionally landscaped backyard offering a private outdoor retreat with beautiful pergola style deck to relax, entertain, and enjoy the seasons. Located within a highly sought-after award-winning school district, this home also offers exceptional walkability and bike-ability with convenient access to nearby parks, trails, dining, shopping, and everyday amenities. This home delivers the lifestyle you’ve been looking for.
/u.realgeeks.media/algorealty/Logo.png)
Additional Information
- School District
- Eastern Carver County Schools
- Appliances
- Dishwasher, Disposal, Dryer, Exhaust Fan, Freezer, Water Filtration System, Microwave, Range, Refrigerator, Washer, Wine Cooler
- Tax Year
- 2025
- Fencing
- Composite, Full, Vinyl
- Fuel
- Natural Gas
- Lot Description
- Public Transit (w/in 6 blks), Tree Coverage - Light, Underground Utilities
- Sewer
- City Sewer/Connected, City Sewer - In Street
- Roof
- Age 8 Years or Less, Asphalt
- Air Conditioning
- Central Air, Zoned
- Heating
- Forced Air, Fireplace(s), Zoned
- Water
- City Water/Connected, City Water - In Street
- Basement
- Daylight/Lookout Windows, Drainage System, Egress Window(s), Finished, Full, Kitchenette, Tile Shower
- Parking
- Attached Garage
- Garage Spaces
- 3
Mortgage Calculator
Listing courtesy of Coldwell Banker Realty.
 The data relating to real estate for sale on this web site comes in part from the Broker Reciprocity Program of the Regional Multiple Listing Service of Minnesota. Real estate listings held by brokerage firms other this firm are marked with the Broker Reciprocity logo. Information Deemed Reliable But Not Guaranteed. Property locations as displayed on any map are best approximations only and exact locations should be independently verified.
Listing data © 2026 Regional Multiple Listing Service of Minnesota. All rights reserved. By searching, you agree to the EULA.