6365 Oxbow Bend, Chanhassen, MN 55317
- $1,195,000
- 5
- BD
- 4
- BA
- 4,871
- SqFt




- List Price
- $1,195,000
- Days on Market
- 19
- MLS#
- 7080437
- Status
- PENDING
- Type
- Single Family Residential
- Bedrooms
- 5
- Bathrooms
- 4
- Living Area
- 4,871
- Acres
- 0.52
- Year Built
- 1994
Property Description
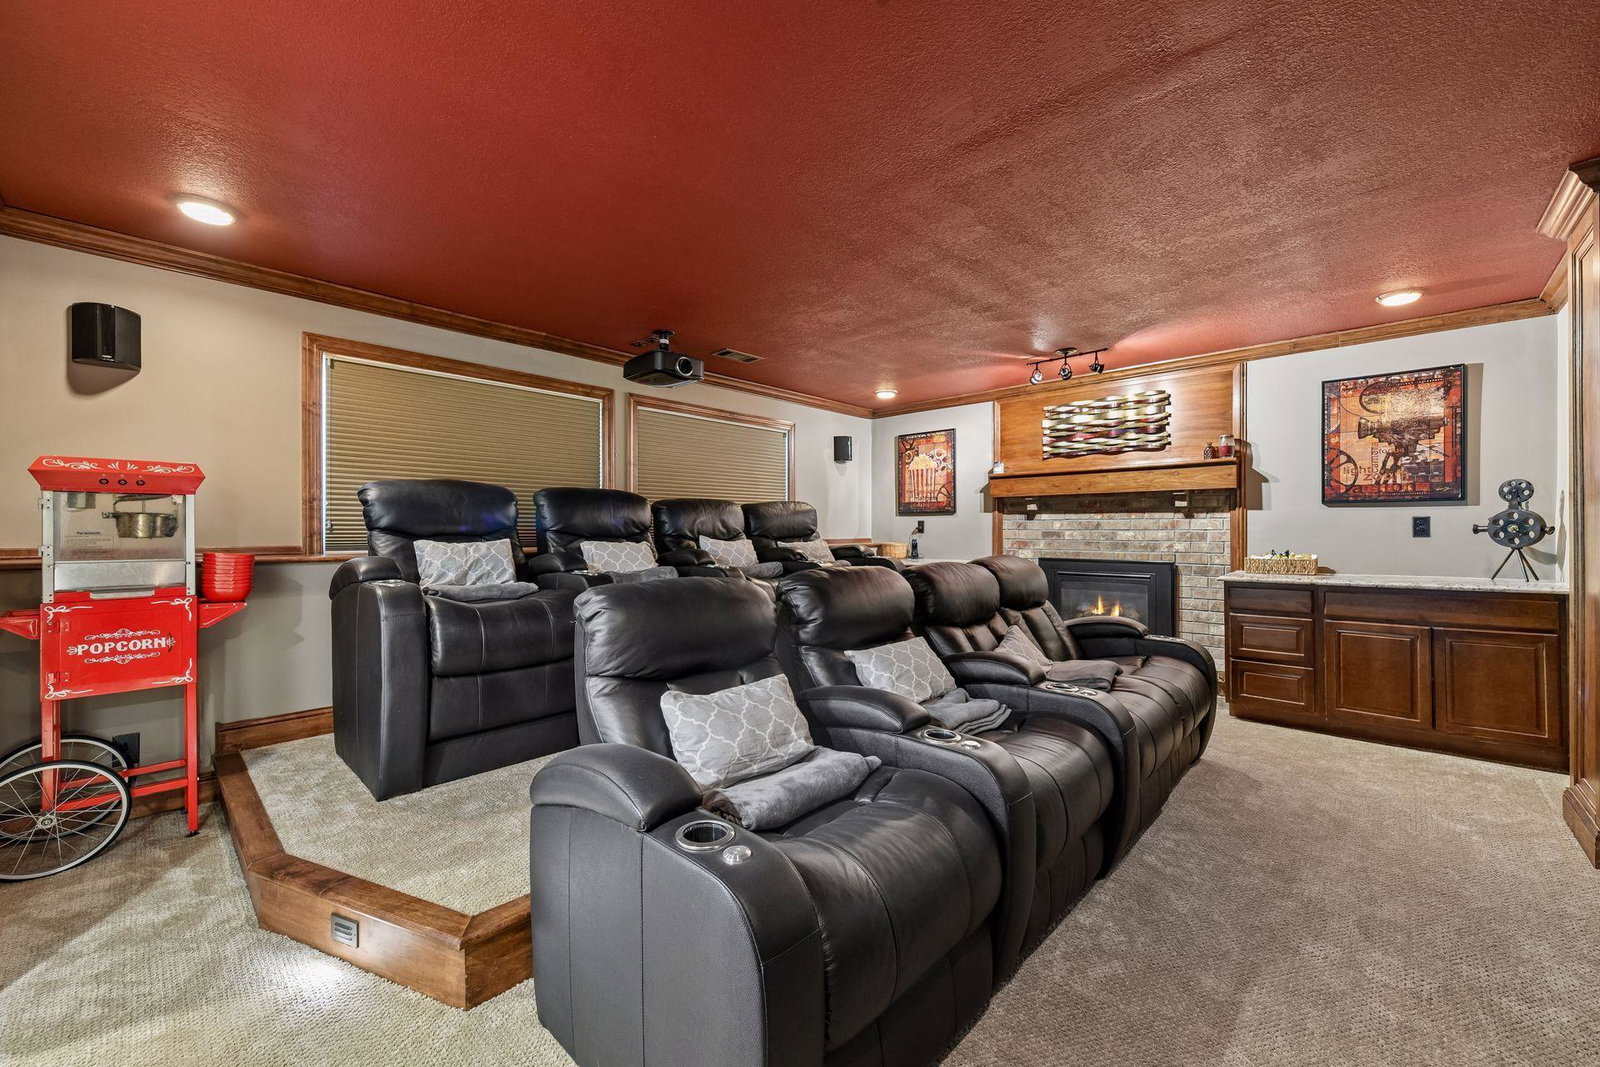
Picture-perfect luxury home in the highly sought-after Summit at Near Mountain neighborhood! Situated on a spectacular and private ½-acre homesite, this exceptional property offers nearly 5,000 finished square feet of beautifully updated living space designed for both everyday comfort and unforgettable entertaining. Step inside to soaring two-story vaulted spaces filled with natural light and a thoughtfully designed floor plan. The stunning designer kitchen is the heart of the home, featuring high-end finishes, an expansive center island, a generous walk-in pantry, and an adjoining morning room with breathtaking backyard views. The elegant formal dining room includes a convenient serving bar, creating the perfect setting for hosting family gatherings and special occasions. The upper level offers four spacious bedrooms, including a beautifully remodeled primary suite designed as a peaceful retreat. A convenient main-level laundry room and mudroom add everyday functionality. The light-filled walkout lower level is an entertainer's dream, offering dedicated spaces for every activity, including a private home theater, billiards room, and expansive family room with plenty of room to relax and gather. Outside, enjoy your own private backyard oasis featuring a gorgeous in-ground pool, beautifully maintained gardens, and exceptional privacy—perfect for summer entertaining or peaceful evenings at home. Located within the award-winning Minnetonka School District, this remarkable home also offers a convenient close-in location with easy access to shopping, dining, parks, and major commuting routes. This is a rare opportunity to own an exceptional home that combines luxury, comfort, and an unbeatable setting.
/u.realgeeks.media/algorealty/Logo.png)
Additional Information
- School District
- Minnetonka
- Amenities Unit
- Deck, Hardwood Floors, Multiple Phone Lines, Natural Woodwork, Security System, Vaulted Ceiling(s), Washer/Dryer Hookup
- Appliances
- Dishwasher, Disposal, Electronic Air Filter, Range, Refrigerator, Wall Oven, Water Softener Owned
- Tax Year
- 2026
- Fuel
- Natural Gas
- Lot Description
- Tree Coverage - Light
- Sewer
- City Sewer/Connected
- Roof
- Age 8 Years or Less, Asphalt, Pitched
- Air Conditioning
- Central Air
- Heating
- Forced Air
- Pool
- Yes
- Water
- City Water/Connected
- Basement
- Drain Tiled, Finished, Full, Sump Pump, Walkout
- Parking
- Attached Garage, Asphalt, Garage Door Opener
- Garage Spaces
- 3
Mortgage Calculator
Listing courtesy of RE/MAX Results.
 The data relating to real estate for sale on this web site comes in part from the Broker Reciprocity Program of the Regional Multiple Listing Service of Minnesota. Real estate listings held by brokerage firms other this firm are marked with the Broker Reciprocity logo. Information Deemed Reliable But Not Guaranteed. Property locations as displayed on any map are best approximations only and exact locations should be independently verified.
Listing data © 2026 Regional Multiple Listing Service of Minnesota. All rights reserved. By searching, you agree to the EULA.