2640 Snowmass Circle, Minnetonka, MN 55305
- $1,150,000
- 4
- BD
- 3
- BA
- 3,699
- SqFt




- List Price
- $1,150,000
- Days on Market
- 17
- MLS#
- 7078256
- Status
- PENDING
- Type
- Single Family Residential
- Bedrooms
- 4
- Bathrooms
- 3
- Living Area
- 3,699
- Acres
- 0.82
- Subdivision
- Cedar Pass
- Year Built
- 1998
Property Description
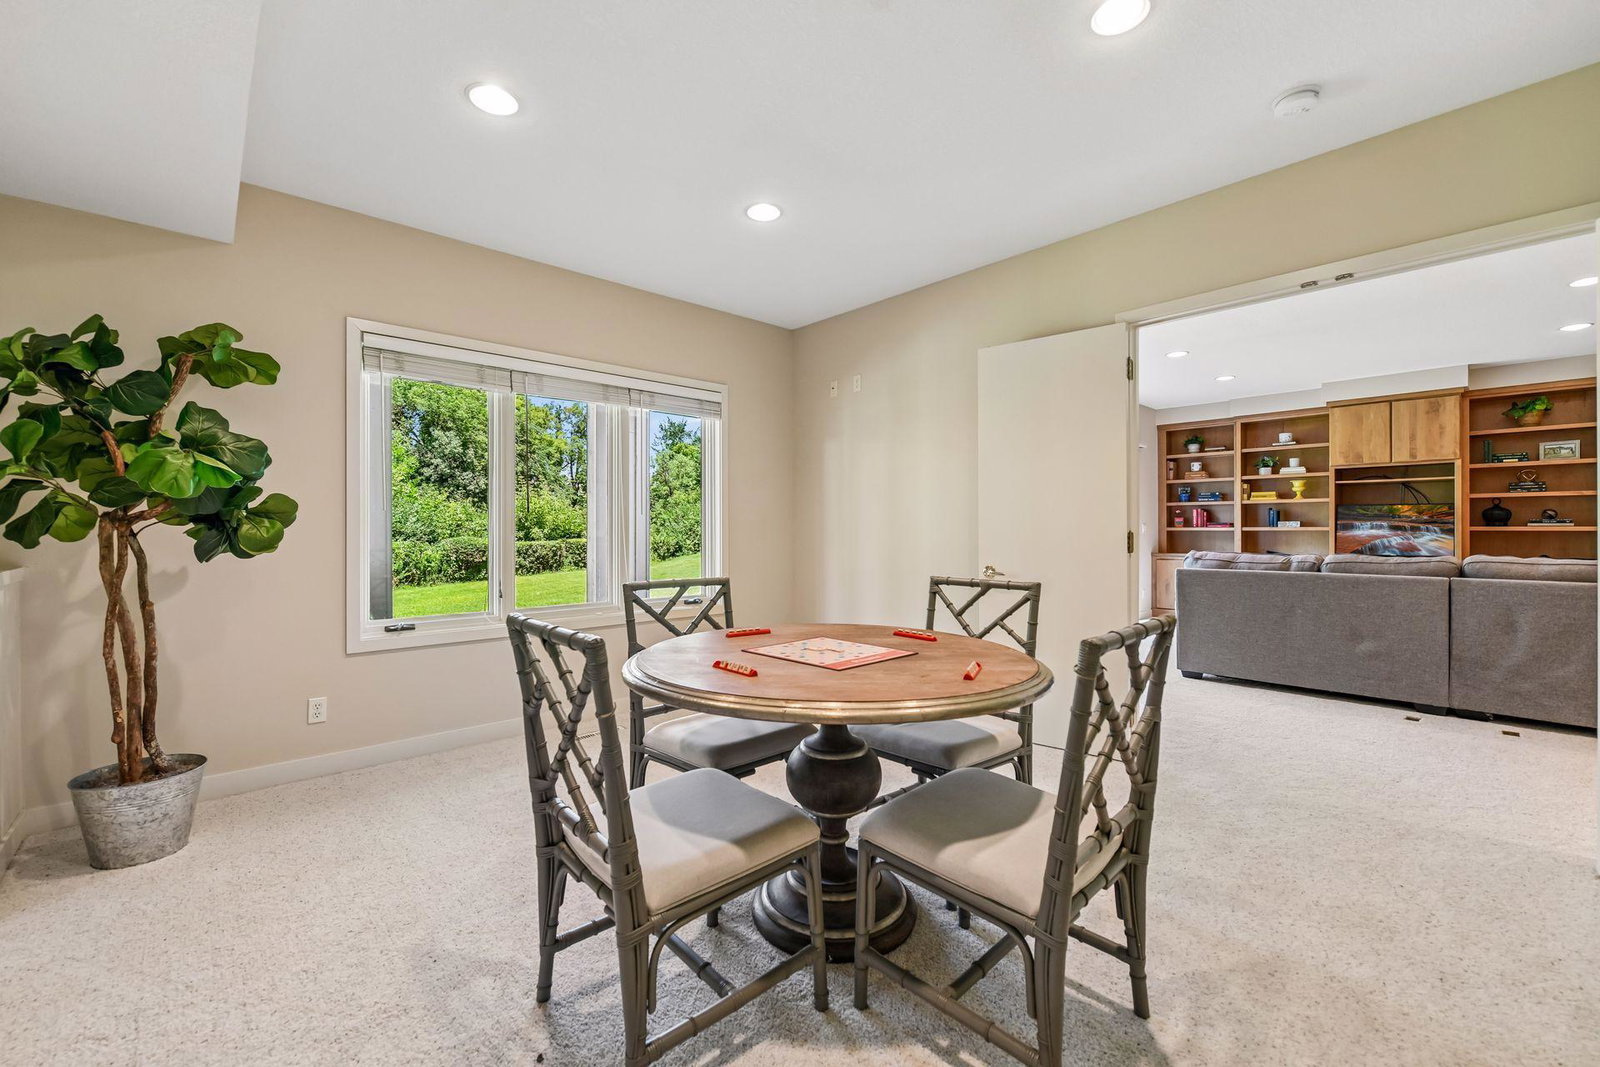
Lovingly maintained by the original owners, this exceptional detached villa is tucked away on one of the largest and most private lots in highly sought-after Cedar Pass, on a quiet cul-de-sac on Snowmass Circle. Rarely available, these villa homes often never reach the open market. Designed for those seeking the ease of one-level living without sacrificing space, this home offers a bright, neutral interior with high ceilings, oversized windows, abundant recessed lighting, and beautiful maple floors throughout much of the main level. The spacious living and family rooms share a see-through fireplace, while the sunroom provides a peaceful retreat with access to the large deck featuring new composite decking overlooking the private grounds. The timeless white kitchen offers stainless steel appliances, double ovens, a gas cooktop, center island, breakfast bar, abundant cabinetry, and generous workspace. The main level also features a formal dining room, private office, powder room, mudroom, laundry room, and an expansive primary suite with dual walk-in closets and a spa-like bath. The walkout lower level provides exceptional flexibility with three additional bedrooms, a large amusement room, wet bar, three-quarter bath, and abundant storage. Residents enjoy access to a community pool and tennis courts, all conveniently located near I-394, Ridgedale Center, shopping, dining, and everyday conveniences. Offering privacy, natural light, generous living spaces, and low-maintenance villa living, this is a rare opportunity in one of Minnetonka's most desirable neighborhoods.
/u.realgeeks.media/algorealty/Logo.png)
Additional Information
- School District
- Hopkins
- Amenities Shared
- Tennis Courts
- Amenities Unit
- Deck, French Doors, Hardwood Floors, Kitchen Center Island, Kitchen Window, Primary Bedroom Walk-In Closet, Main Floor Primary Bedroom, Patio, Tile Floors, Vaulted Ceiling(s), Washer/Dryer Hookup, Wet Bar, Walk-In Closet
- Appliances
- Air-To-Air Exchanger, Cooktop, Dishwasher, Disposal, Double Oven, Dryer, Microwave, Refrigerator, Stainless Steel Appliances, Wall Oven, Washer, Water Softener Owned
- Tax Year
- 2026
- Fuel
- Natural Gas
- Lot Description
- Public Transit (w/in 6 blks)
- Sewer
- City Sewer/Connected
- Roof
- Architectural Shingle
- Air Conditioning
- Central Air
- Heating
- Forced Air
- Pool
- Yes
- Water
- City Water/Connected
- Basement
- Daylight/Lookout Windows, Finished, Full, Walkout
- Parking
- Attached Garage, Asphalt, Garage Door Opener
- Garage Spaces
- 2
Mortgage Calculator
Listing courtesy of Edina Realty, Inc..
 The data relating to real estate for sale on this web site comes in part from the Broker Reciprocity Program of the Regional Multiple Listing Service of Minnesota. Real estate listings held by brokerage firms other this firm are marked with the Broker Reciprocity logo. Information Deemed Reliable But Not Guaranteed. Property locations as displayed on any map are best approximations only and exact locations should be independently verified.
Listing data © 2026 Regional Multiple Listing Service of Minnesota. All rights reserved. By searching, you agree to the EULA.