1400 Bayard Avenue, Saint Paul, MN 55116
- $1,175,000
- 4
- BD
- 4
- BA
- 3,047
- SqFt




- List Price
- $1,175,000
- Price Change
- ▼ $25,000 1783727712
- Days on Market
- 68
- MLS#
- 7077746
- Status
- ACTIVE
- Type
- Single Family Residential
- Bedrooms
- 4
- Bathrooms
- 4
- Living Area
- 3,047
- Acres
- 0.14
- Subdivision
- Sattlers Add
- Neighborhood
- 94
- Year Built
- 2018
Property Description
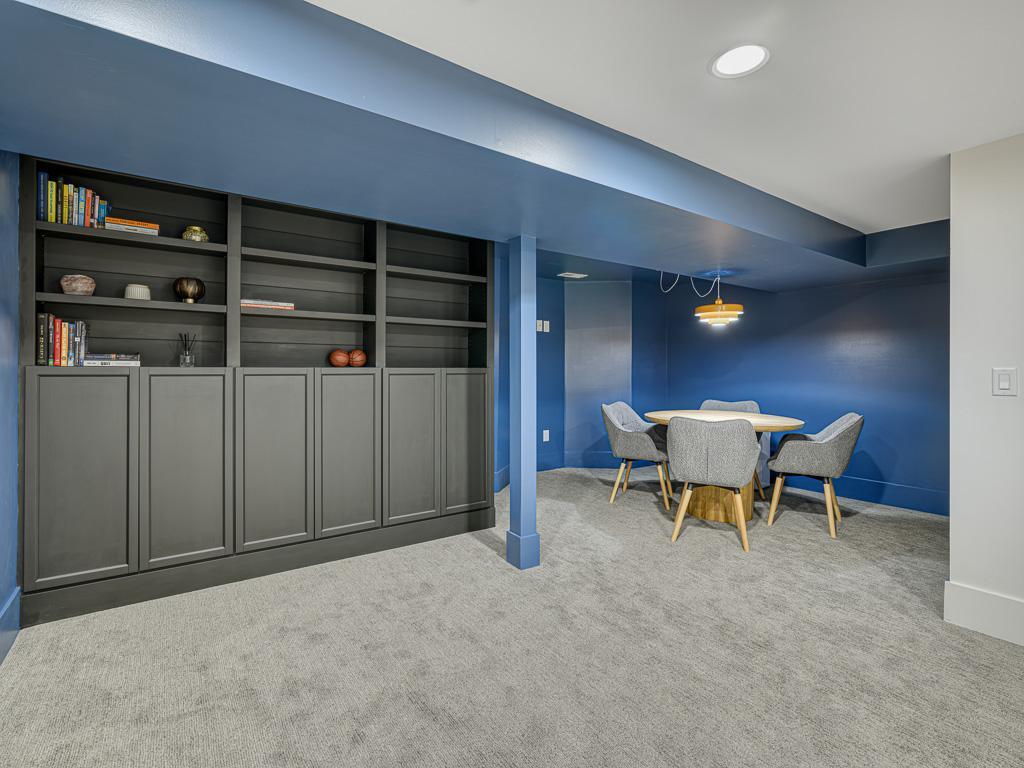
Exceptional custom-built Modern Farmhouse by acclaimed builder Jamie Eishens, perfectly positioned on an oversized corner lot in one of the most desirable neighborhoods in Highland Park. Built in 2018, this 4BR/4BA home lives like brand new and blends timeless architecture with elevated modern design. Sun-drenched open-concept spaces showcase oversized windows, wide-plank white oak hardwood floors, designer lighting, and striking walnut and enameled cabinetry throughout. The gourmet kitchen is a true showpiece with an oversized center island, sleek finishes, and seamless flow to the dining and living spaces. Incredible main-floor office with dramatic custom finishes could also function as a bedroom or flex space. Upstairs, the luxurious owner’s suite offers a spa-inspired bath, custom walk-in closet, and refined modern details. There are also two large bedrooms which share a modern jack and jill bathroom with heated floors. The finished lower level adds exceptional versatility with a spacious family room, workout/flex room/additional bedroom, and ¾ ceramic bathroom. Enjoy outdoor living on the maintenance-free deck with pergola overlooking the beautifully landscaped and fully fenced yard. Rare oversized heated 3-car garage, custom mudroom, stunning architectural staircase, and designer touches throughout complete this unforgettable home. Set up your showings quickly so you don’t miss your opportunity to call this home!
/u.realgeeks.media/algorealty/Logo.png)
Additional Information
- School District
- St. Paul
- Amenities Unit
- Ceiling Fan(s), Exercise Room, Hardwood Floors, Kitchen Center Island, Kitchen Window, Primary Bedroom Walk-In Closet, Paneled Doors, Porch, In-Ground Sprinkler, Tile Floors, Washer/Dryer Hookup, Walk-In Closet
- Appliances
- Dishwasher, Disposal, Dryer, ENERGY STAR Qualified Appliances, Exhaust Fan, Humidifier, Gas Water Heater, Microwave, Range, Refrigerator, Stainless Steel Appliances, Washer
- Tax Year
- 2026
- Fencing
- Full, Privacy, Wood
- Fuel
- Natural Gas
- Lot Description
- Public Transit (w/in 6 blks), Corner Lot, Tree Coverage - Light
- Sewer
- City Sewer/Connected
- Roof
- Age 8 Years or Less, Asphalt, Pitched
- Air Conditioning
- Central Air
- Heating
- Forced Air
- Water
- City Water/Connected
- Basement
- Block, Drain Tiled, Egress Window(s), Finished, Full, Storage Space, Sump Pump, Tile Shower
- Parking
- Detached Garage, Concrete, Garage Door Opener, Heated Garage
- Garage Spaces
- 3
Mortgage Calculator
Listing courtesy of RE/MAX Results.
 The data relating to real estate for sale on this web site comes in part from the Broker Reciprocity Program of the Regional Multiple Listing Service of Minnesota. Real estate listings held by brokerage firms other this firm are marked with the Broker Reciprocity logo. Information Deemed Reliable But Not Guaranteed. Property locations as displayed on any map are best approximations only and exact locations should be independently verified.
Listing data © 2026 Regional Multiple Listing Service of Minnesota. All rights reserved. By searching, you agree to the EULA.