8445 Upland Lane N, Maple Grove, MN 55311
- $725,000
- 4
- BD
- 4
- BA
- 3,228
- SqFt




- List Price
- $725,000
- Days on Market
- 69
- MLS#
- 7076487
- Status
- PENDING
- Type
- Single Family Residential
- Bedrooms
- 4
- Bathrooms
- 4
- Living Area
- 3,228
- Acres
- 0.49
- Subdivision
- Shadow Creek 5th Add
- Year Built
- 1994
Property Description
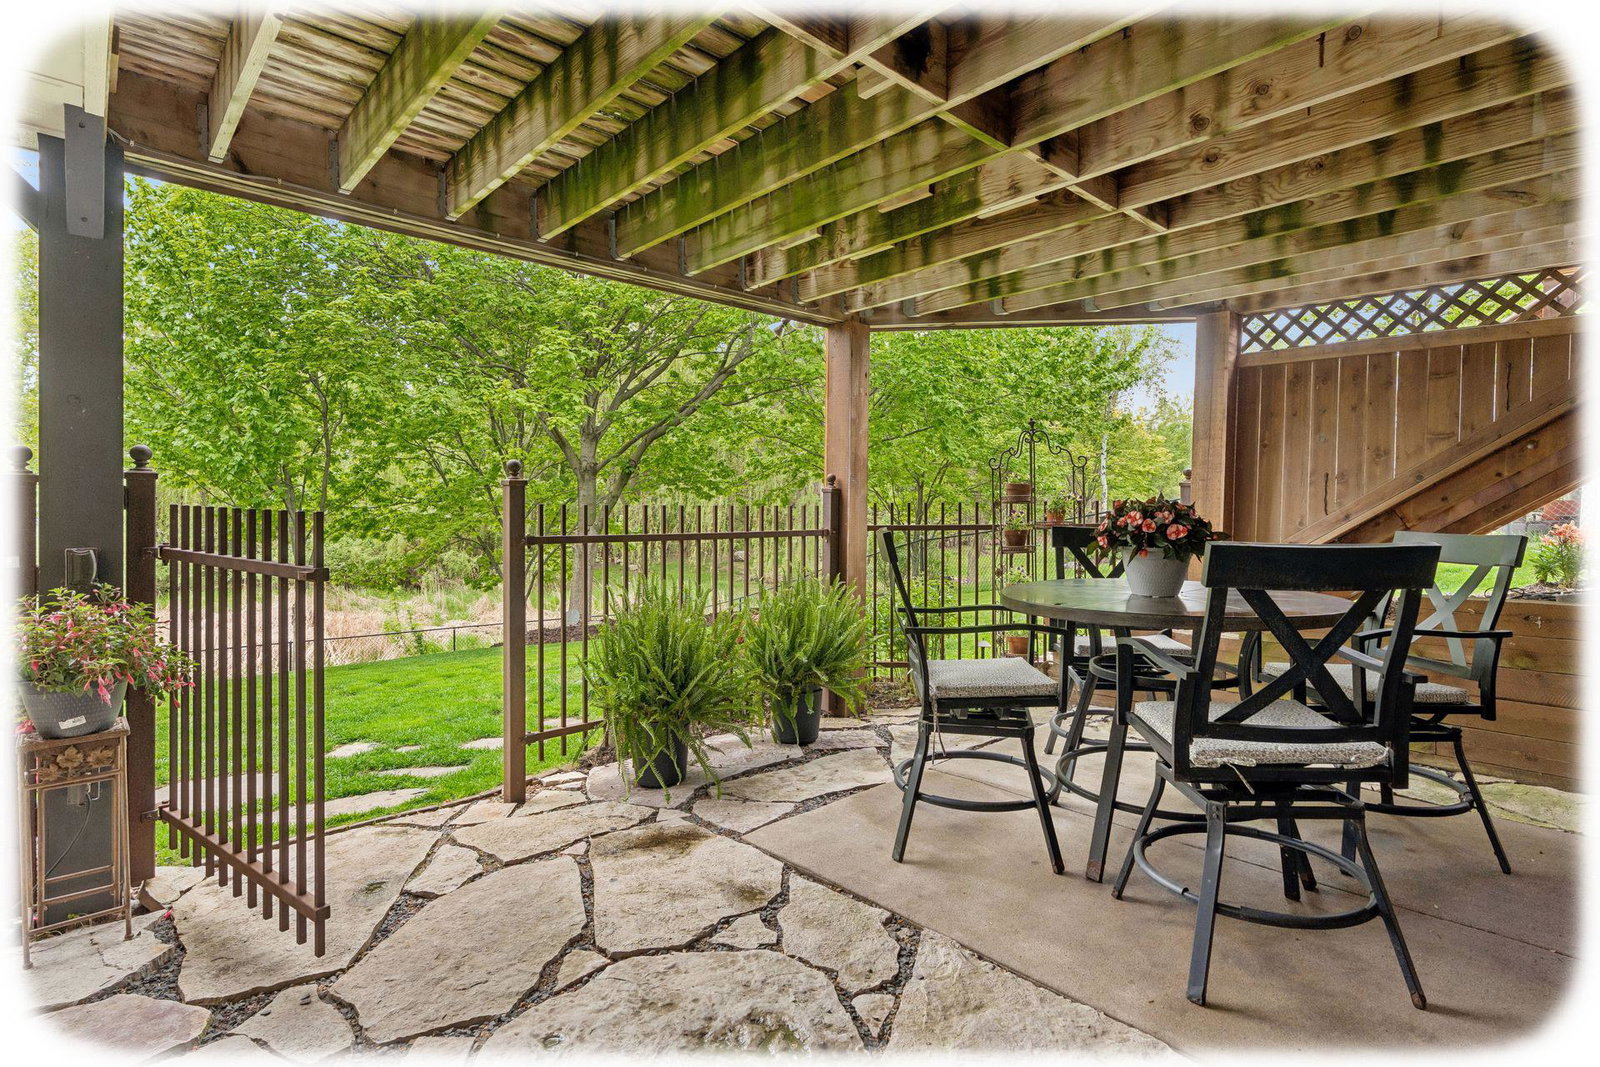
Welcome to this stately two-story home located in the highly sought-after Shadow Creek neighborhood. Unlike cookie-cutter homes, this residence offers distinctive character and has been impeccably maintained, showcasing exceptional care both inside and out. Nestled on a mature, quiet lot, the backyard is a private oasis featuring quality fencing, a covered patio, lush landscaping, mature and seasonal flowering trees, and an ever-changing display of vibrant colors throughout the year. Inside, a stunning two-story foyer sets the tone for the home’s elegant design. The chef-inspired kitchen is equipped with professional-grade appliances, including a Wolf range, double ovens, Sub-Zero refrigerator, beverage refrigerator, granite countertops, and a center island with seating. The remarkable vaulted four-season sunroom features heated floors, a stunning natural stone fireplace, and easy access to the deck, creating the perfect setting for year-round relaxation and effortless indoor-outdoor entertaining. The additional sitting room showcases an accent wall crafted with bricks from historic Fort Snelling, while the spacious dining room is ideal for hosting gatherings. Upstairs, you will find a spacious landing with sitting area, oversized bedrooms, and a luxurious primary suite complete with a tray ceiling, his-and-her closets, and a spa-like bath featuring a double-sink vanity, jetted tub, and walk-in shower. The finished walkout lower level is designed for comfort and entertaining, offering a wet bar, cozy family room with fireplace, recreation space, and an oversized 4th bedroom or office. The laundry room includes a folding counter and quality stackable washer and dryer. Additional highlights include an indoor/outdoor sound system, heated garage with ample storage, and a newer roof for added peace of mind. Perfectly situated with easy access to scenic neighborhood and Maple Grove trails, including a pedestrian-friendly underpass connecting to the extensive Three Rivers Park District trail system. Currently, this home is in the Fernbrook Elementary and Maple Grove High School attendance areas. Weaver Lake Elementary, directly across the trails behind this property, is a magnet STEM school, and has open enrollment options. Ideal location and this home is filled with function, character, and charm.
/u.realgeeks.media/algorealty/Logo.png)
Additional Information
- School District
- Osseo
- Amenities Unit
- Ceiling Fan(s), Deck, Hardwood Floors, Kitchen Center Island, Kitchen Window, Patio, Security System, In-Ground Sprinkler, Tile Floors, Vaulted Ceiling(s), Wet Bar
- Appliances
- Cooktop, Dishwasher, Disposal, Double Oven, Dryer, Exhaust Fan, Humidifier, Water Filtration System, Microwave, Refrigerator, Stainless Steel Appliances, Wall Oven, Washer, Water Softener Owned
- Tax Year
- 2026
- Fencing
- Full
- Fuel
- Natural Gas
- Sewer
- City Sewer/Connected
- Roof
- Age 8 Years or Less, Asphalt
- Air Conditioning
- Central Air
- Heating
- Forced Air, Fireplace(s), In-Floor Heating
- Water
- City Water/Connected
- Basement
- Drain Tiled, Finished, Full, Storage Space, Sump Pump, Walkout
- Parking
- Attached Garage, Garage Door Opener, Heated Garage
- Garage Spaces
- 3
Mortgage Calculator
Listing courtesy of Keller Williams Classic Rlty NW.
 The data relating to real estate for sale on this web site comes in part from the Broker Reciprocity Program of the Regional Multiple Listing Service of Minnesota. Real estate listings held by brokerage firms other this firm are marked with the Broker Reciprocity logo. Information Deemed Reliable But Not Guaranteed. Property locations as displayed on any map are best approximations only and exact locations should be independently verified.
Listing data © 2026 Regional Multiple Listing Service of Minnesota. All rights reserved. By searching, you agree to the EULA.