11820 Bren Road, Minnetonka, MN 55343
- $599,000
- 2
- BD
- 3
- BA
- 3,433
- SqFt




- List Price
- $599,000
- Price Change
- ▼ $20,000 1784838019
- Days on Market
- 59
- MLS#
- 7074626
- Status
- ACTIVE
- Type
- Single Family Residential
- Bedrooms
- 2
- Bathrooms
- 3
- Living Area
- 3,433
- Acres
- 0.08
- Subdivision
- Vista Woods 2nd Add
- Year Built
- 1994
Property Description
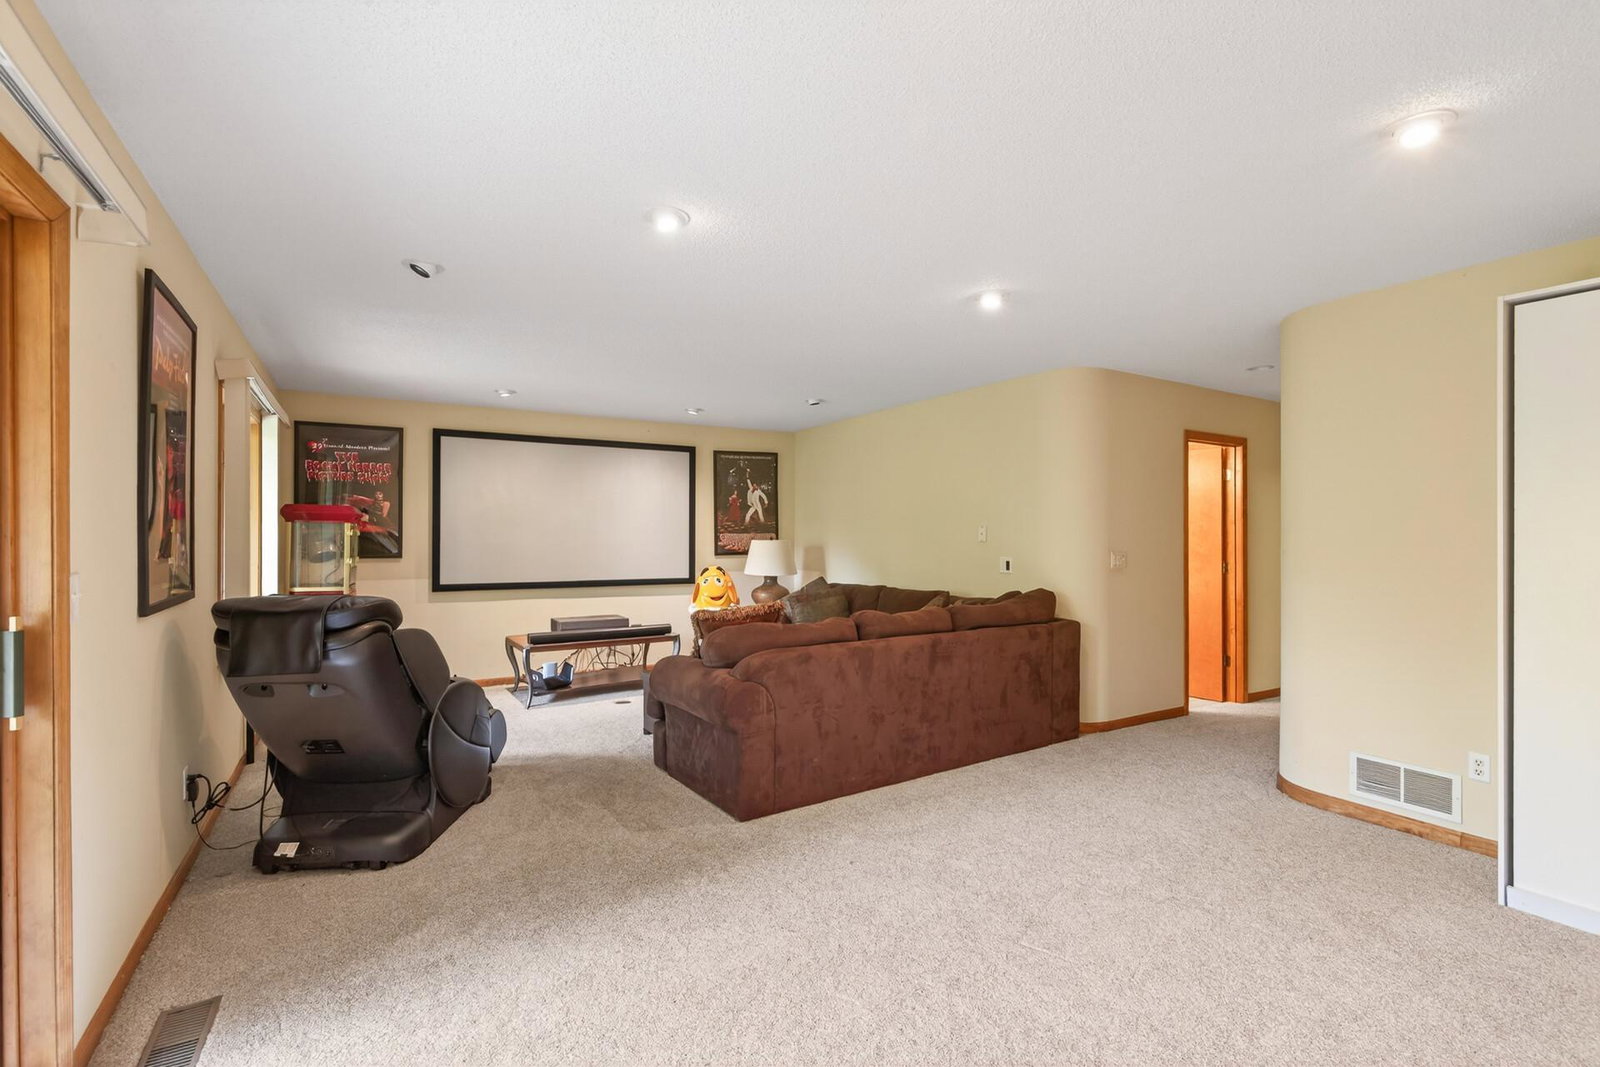
Tucked into the peaceful, wooded setting of Vista Woods, this exceptional end-unit townhome offers the perfect blend of luxury, comfort and privacy. Surrounded by majestic trees and serene views, this home welcomes you with soaring 10’ ceilings and expansive windows - filling the rooms with natural light. The stunning kitchen is a true centerpiece - beautifully appointed with granite countertops, upgraded appliances including double-ovens, abundant custom cabinetry and an oversized center island ideal for gathering. The spacious great room is anchored by a cozy fireplace and flows seamlessly to the dining area and maintenance free deck complete with a custom retractable awning and tranquil tree top views. The upper level features a stunning primary suite with dual walk-in closets and a spa-inspired bath with dual vanities, separate tub and oversized shower. A generous loft with incredible built-ins provides the perfect home office or work space for your hobbies. The walk-out lower level offers a warm and inviting family room – settle in with your favorite movie or host game night! Also, a guest bedroom, ¾ bath, laundry and additional storage. Glass slider doors lead to a private patio overlooking terraced gardens - grab a glass of ice tea and enjoy a leisurely summer afternoon! Perfectly situated with no through street plus direct trail access to Lone Lake Park offering pickleball courts and mountain bike trails. This is an extraordinary opportunity to enjoy maintenance free living in one of the area’s most peaceful and scenic settings.
/u.realgeeks.media/algorealty/Logo.png)
Additional Information
- School District
- Hopkins
- Amenities Unit
- Cable, Ceiling Fan(s), Deck, Hardwood Floors, Kitchen Center Island, Kitchen Window, Primary Bedroom Walk-In Closet, Natural Woodwork, Patio, Paneled Doors, Skylight, Tile Floors, Walk-In Closet
- Appliances
- Cooktop, Dishwasher, Disposal, Double Oven, Dryer, Gas Water Heater, Microwave, Refrigerator, Wall Oven, Washer, Water Softener Owned
- Tax Year
- 2026
- Fuel
- Natural Gas
- Lot Description
- Tree Coverage - Medium
- Sewer
- City Sewer/Connected
- Roof
- Age 8 Years or Less
- Common Wall
- Yes
- Air Conditioning
- Central Air
- Heating
- Forced Air
- Water
- City Water/Connected
- Basement
- Finished, Full, Storage Space, Walkout
- Parking
- Attached Garage, Garage Door Opener, Insulated Garage
- Garage Spaces
- 2
Mortgage Calculator
Listing courtesy of Home Avenue Flat Fee Realty.
 The data relating to real estate for sale on this web site comes in part from the Broker Reciprocity Program of the Regional Multiple Listing Service of Minnesota. Real estate listings held by brokerage firms other this firm are marked with the Broker Reciprocity logo. Information Deemed Reliable But Not Guaranteed. Property locations as displayed on any map are best approximations only and exact locations should be independently verified.
Listing data © 2026 Regional Multiple Listing Service of Minnesota. All rights reserved. By searching, you agree to the EULA.