8777 Cottonwood Lane, Eden Prairie, MN 55347
- $699,900
- 4
- BD
- 3
- BA
- 3,051
- SqFt





- List Price
- $699,900
- Price Change
- ▼ $25,100 1782841217
- Days on Market
- 75
- MLS#
- 7072995
- Status
- PENDING
- Type
- Single Family Residential
- Bedrooms
- 4
- Bathrooms
- 3
- Living Area
- 3,051
- Acres
- 0.34
- Subdivision
- Fairfield Of Eden Prairie
- Year Built
- 1990
Property Description
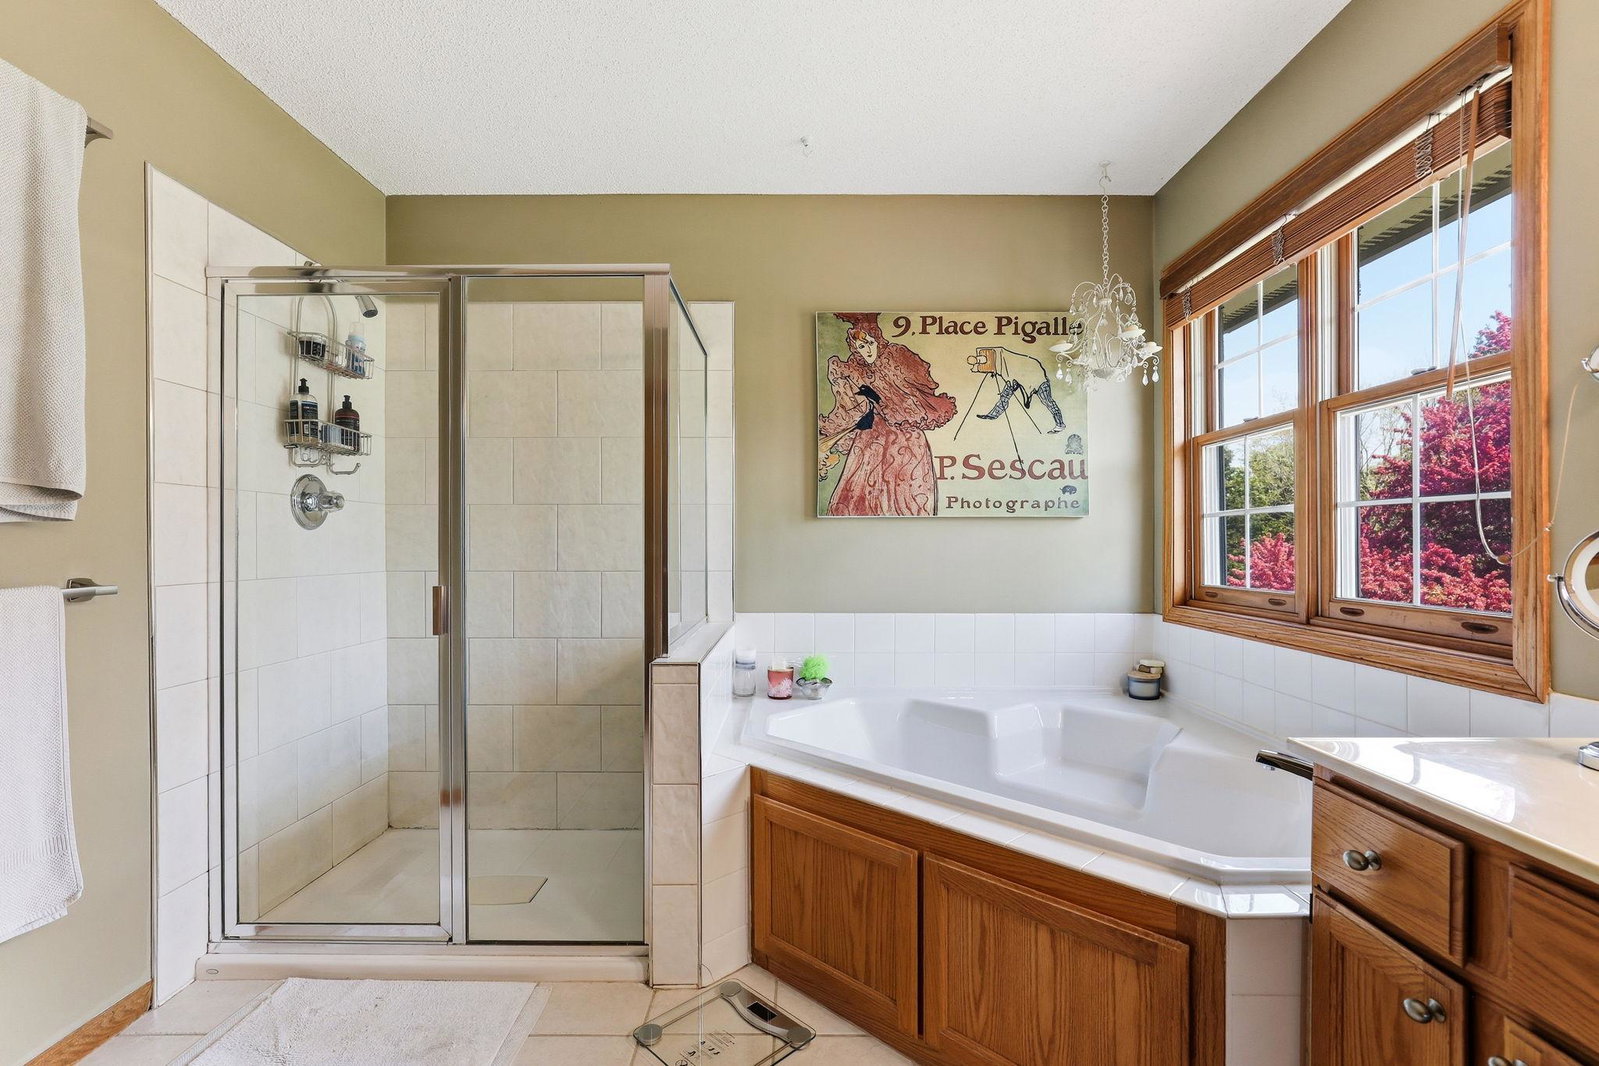
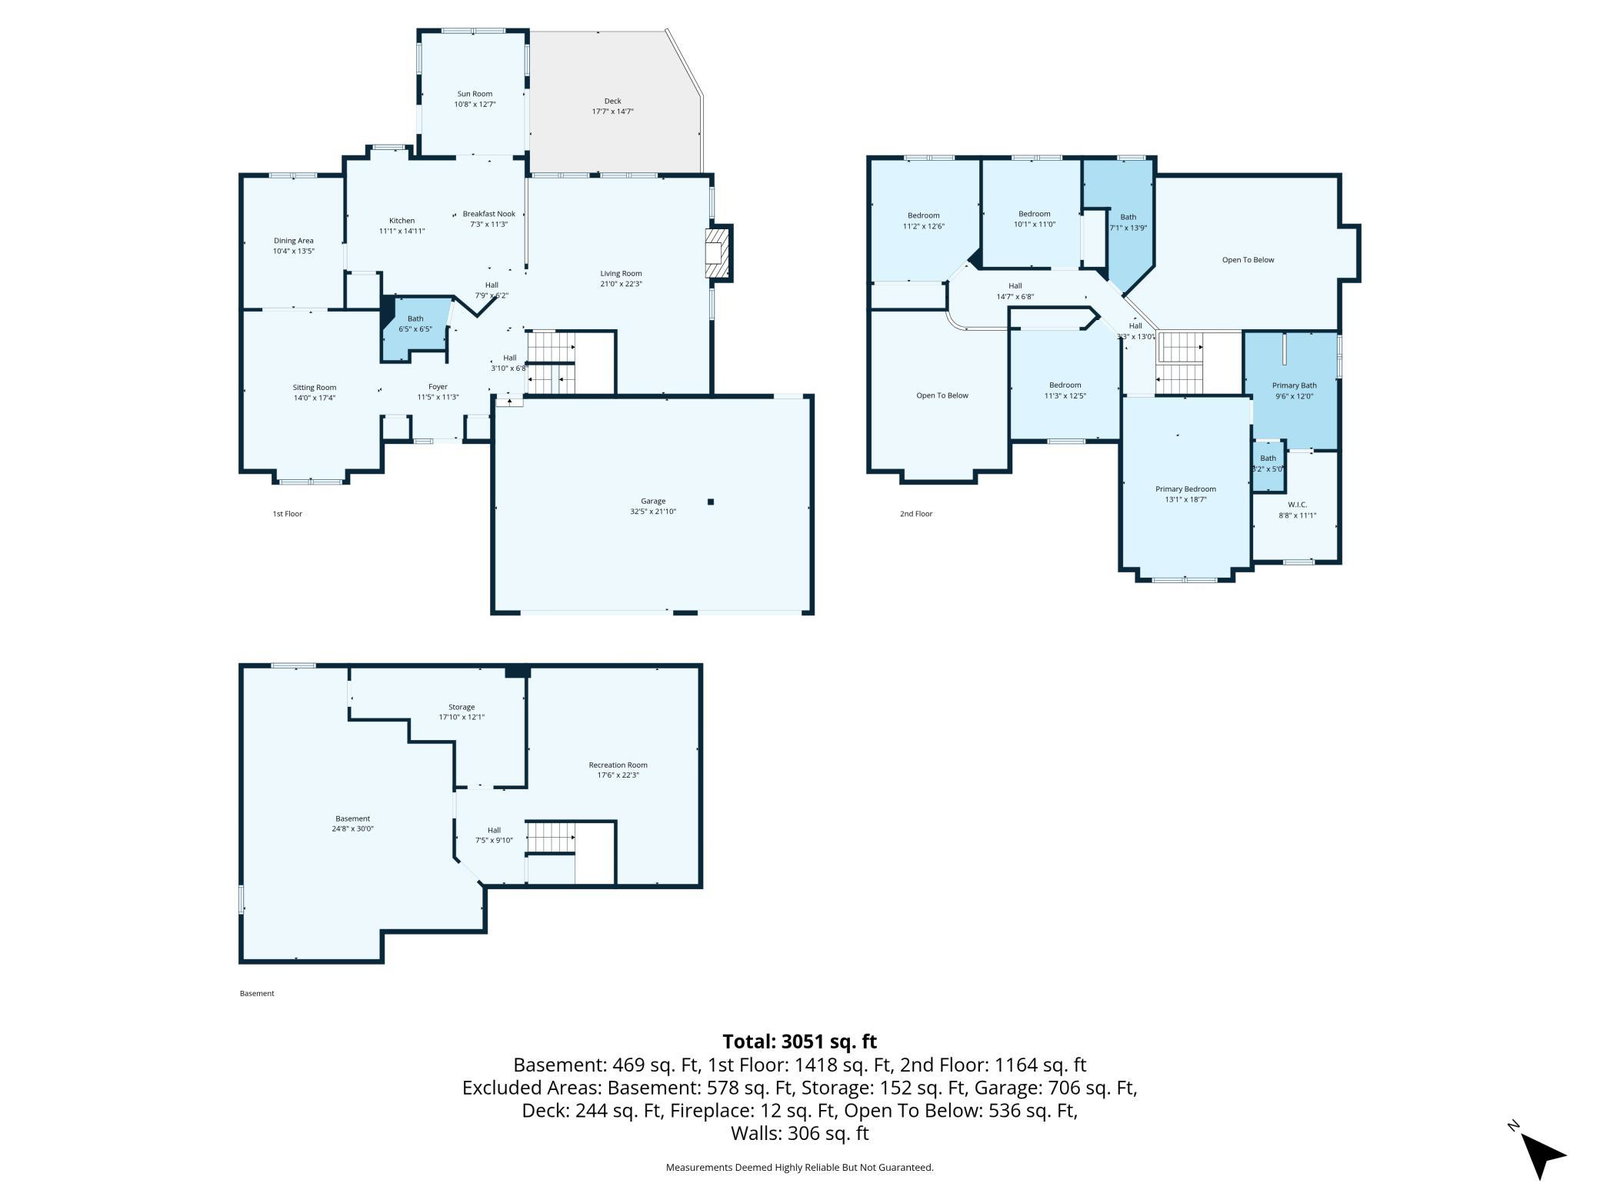
Beautiful 4-bedroom, 3-bathroom single-family home in a highly desirable Fairfield neighborhood in Eden Prairie! This spacious home features an open-concept main level layout connecting the kitchen, informal dining and main-level family room. A perfect space for everyday living and entertaining. Enjoy the warmth of the gas fireplace and convenience of the wet bar in the inviting family room. Also featured on the main level is the formal dining room, formal living room and Sun Porch which walks out to a huge deck! Upstairs, all four bedrooms are thoughtfully located on one level, including a generous primary suite with a private bath featuring a separate tub and shower. The hallway bath shared by the other three good sized rooms has double sinks! The lower level offers exceptional flexibility with a second family room/entertainment room, dedicated exercise room, 4th bath rough in, and large storage areas. Just add egress and you could have 2 more bedrooms! Step outside to relax in the sun porch or on the back deck overlooking extensive landscaping and newly installed sod. Do not miss the size of the side yard! Located in the award-winning Eden Prairie Schools district and just minutes from highways, parks, schools, shopping, dining, and entertainment, this home combines comfort, convenience, and an outstanding location.
/u.realgeeks.media/algorealty/Logo.png)
Additional Information
- School District
- Eden Prairie
- Amenities Unit
- Ceiling Fan(s), Deck, Kitchen Window, In-Ground Sprinkler, Sun Room, Vaulted Ceiling(s), Washer/Dryer Hookup, Walk-In Closet
- Appliances
- Dishwasher, Disposal, Microwave, Range, Refrigerator, Water Softener Owned
- Tax Year
- 2026
- Fencing
- Full, Privacy
- Fuel
- Natural Gas
- Sewer
- City Sewer/Connected
- Air Conditioning
- Central Air
- Heating
- Forced Air
- Water
- City Water/Connected
- Basement
- Block, Full, Partially Finished, Storage Space, Sump Pump
- Parking
- Attached Garage, Asphalt, Garage Door Opener
- Garage Spaces
- 3
Mortgage Calculator
Listing courtesy of Friemann Real Estate Services, Inc.
 The data relating to real estate for sale on this web site comes in part from the Broker Reciprocity Program of the Regional Multiple Listing Service of Minnesota. Real estate listings held by brokerage firms other this firm are marked with the Broker Reciprocity logo. Information Deemed Reliable But Not Guaranteed. Property locations as displayed on any map are best approximations only and exact locations should be independently verified.
Listing data © 2026 Regional Multiple Listing Service of Minnesota. All rights reserved. By searching, you agree to the EULA.