3690 Yuma Lane N, Plymouth, MN 55446
- $865,000
- 5
- BD
- 5
- BA
- 4,954
- SqFt




- List Price
- $865,000
- Days on Market
- 59
- MLS#
- 7072831
- Status
- PENDING
- Type
- Single Family Residential
- Bedrooms
- 5
- Bathrooms
- 5
- Living Area
- 4,954
- Acres
- 0.31
- Subdivision
- Sugar Hills 2nd Add
- Year Built
- 1999
Property Description
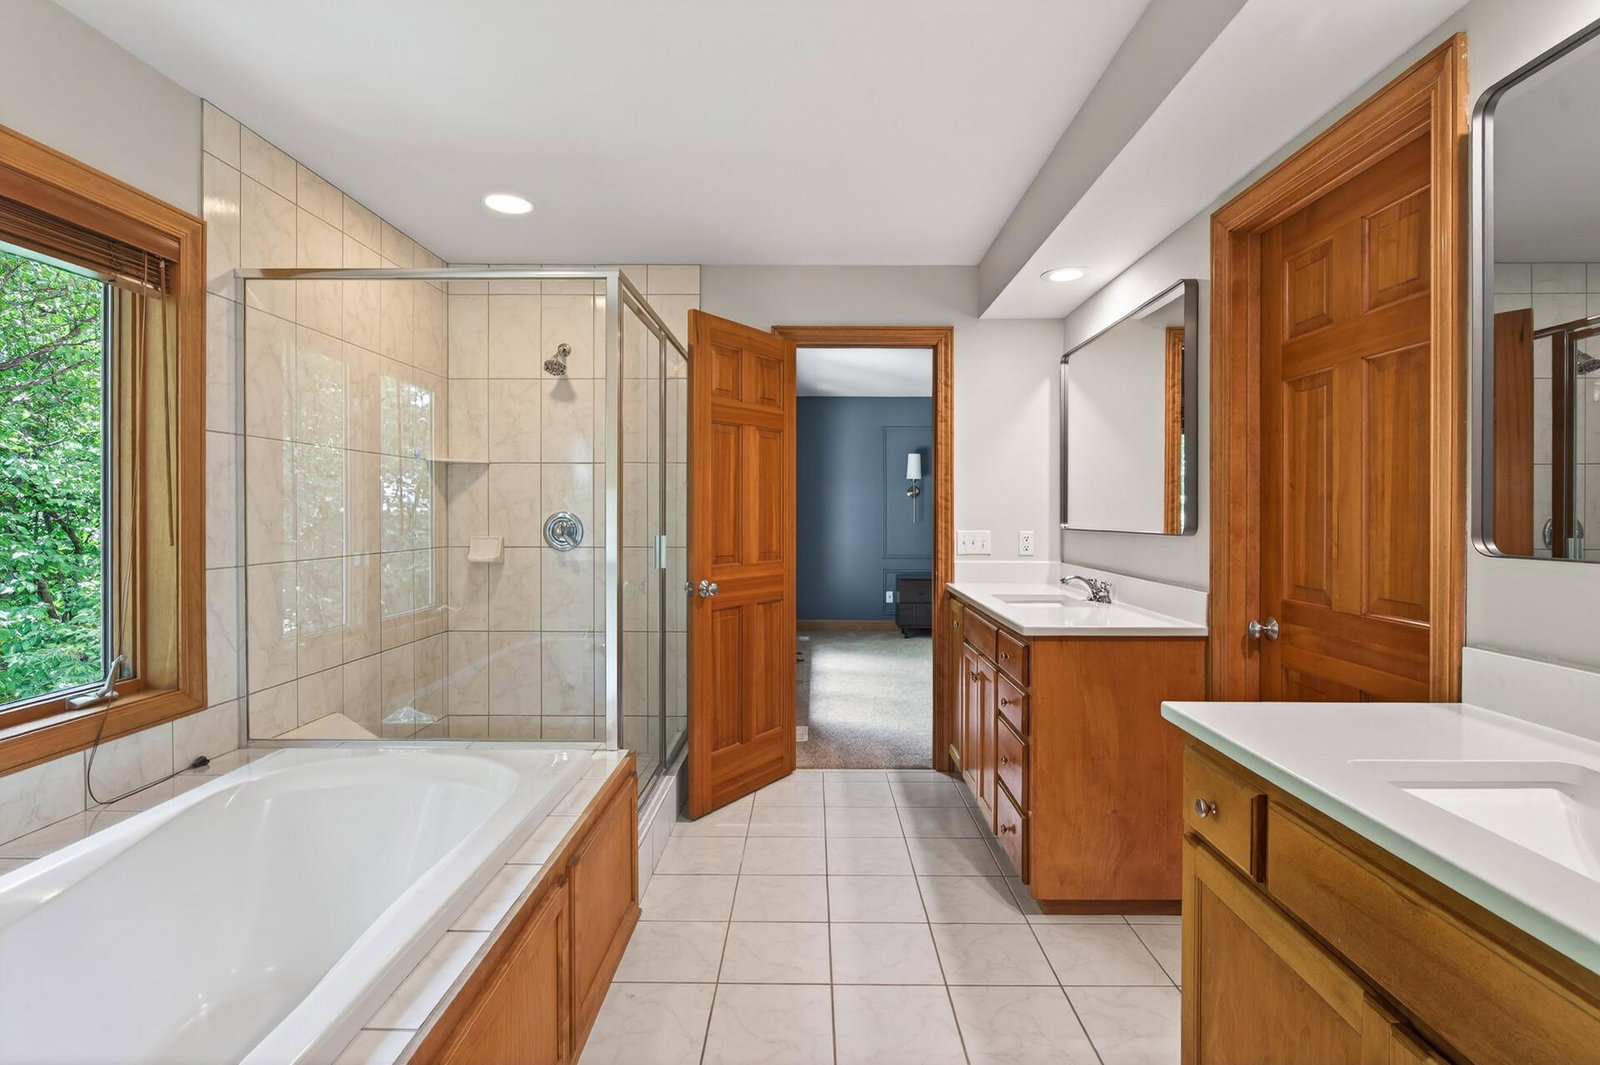
With four bedrooms on the same level, multiple gathering spaces, and a backyard that feels like your own private woods, this is the kind of home buyers wait for. Located in Plymouth's Sugar Hills neighborhood and within the Wayzata School District, this property is only available due to relocation. Set on a .31-acre lot surrounded by mature trees, the backyard offers a level of privacy rarely found in a neighborhood setting. Whether enjoying your morning coffee, hosting summer gatherings, or simply unwinding after a long day, the expansive two-level deck creates the perfect outdoor retreat. An invisible fence with two collars is already in place, making the space equally enjoyable for pets. Inside, the home offers a great layout designed for both everyday living and entertaining. The main level features a living room, family room, private office, and a highly functional laundry and mudroom complete with cabinetry, bench seat, and folding station/drop zone. The family room centers around a gas-burning fireplace flanked by built-in cabinetry and shelving, creating a cozy gathering space year-round. The kitchen is both stylish and practical, featuring recently painted cabinetry with updated hardware, granite countertops, stainless steel appliances including a double wall oven, center island with breakfast bar, built-in desk, informal dining area, and an adjacent formal dining room for larger gatherings and holiday celebrations. Upstairs, the bedroom layout is exactly what you need. Four bedrooms are conveniently located on the same level, including a spacious primary suite with wall molding, modern paint color, walk-in closet, and a private ensuite bath featuring separate vanities, a jetted tub, and separate shower. Two secondary bedrooms share a full Jack-and-Jill bath, while the fourth bedroom enjoys its own private ensuite bath—an ideal setup for guests, older children, or multigenerational living. The finished lower level offers even more room to spread out, featuring a huge amusement room, wet bar, game area, abundant storage, and a fifth bedroom complete with a one-of-a-kind climbing wall that is sure to become a favorite hangout spot. Additional highlights include a 3-car insulated and finished garage, newer garage door, tracks and opener, central vacuum, air exchanger, furnace humidifier, sump pump, newer 2024 water softener, whole-house carbon filtration system, and proximity to parks, shopping, restaurants, and everyday conveniences. Homes with this combination of space, privacy, flexibility, and location rarely become available. From backyard bonfires and summer barbecues to holidays spent gathered around the table, this is a home designed to be lived in, loved, and remembered.
/u.realgeeks.media/algorealty/Logo.png)
Additional Information
- School District
- Wayzata
- Amenities Unit
- Ceiling Fan(s), Deck, French Doors, Hardwood Floors, Kitchen Center Island, Kitchen Window, Local Area Network, Primary Bedroom Walk-In Closet, Patio, Paneled Doors, Security System, In-Ground Sprinkler, Tile Floors, Vaulted Ceiling(s), Washer/Dryer Hookup, Wet Bar
- Appliances
- Air-To-Air Exchanger, Central Vacuum, Cooktop, Dishwasher, Disposal, Double Oven, Dryer, Gas Water Heater, Microwave, Refrigerator, Stainless Steel Appliances, Wall Oven, Washer, Water Softener Owned
- Tax Year
- 2026
- Fencing
- Full, Invisible
- Fuel
- Natural Gas
- Lot Description
- Tree Coverage - Medium
- Sewer
- City Sewer/Connected
- Roof
- Age Over 8 Years, Asphalt, Pitched
- Air Conditioning
- Central Air
- Heating
- Forced Air, Humidifier
- Water
- City Water/Connected
- Basement
- Daylight/Lookout Windows, Drain Tiled, Finished, Full, Sump Pump, Tile Shower
- Parking
- Attached Garage, Asphalt, Finished Garage, Garage Door Opener, Insulated Garage
- Garage Spaces
- 3
Mortgage Calculator
Listing courtesy of RE/MAX Results.
 The data relating to real estate for sale on this web site comes in part from the Broker Reciprocity Program of the Regional Multiple Listing Service of Minnesota. Real estate listings held by brokerage firms other this firm are marked with the Broker Reciprocity logo. Information Deemed Reliable But Not Guaranteed. Property locations as displayed on any map are best approximations only and exact locations should be independently verified.
Listing data © 2026 Regional Multiple Listing Service of Minnesota. All rights reserved. By searching, you agree to the EULA.