5236 Vincent Avenue S, Minneapolis, MN 55410
- $1,624,999
- 4
- BD
- 4
- BA
- 3,535
- SqFt




- List Price
- $1,624,999
- Days on Market
- 76
- MLS#
- 7072582
- Status
- INSPECTION
- Type
- Single Family Residential
- Bedrooms
- 4
- Bathrooms
- 4
- Living Area
- 3,535
- Acres
- 5080
- Subdivision
- Woodholme Acres
- Neighborhood
- 28
- Year Built
- 2025
Property Description
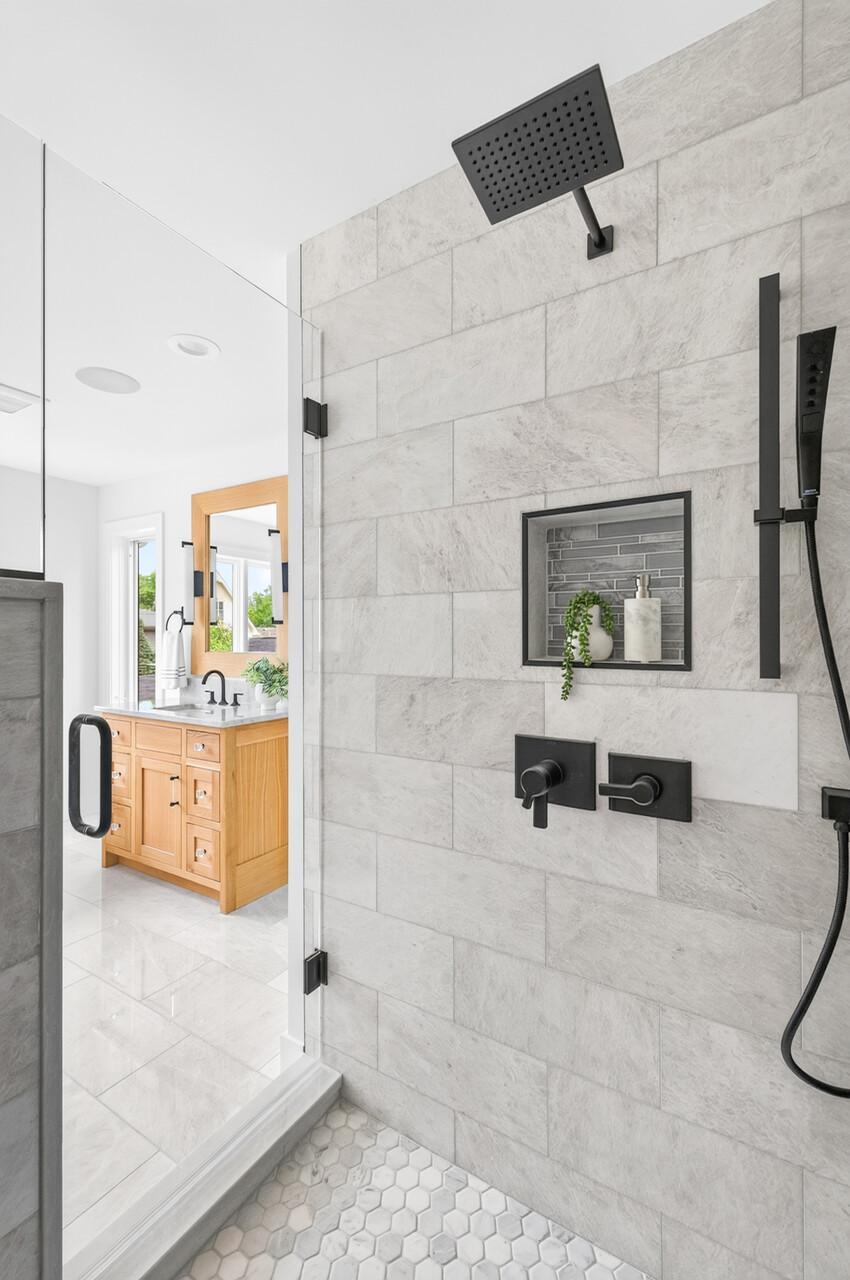
Welcome home, experience exceptional craftsmanship and timeless design in this stunning new construction home in the heart of Southwest Minneapolis. Thoughtfully designed with an open-concept floor plan, this home offers the perfect balance of luxury, comfort, and functionality for everyday living and entertaining. The chef's kitchen is the centerpiece of the home, featuring custom cabinetry, Taj Mahal quartzite countertops, premium Thermador appliances, and a spacious walk-in pantry. The adjoining great room showcases elegant coffered ceilings, a fireplace with custom built-ins, and a large sliding glass door leading to the deck, creating seamless indoor-outdoor living. A beautiful built-in buffet enhances the dining area, while rift and quarter-sawn white oak flooring extends throughout the entire main level. A beautifully designed mudroom with a custom built-in bench and locker adds everyday convenience, while the detached two-car garage provides additional storage and functionality. Upstairs, you'll find three spacious bedrooms, including a luxurious primary suite with a heated bathroom floor for year-round comfort, along with a versatile loft and a conveniently located laundry room. The finished lower level offers even more living space with a fourth bedroom, exercise room, expansive family room, and an inviting wet bar, perfect for entertaining family and friends. Built with energy-efficient construction and featuring premium Marvin Elevate casement windows, this home combines high-performance materials with exceptional quality. Ideally located just one block from Minnehaha Creek and close to parks, dining, shopping, and everything Southwest Minneapolis has to offer, this exceptional home is ready to welcome its first owners.
/u.realgeeks.media/algorealty/Logo.png)
Additional Information
- School District
- Minneapolis
- Amenities Unit
- Ceiling Fan(s), Deck, Exercise Room, Hardwood Floors, Kitchen Center Island, Kitchen Window, Primary Bedroom Walk-In Closet, Natural Woodwork, Porch, Security System, Security Lights, In-Ground Sprinkler, Tile Floors, Vaulted Ceiling(s), Wet Bar, Walk-In Closet
- Appliances
- Air-To-Air Exchanger, Chandelier, Dishwasher, Disposal, Dryer, ENERGY STAR Qualified Appliances, Exhaust Fan, Humidifier, Gas Water Heater, Microwave, Refrigerator, Washer, Wine Cooler
- Tax Year
- 2025
- Fencing
- Wood
- Fuel
- Natural Gas
- Lot Description
- Infill Lot, Sod Included in Price
- Sewer
- City Sewer - In Street
- Roof
- Age 8 Years or Less, Architectural Shingle, Metal
- Air Conditioning
- Central Air, Zoned
- Heating
- Forced Air, Fireplace(s), Humidifier, In-Floor Heating, Zoned
- Water
- City Water - In Street
- Basement
- Drain Tiled, Finished, Full, Sump Basket, Sump Pump, Tile Shower
- Parking
- Detached Garage, Concrete, Finished Garage, Garage Door Opener, Heated Garage, Insulated Garage
- Garage Spaces
- 2
Mortgage Calculator
Listing courtesy of Home Avenue Flat Fee Realty.
 The data relating to real estate for sale on this web site comes in part from the Broker Reciprocity Program of the Regional Multiple Listing Service of Minnesota. Real estate listings held by brokerage firms other this firm are marked with the Broker Reciprocity logo. Information Deemed Reliable But Not Guaranteed. Property locations as displayed on any map are best approximations only and exact locations should be independently verified.
Listing data © 2026 Regional Multiple Listing Service of Minnesota. All rights reserved. By searching, you agree to the EULA.