2713 W 54th Street, Minneapolis, MN 55410
- $999,900
- 4
- BD
- 4
- BA
- 3,457
- SqFt




- List Price
- $999,900
- Days on Market
- 49
- MLS#
- 7071246
- Status
- PENDING
- Type
- Single Family Residential
- Bedrooms
- 4
- Bathrooms
- 4
- Living Area
- 3,457
- Acres
- 0.02
- Subdivision
- A B Robbins Brookside Park Add
- Neighborhood
- 1
- Year Built
- 1948
Property Description
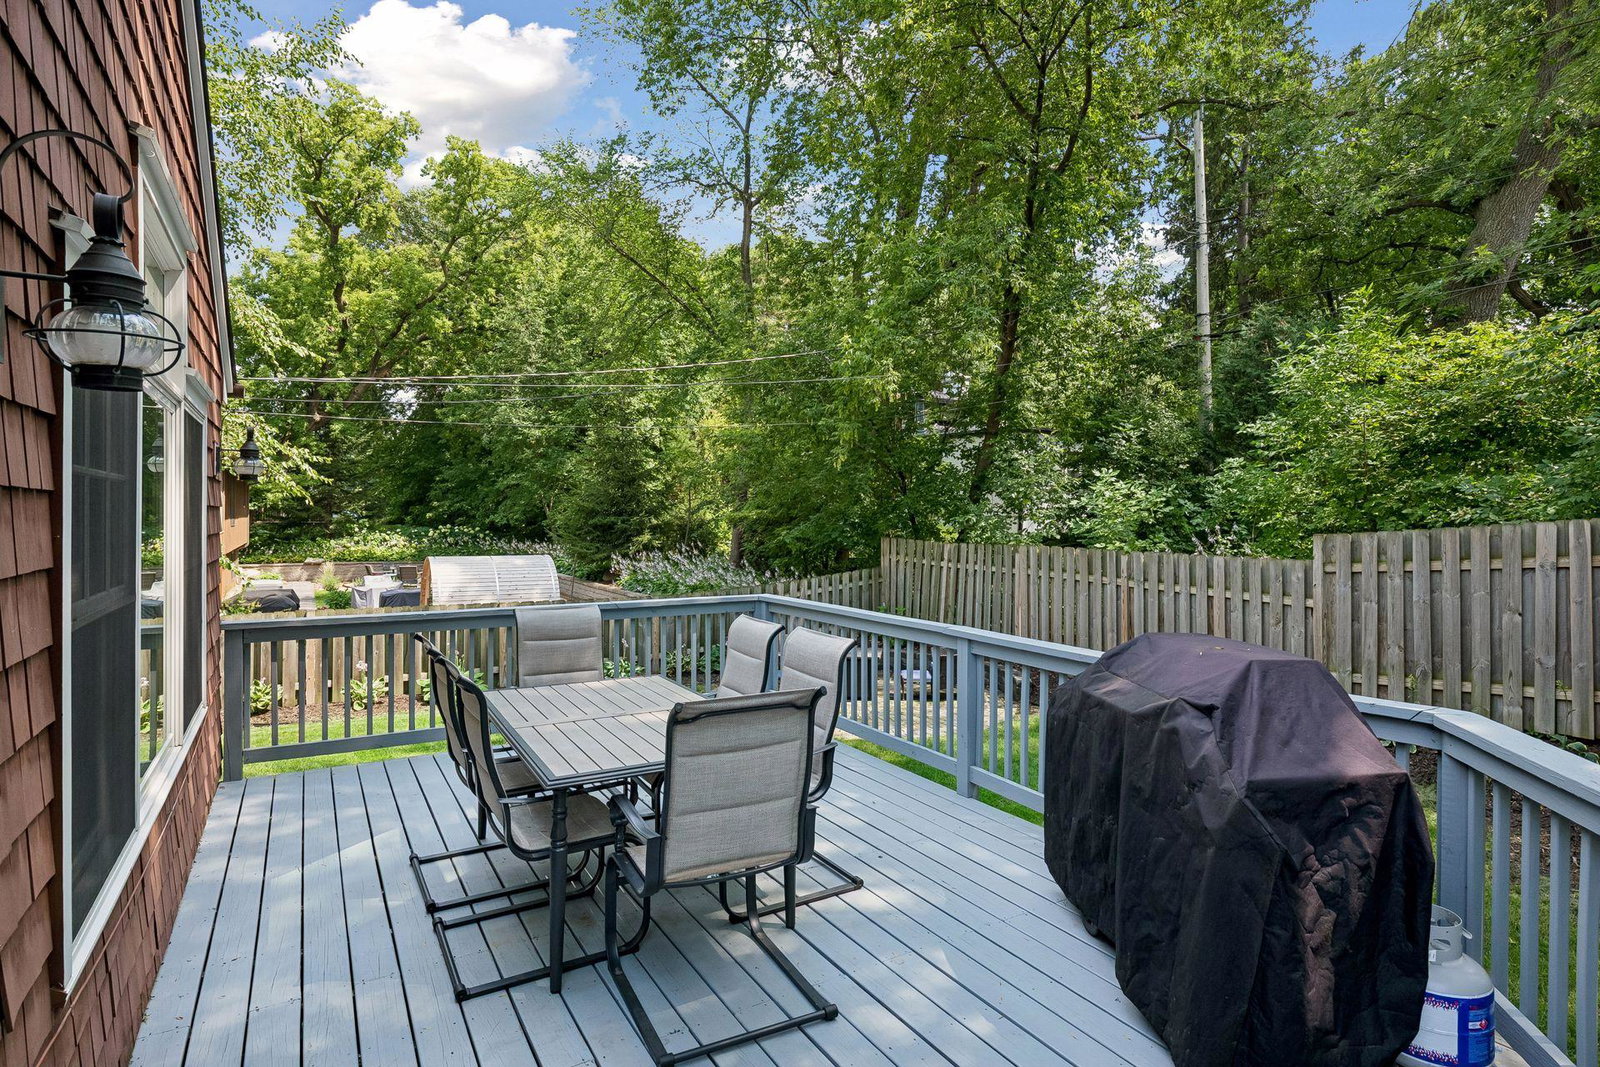
Nestled in the heart of southwest Minneapolis and directly across the street from beautiful Minnehaha Creek, this charming cedar shake cottage seamlessly blends timeless character with modern convenience! From the moment you step inside, you'll be captured by the inviting atmosphere with beautiful beamed ceilings, gorgeous floors, all combining to create a great balance of warmth and functionality of the open floor plan. A large formal dining room is the perfect spot to enjoy dinners and entertain guests. The kitchen is updated with upgraded white cabinetry, Quartz countertops and stainless steel appliances and a center island that serves as a natural hub of the home opening to the cozy sun room space taking in views of the spacious backyard. Enjoy the large main level living room – the perfect setting for relaxing in front of the gas fireplace with a book or enjoying a show, while leading to the flex space that’s perfect for home office, workout room or play space. You’ll love the breezeway that serves as combination mudroom and coffee nook, while keeping you warm and dry on your way to the attached garage! Upstairs you will find more hardwood floors, a noteworthy primary bedroom suite with private bath featuring tiled shower, upgraded vanity and lighting, along with two more bedrooms and an additional well-appointed bathroom with designer tile. The lower level is finished with a large family room, game area and gas fireplace. The lower level bedroom and ¾ bathroom is perfect for guests to have their own space in the home. Workout area with lookout window is a great light-filled retreat, plus don’t miss the full laundry room and additional storage. The wide lot with fenced yard creates a backyard oasis to relax, create play space for families and pets, complete with deck, concrete patio and firepit! Peace of mind with new roof in 2025! Enjoy all that sought-after Armatage neighborhood has to offer, including proximity to Lake Harriet, renowned local cuisine, coffee shops, boutiques and ample shopping!
/u.realgeeks.media/algorealty/Logo.png)
Additional Information
- School District
- Minneapolis
- Amenities Unit
- Cable, Ceiling Fan(s), Deck, Exercise Room, Hardwood Floors, Kitchen Center Island, Kitchen Window, Natural Woodwork, Patio, Paneled Doors, In-Ground Sprinkler, Sun Room, Vaulted Ceiling(s), Washer/Dryer Hookup
- Appliances
- Dishwasher, Disposal, Dryer, Exhaust Fan, Gas Water Heater, Water Filtration System, Microwave, Range, Refrigerator, Stainless Steel Appliances, Washer
- Tax Year
- 2026
- Waterfront Features
- Creek/Stream
- Fencing
- Privacy, Wood
- Fuel
- Natural Gas
- Lot Description
- Corner Lot, Tree Coverage - Medium
- Water Body Name
- Minnehaha Creek
- Sewer
- City Sewer/Connected
- Roof
- Age 8 Years or Less, Asphalt
- Air Conditioning
- Central Air, Ductless Mini-Split
- Heating
- Ductless Mini-Split, Forced Air, Fireplace(s)
- Water
- City Water/Connected
- Basement
- Block, Drain Tiled, Egress Window(s), Finished, Full, Storage Space, Sump Pump, Tile Shower
- Parking
- Attached Garage, Concrete
- Garage Spaces
- 2
Mortgage Calculator
Listing courtesy of Coldwell Banker Realty.
 The data relating to real estate for sale on this web site comes in part from the Broker Reciprocity Program of the Regional Multiple Listing Service of Minnesota. Real estate listings held by brokerage firms other this firm are marked with the Broker Reciprocity logo. Information Deemed Reliable But Not Guaranteed. Property locations as displayed on any map are best approximations only and exact locations should be independently verified.
Listing data © 2026 Regional Multiple Listing Service of Minnesota. All rights reserved. By searching, you agree to the EULA.