10821 Blossom Road, Eden Prairie, MN 55347
- $1,190,000
- 4
- BD
- 4
- BA
- 3,243
- SqFt




- List Price
- $1,190,000
- Price Change
- ▼ $85,000 1781806146
- Days on Market
- 61
- MLS#
- 7070016
- Status
- PENDING
- Type
- Single Family Residential
- Bedrooms
- 4
- Bathrooms
- 4
- Living Area
- 3,243
- Acres
- 0.90
- Subdivision
- Pioneer Trails
- Year Built
- 2023
Property Description
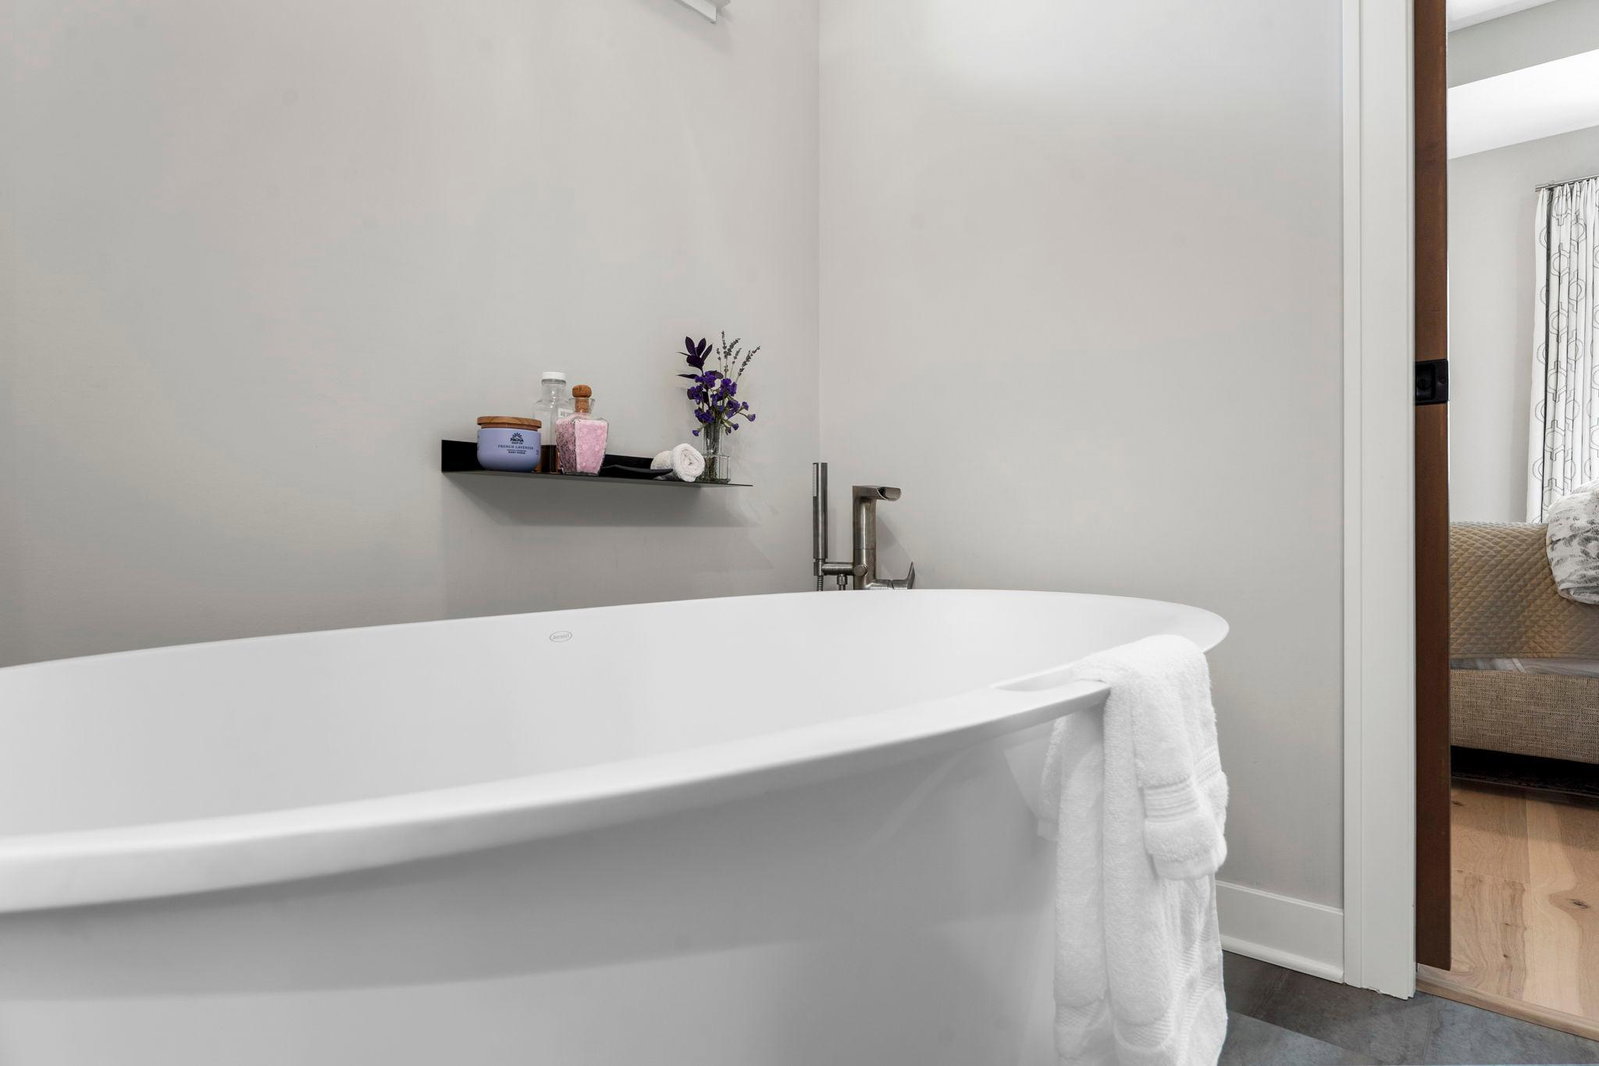
Newer construction on a rare, nearly one-acre wooded lot in Eden Prairie, this exceptional custom-built rambler offers nearly 3,300 finished square feet of thoughtfully designed living space. The open-concept main level showcases quality craftsmanship, elevated finishes, and seamless flow throughout. The gourmet kitchen features premium appliances, custom cabinetry, and functional design for everyday living and entertaining. Enjoy convenient main-level living with a spacious primary suite, additional en-suite bedroom, laundry, and access to the maintenance-free deck overlooking the beautifully designed native landscape. The walkout lower level includes two additional bedrooms, generous storage, and inviting gathering spaces. Relax in the screened porch or step outside to the slate patio surrounded by mature trees and natural beauty. One of this home's most unique features is its extraordinary lot. Designed with native plantings inspired by Minnesota's prairie landscape, it offers exceptional privacy while supporting a vibrant ecosystem of birds, butterflies, and pollinators. The property also provides the opportunity for a future detached accessory building—ideal for additional vehicle storage, hobby space, tools, or equipment (buyer to verify with city requirements). Located within the highly sought-after Eden Prairie School District, this is a rare opportunity to own a newer custom home on one of the area's most distinctive homesites.
/u.realgeeks.media/algorealty/Logo.png)
Additional Information
- School District
- Eden Prairie
- Amenities Unit
- Ceiling Fan(s), Deck, Exercise Room, French Doors, Hardwood Floors, Kitchen Center Island, Kitchen Window, Primary Bedroom Walk-In Closet, Main Floor Primary Bedroom, Natural Woodwork, Patio, Paneled Doors, Porch, Security System, Security Lights, Tile Floors, Vaulted Ceiling(s), Washer/Dryer Hookup, Wet Bar, Walk-In Closet
- Appliances
- Air-To-Air Exchanger, Cooktop, Dishwasher, Disposal, Double Oven, Dryer, ENERGY STAR Qualified Appliances, Exhaust Fan, Humidifier, Microwave, Water Softener Owned, Wine Cooler
- Tax Year
- 2025
- Fencing
- Partial, Privacy, Vinyl
- Fuel
- Natural Gas
- Lot Description
- Tree Coverage - Medium
- Sewer
- City Sewer/Connected
- Roof
- Age 8 Years or Less
- Air Conditioning
- Central Air
- Heating
- Forced Air
- Water
- City Water/Connected
- Basement
- Finished, Storage Space, Sump Pump, Walkout
- Parking
- Attached Garage, Asphalt, Finished Garage, Garage Door Opener, Heated Garage, Insulated Garage
- Garage Spaces
- 2
Mortgage Calculator
Listing courtesy of Engel & Volkers Lake Minnetonka.
 The data relating to real estate for sale on this web site comes in part from the Broker Reciprocity Program of the Regional Multiple Listing Service of Minnesota. Real estate listings held by brokerage firms other this firm are marked with the Broker Reciprocity logo. Information Deemed Reliable But Not Guaranteed. Property locations as displayed on any map are best approximations only and exact locations should be independently verified.
Listing data © 2026 Regional Multiple Listing Service of Minnesota. All rights reserved. By searching, you agree to the EULA.